
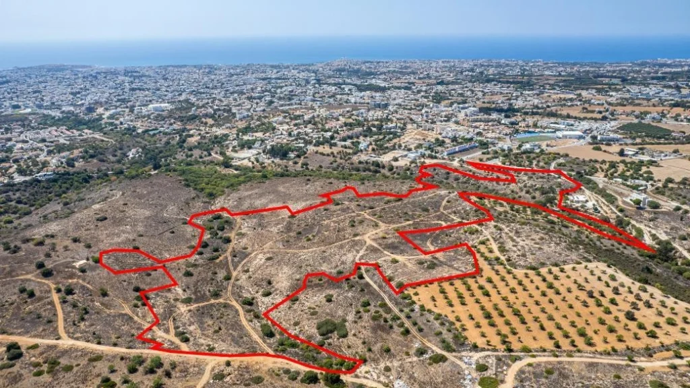
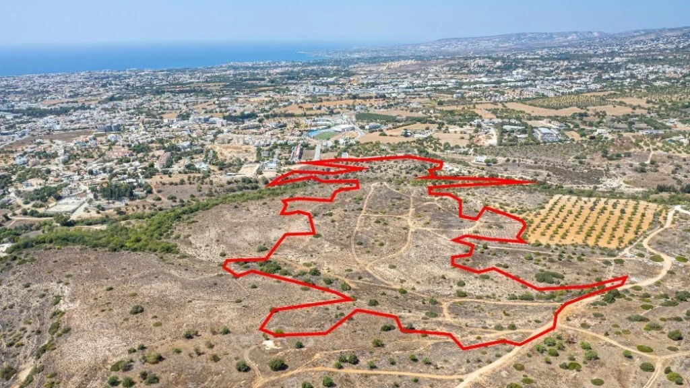
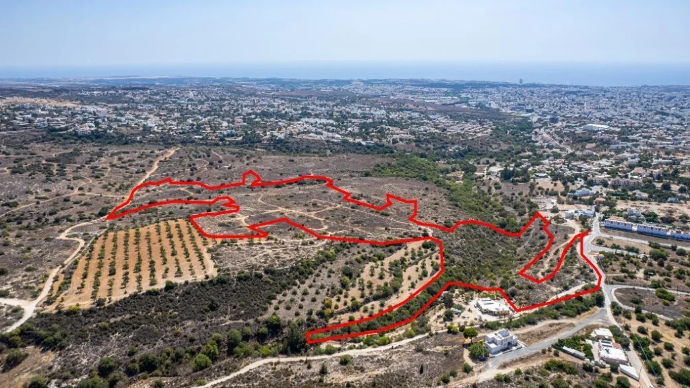
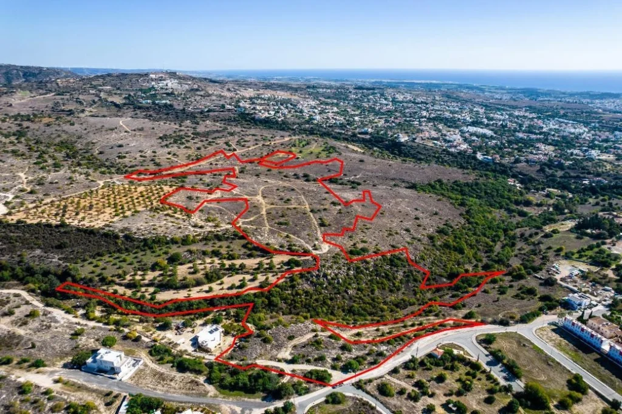
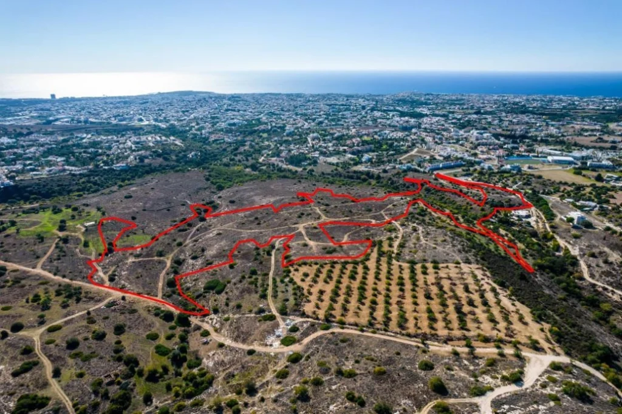
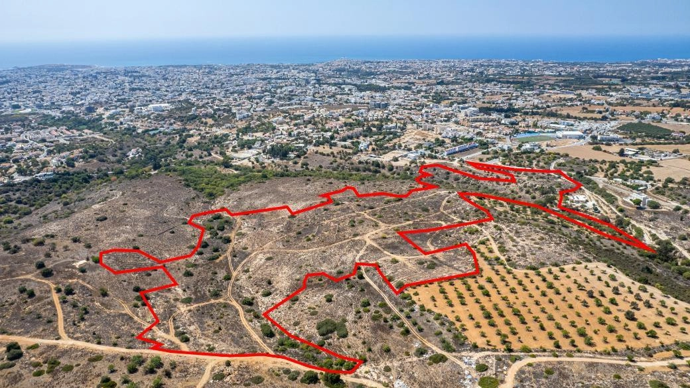
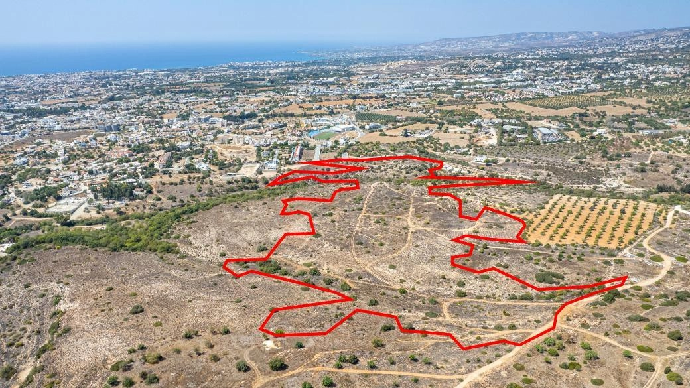
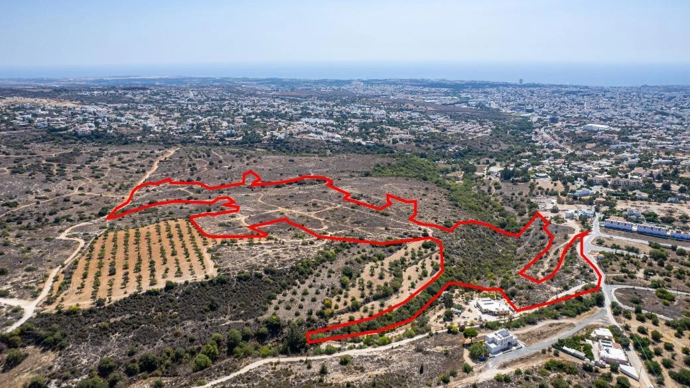
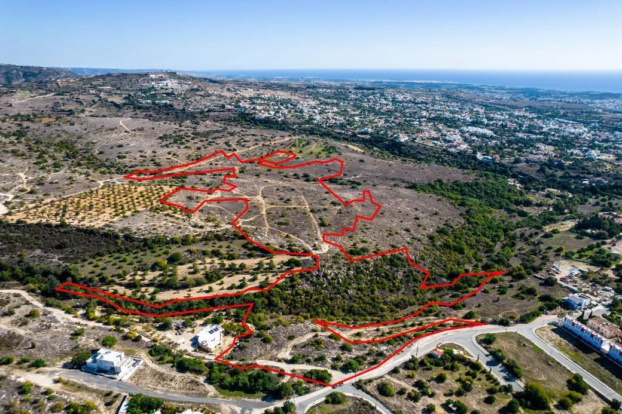
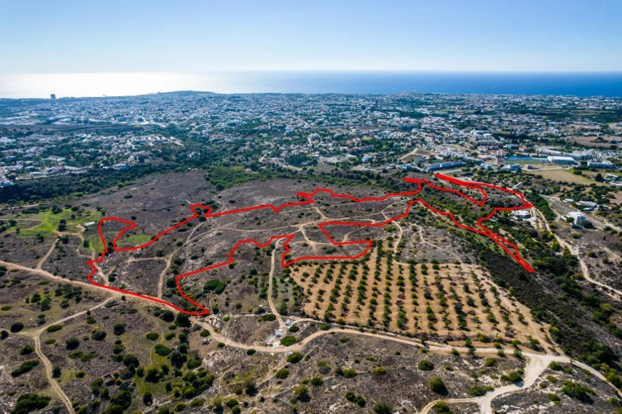

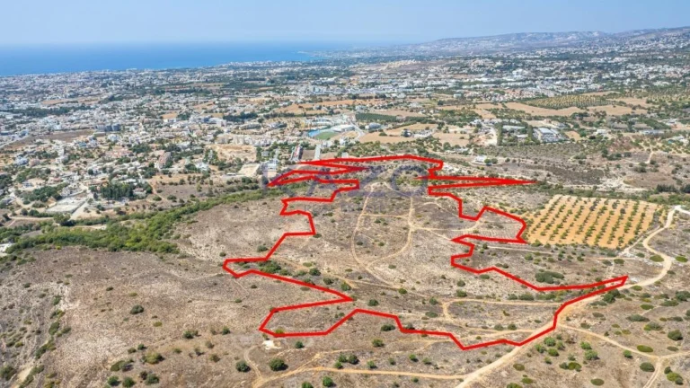
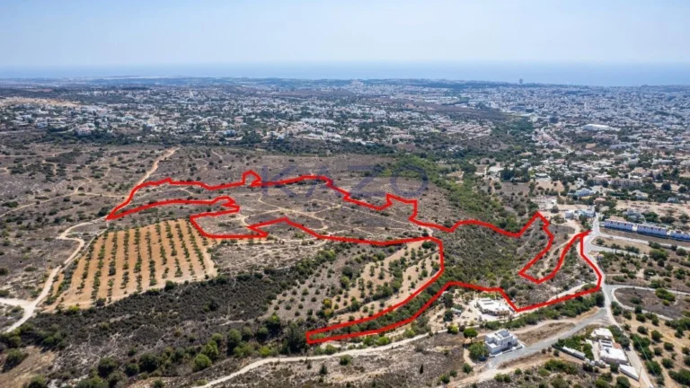
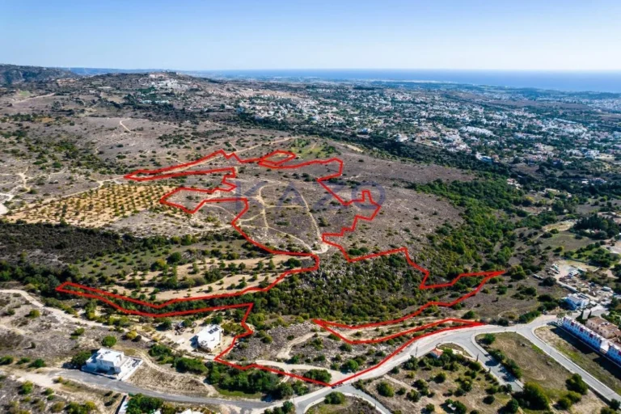
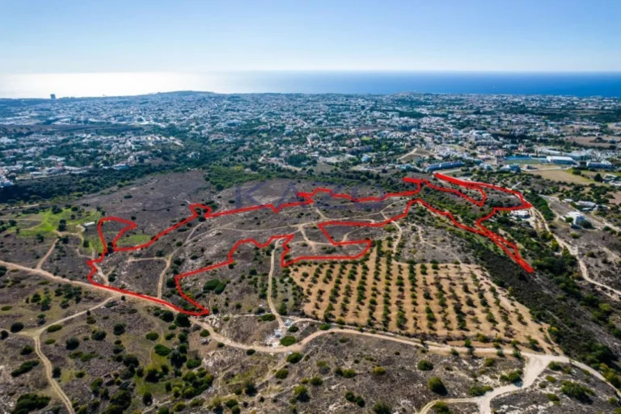

An exceptional residential development opportunity in the highly sought-after area of Anavargos, Paphos, ideally positioned close to Paphos General Hospital, Mesogis Avenue, and with easy access to the highway and the city's full range of amenities.
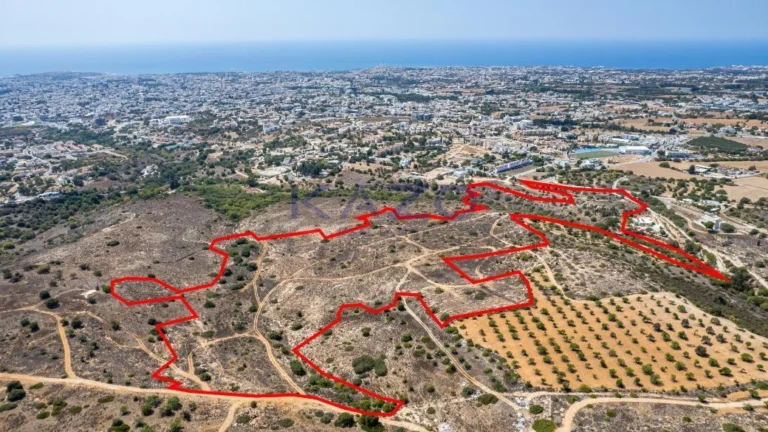
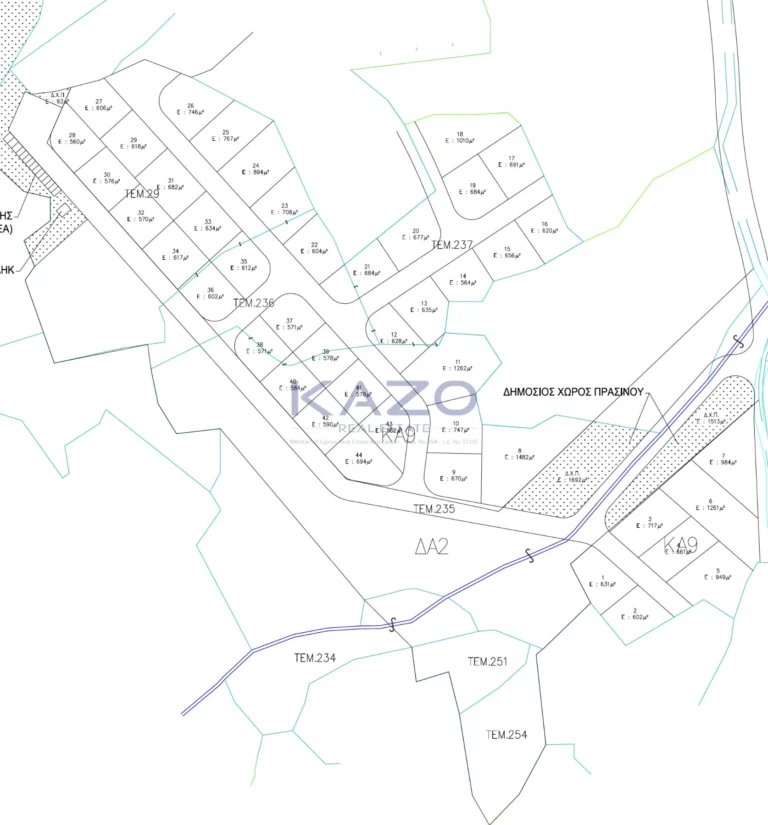
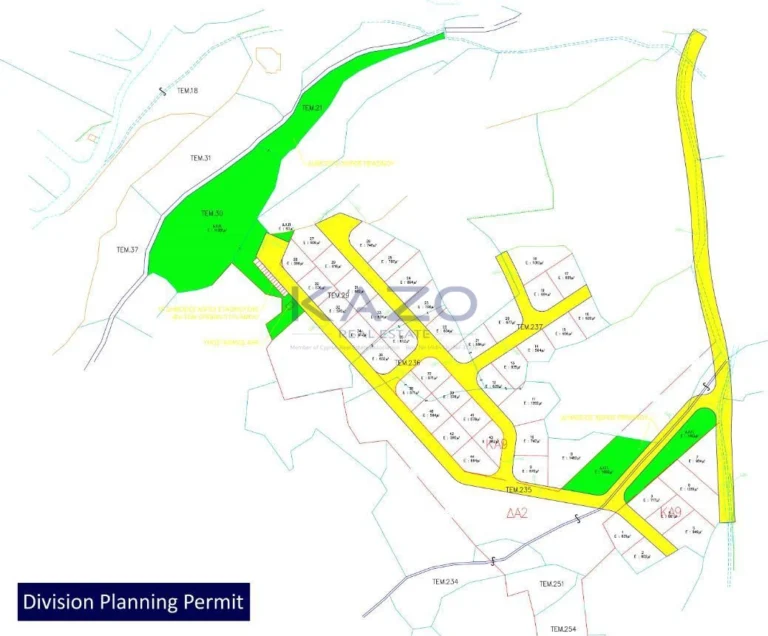
The property consists of eleven adjoining fields with a total unified land area of approximately 100,575 m², offering excellent potential for a large-scale residential development. An application for a planning permit has already been submitted for the subdivision of part of the land into 44 residential plots, making this an attractive investment for developers seeking a well-located project in one of Paphos' most established residential areas.
According to the proposed subdivision plan, the development will include 44 residential plots (Plots 1–44) with a combined subdivision area of approximately 34,890 m². The average plot size is approximately 793 m², providing generous space for the construction of detached family homes or luxury villas.
The land falls within the Κα9, Δα1, and Δα2 planning zones, with the residential section offering a 40% building density, 25% coverage ratio, a maximum of 2 floors, and a maximum building height of 10 metres.
The property benefits from an excellent location with quick access to schools, supermarkets, healthcare facilities, retail services, and the motorway connecting Paphos to Limassol. Its strategic position, combined with the proposed subdivision, makes it ideal for a premium residential community designed to meet the growing demand for modern housing in Paphos.
Property Highlights
Eleven adjoining fields with a unified area of 100,575 m²
Located in Anavargos, Paphos
Close to Paphos General Hospital and Mesogis Avenue
Easy access to the motorway and city centre
Planning permit application submitted for subdivision
Proposed development of 44 residential plots
Average plot size of approximately 793 m²
Residential planning zone: Κα9 (with additional protection zones Δα1 & Δα2)
Building Density: 40%
Coverage Ratio: 25%
Maximum Floors: 2
Maximum Building Height: 10 m
Suitable for a luxury residential development project
Property Specifications
Price: €4,500,000
Property Type: Residential Development Land
Land Type: Field
Plot Type: Residential
Total Land Area: 100,575 m²
Proposed Residential Plots: 44
Total Subdivision Area: Approx. 34,890 m²
Average Plot Size: Approx. 793 m²
Planning Zone: Κα9 / Δα1 / Δα2
Building Density: 40%
Coverage: 25%
Maximum Floors: 2
Maximum Height: 10 metres
FAQ
1. Where is the property located?
The property is situated in Anavargos, Paphos, close to Paphos General Hospital, Mesogis Avenue, and within easy reach of the motorway.
2. What is the total size of the land?
The unified land has a total area of approximately 100,575 m².
3. How many plots are proposed in the subdivision?
The submitted planning application proposes the creation of 44 residential plots.
4. What is the average size of each plot?
The average plot size is approximately 793 m².
5. Has a planning application been submitted?
Yes. A planning permit application has been submitted for the subdivision of the land into 44 residential plots.
6. What planning zones does the property fall within?
The property falls within the Κα9, Δα1, and Δα2 planning zones.
7. What are the development parameters?
The residential zone allows:
Building Density: 40%
Coverage Ratio: 25%
Maximum Floors: 2
Maximum Building Height: 10 metres
8. What type of development is suitable for this property?
The land is ideal for a luxury residential development, including detached homes or high-quality villa projects.
9. Is the property close to amenities?
Yes. It is close to hospitals, schools, supermarkets, shops, restaurants, and other everyday amenities, with excellent road connections.
No results available

Support
Information
Cookie Consent. We use cookies to improve your experience, analyze traffic, and personalize content. By clicking "Accept," you consent to our use of cookies. Cookie Policy Privacy Statement