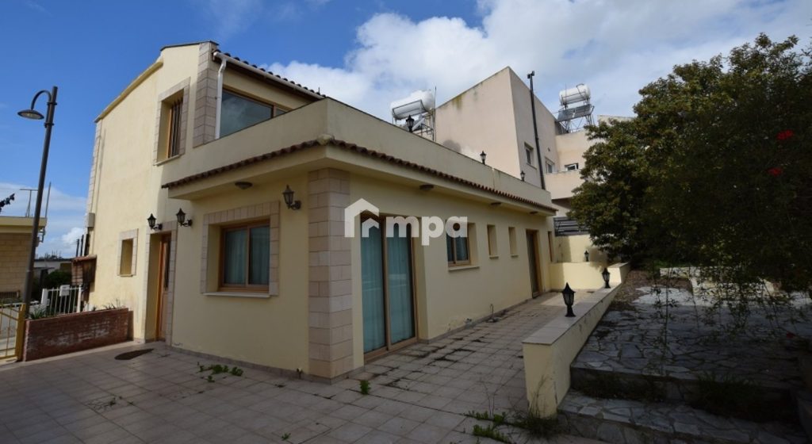
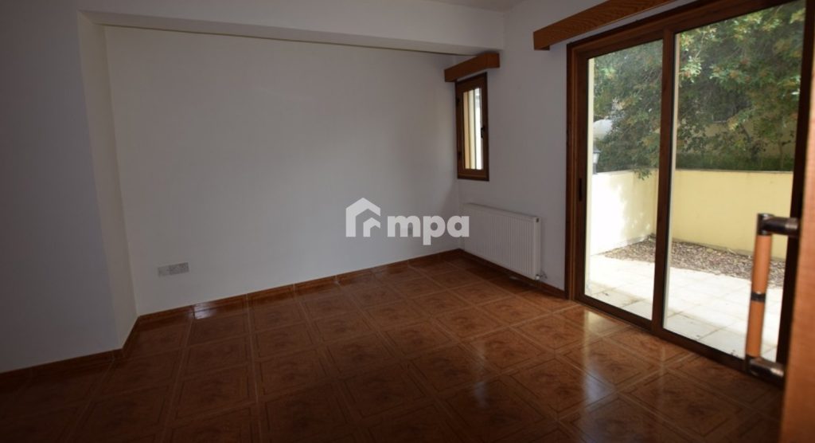
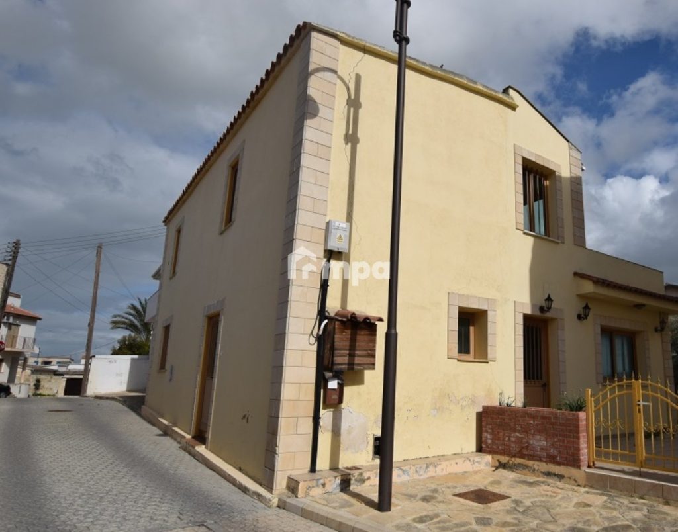
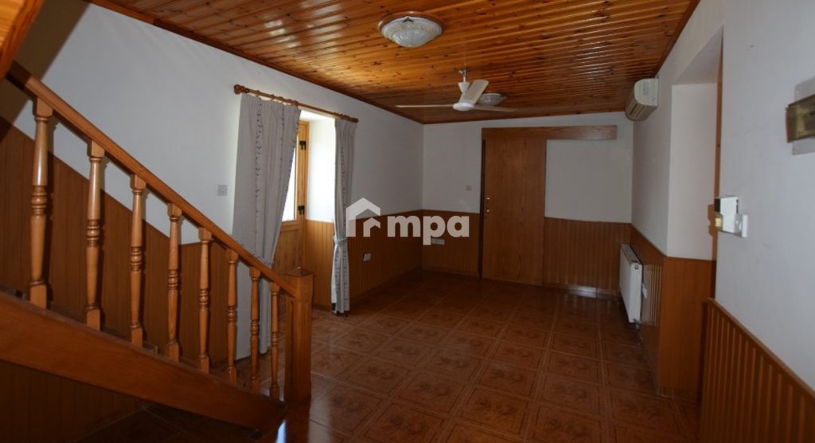
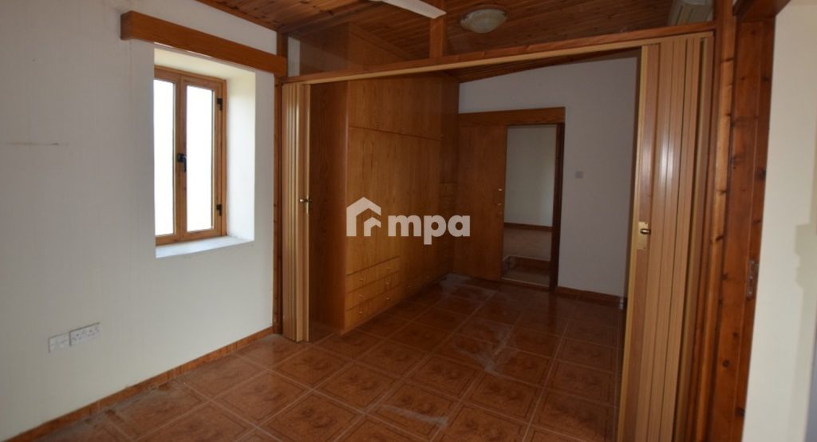
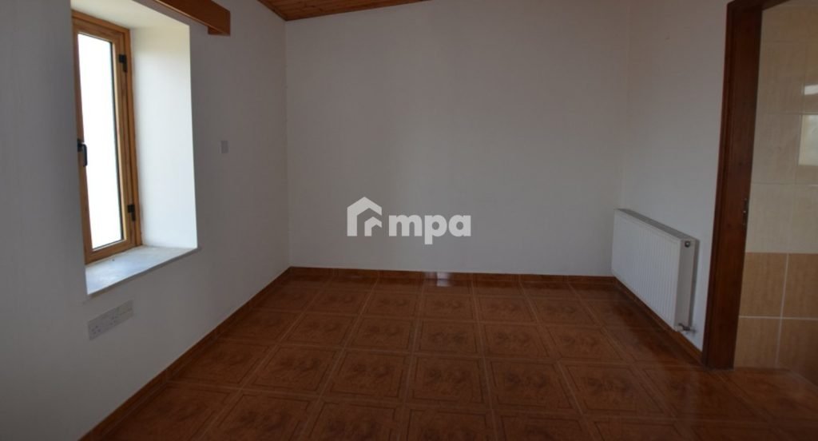
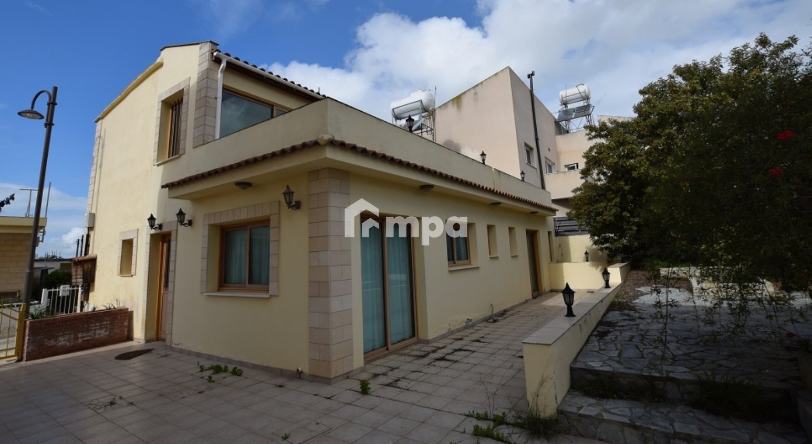
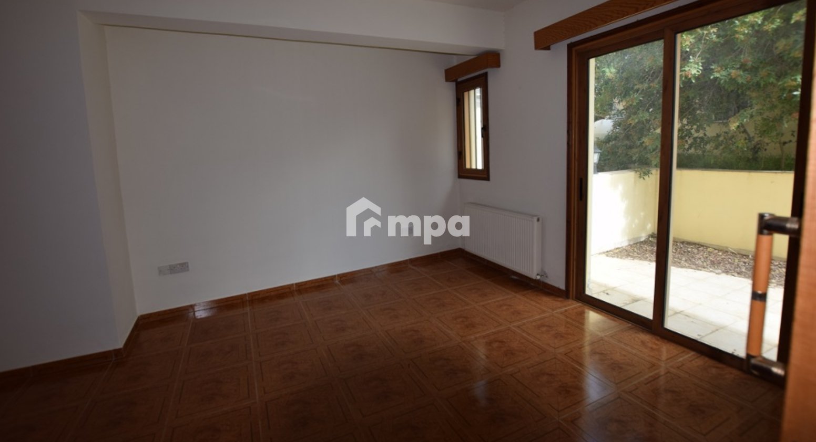
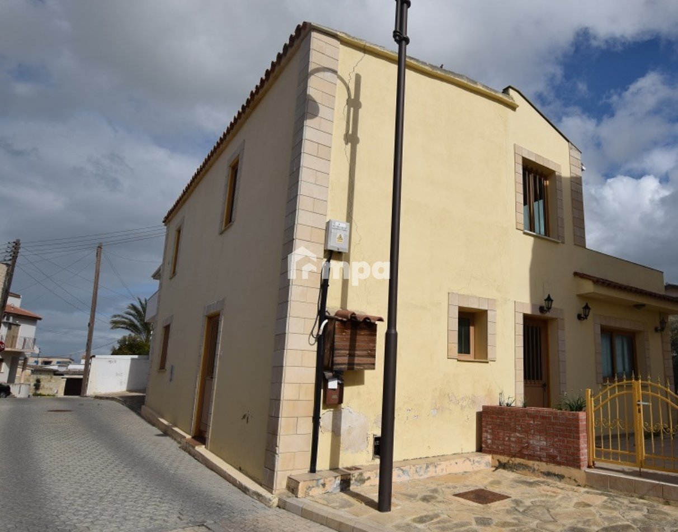
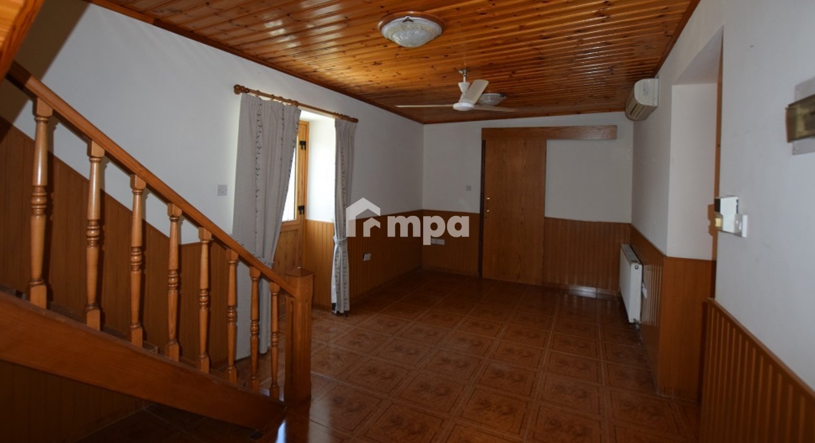
This is a four-bedroom house in Lympia village, Nicosia.
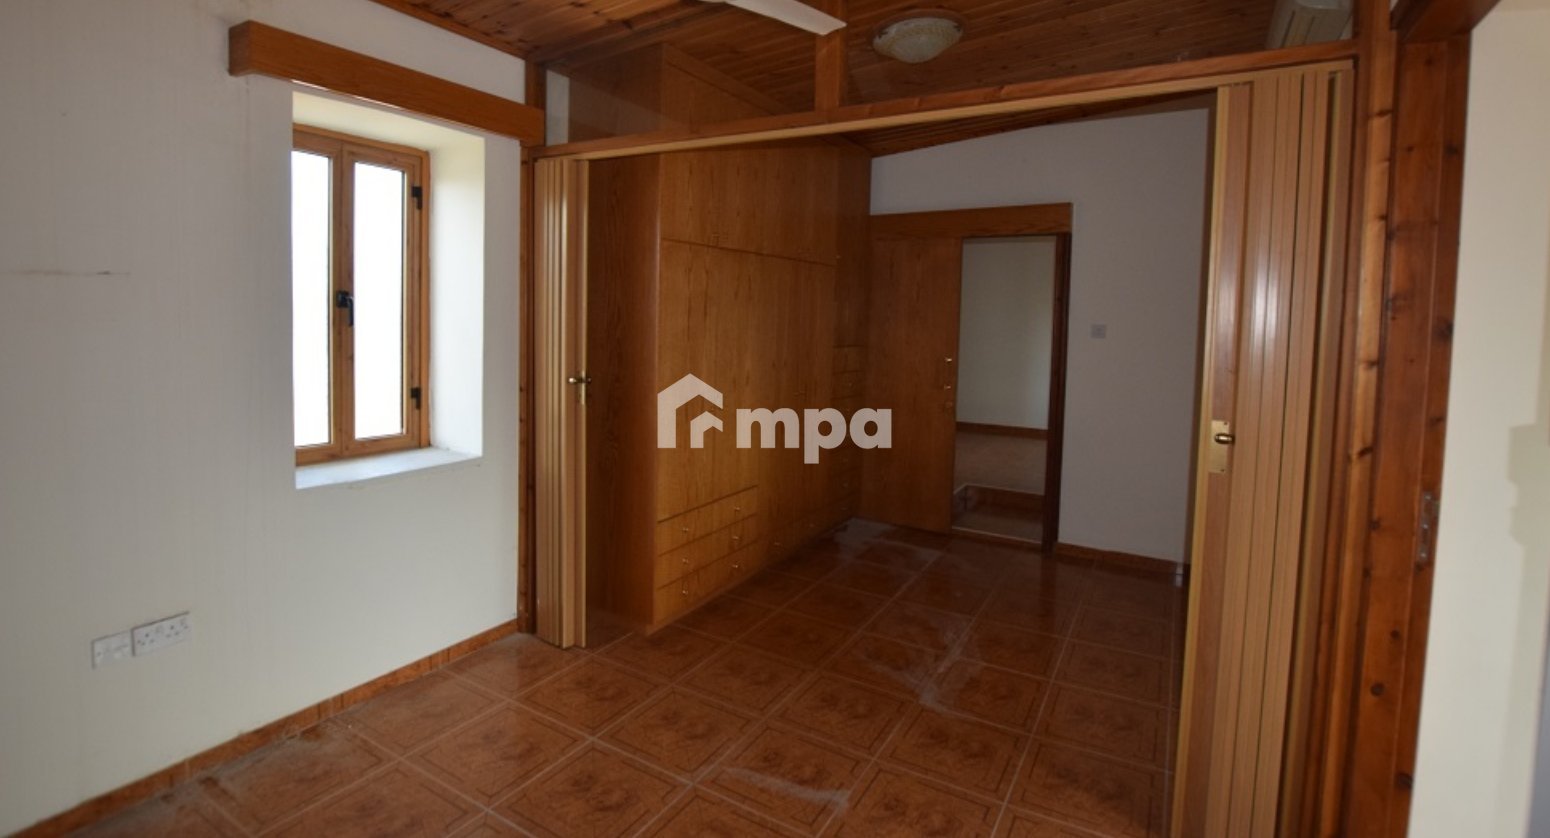
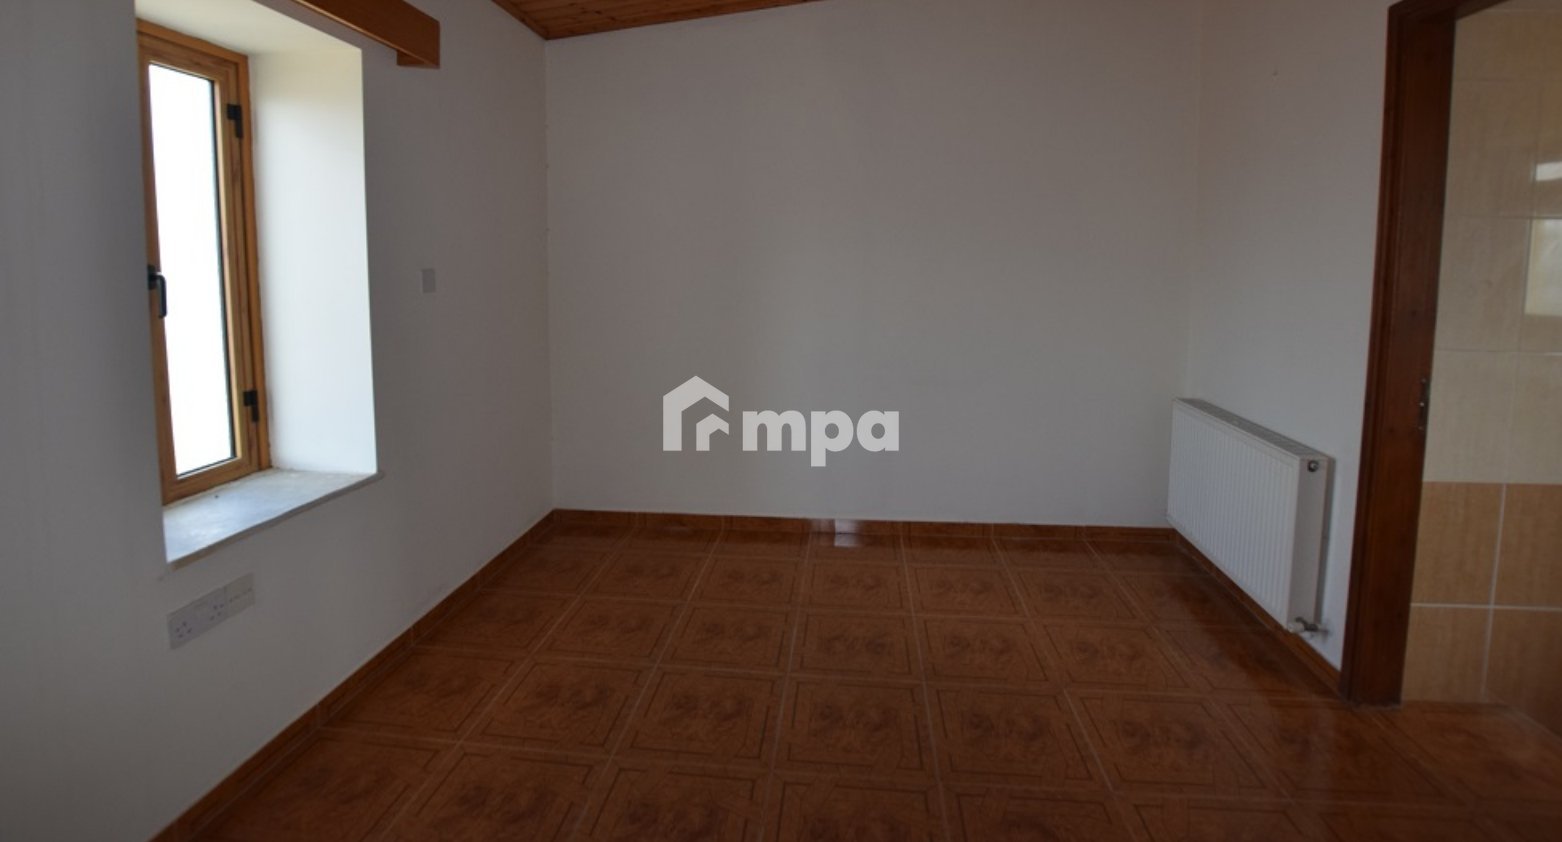
The house has an area of 185sqm and comprises of an open plan dining/living room and kitchen, a guest toilet, and two bedrooms (one of which is en-suite) on the ground floor. On the first floor, there is a small living room, two bedrooms, a bathroom, and an uncovered balcony. The house enjoys the use of a yard, a storage room, an uncovered parking space. Double glazed windows, oil boiler heating, and split units are installed.
The wider area of the property comprises of residential developments easy access to the motorway.
The asset falls within planning zone Πα9, with building density coefficient of 120%, coverage coefficient of 70%, in 2 floors and a maximum height of 7m.


Support
Information
Cookie Consent. We use cookies to improve your experience, analyze traffic, and personalize content. By clicking "Accept," you consent to our use of cookies. Cookie Policy Privacy Statement