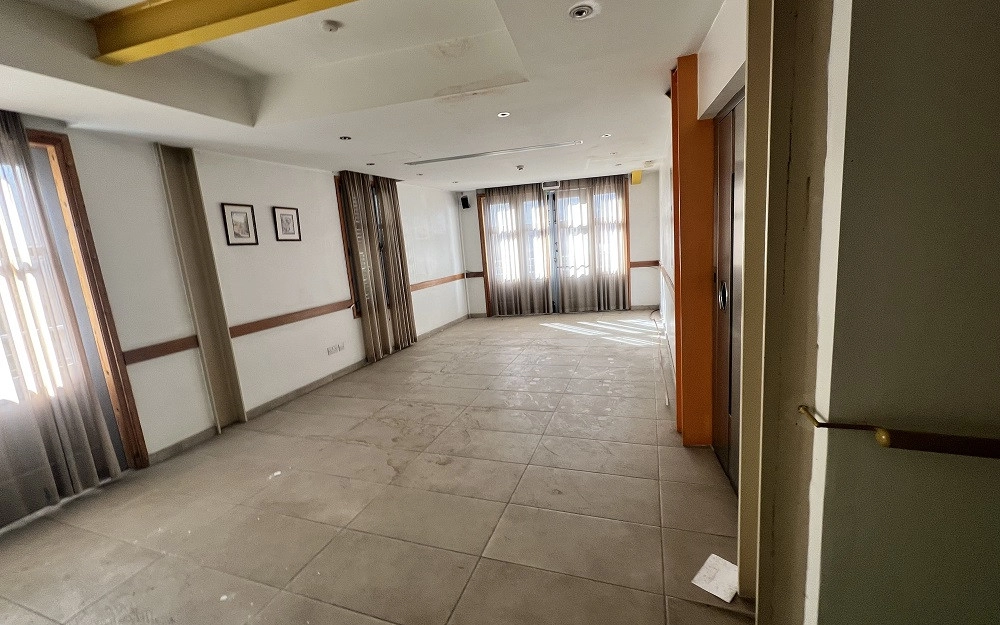
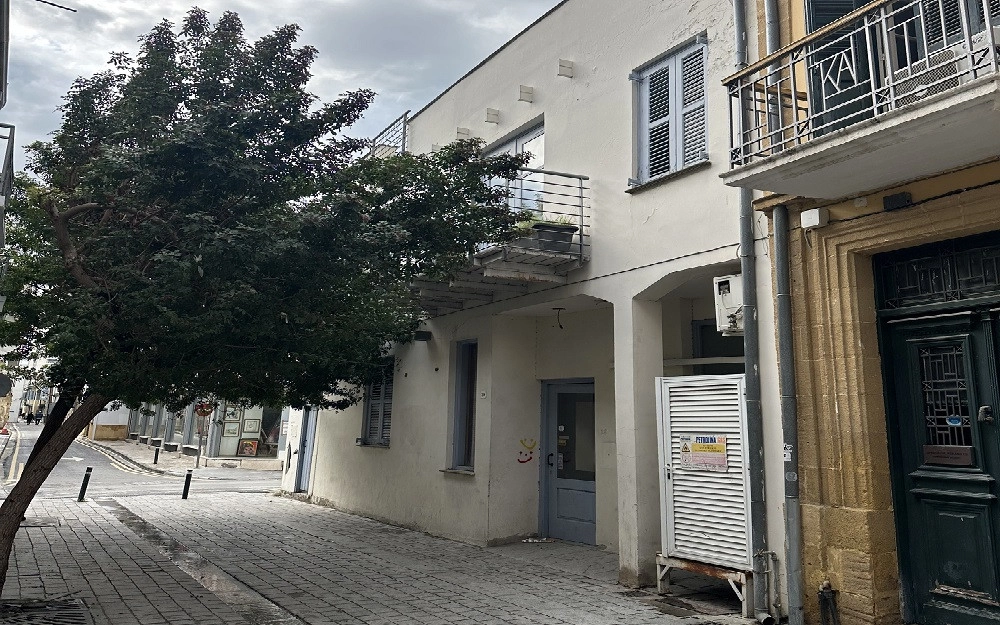
Commercial building, that was used as a restaurant within the walls Nicosia.
The building comprises of:
The basement of 84 sq.m., comprising of a wine cellar, walk in refrigerator, storage space and staff toilet
The ground floor of 82 sq.m., comprising of a kitchen and three dining areas
The first floor of 86 sq.m. comprising of a dining area and guest toilets
Terrace of 48 sq.m.
All levels are connected via an elevator and a staircase.


Support
Information
Cookie Consent. We use cookies to improve your experience, analyze traffic, and personalize content. By clicking "Accept," you consent to our use of cookies. Cookie Policy Privacy Statement