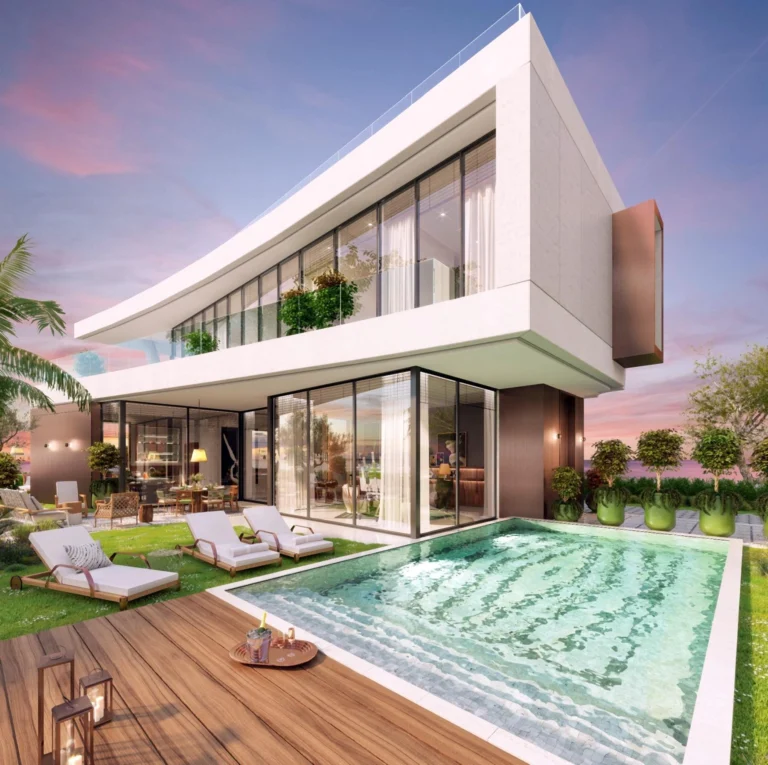
€14,620,000+ VAT
760m² House for Sale in Pyrgos Lemesou, Limassol District
Pyrgos Lemesou, Limassol · €19,237/m²
760 m²
 Cyprus Sotheby's International Realty
Agency
Cyprus Sotheby's International Realty
Agency 
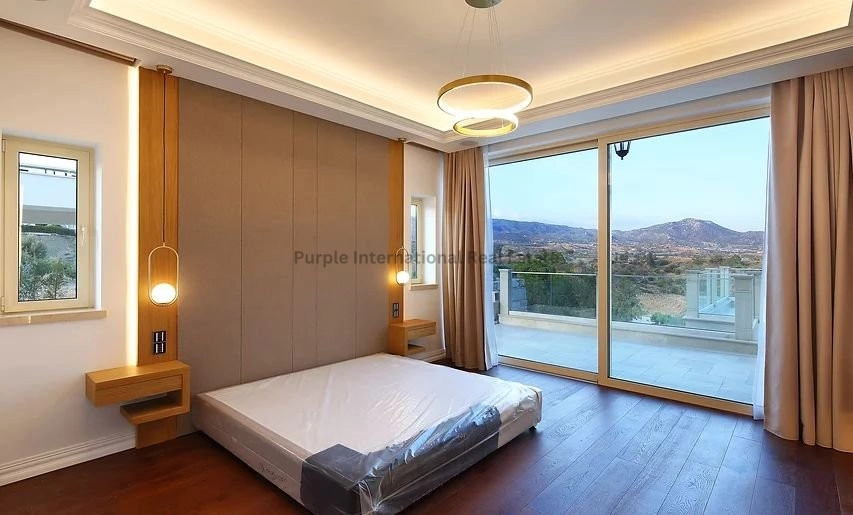
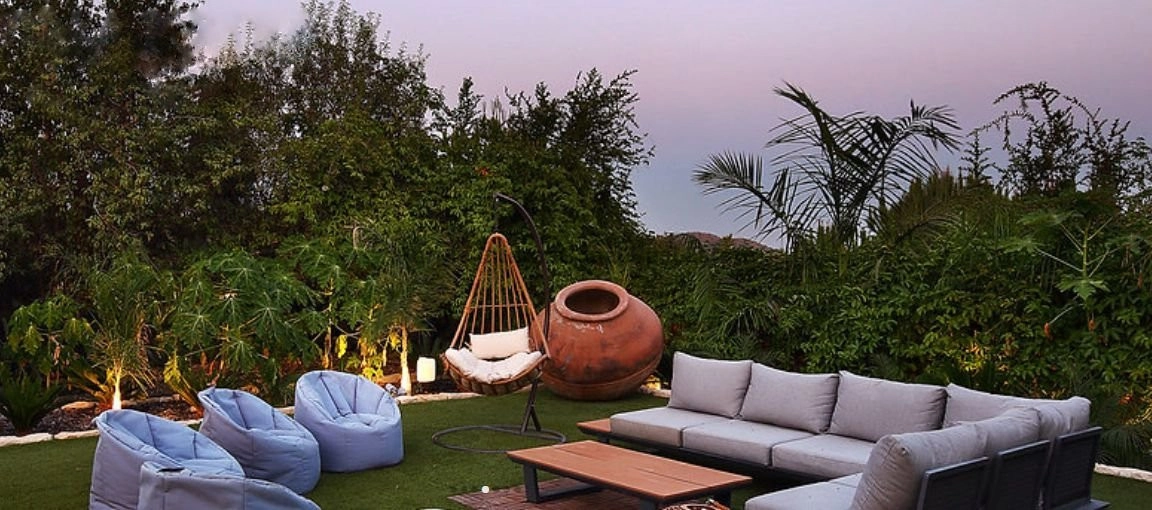
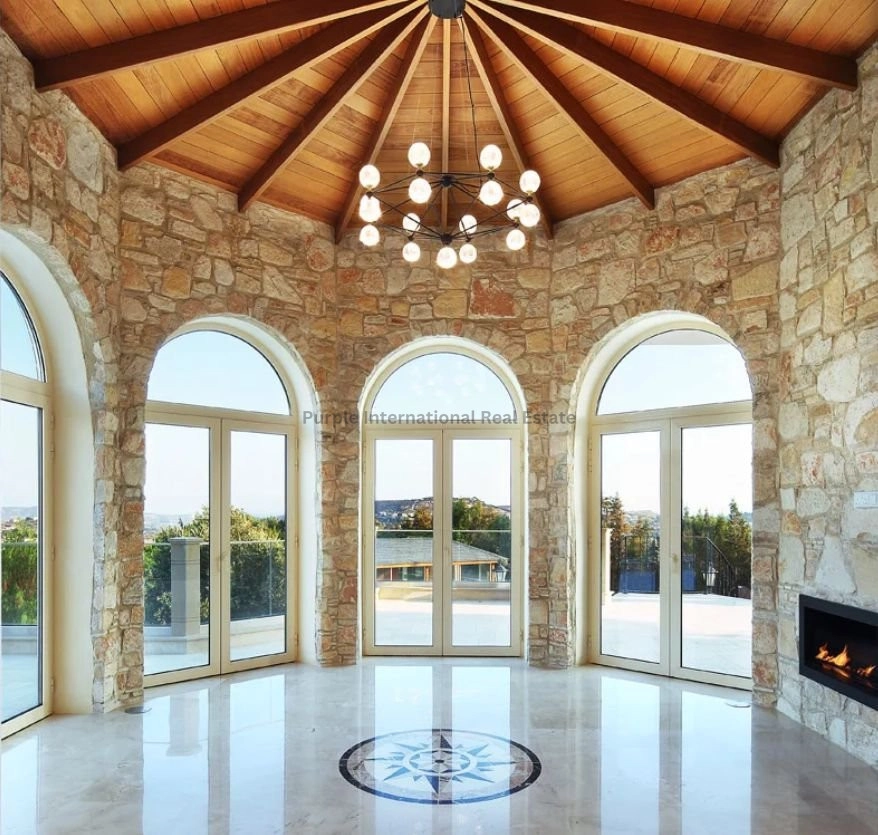
This residence is a showcase of 950 square meters of opulent living areas, inclusive of 5 expansive bedrooms featuring 2 primary suites. It is equipped with a total of 8 well-appointed bathrooms and 3 culinary spaces dispersed across its tri-level layout, complete with a private office that offers sweeping panoramic vistas. Overall, the property covers over 1000 square meters of sheltered living quarters, with staff accommodations included, and is further enhanced by 500 square meters of generous balconies designed to celebrate Cyprus's acclaimed alfresco lifestyle. Moreover, the ground includes over 3000 square meters of landscaped driveways and a combination of covered and open-air verandas, offering plenty of room for leisure and open-air engagements.
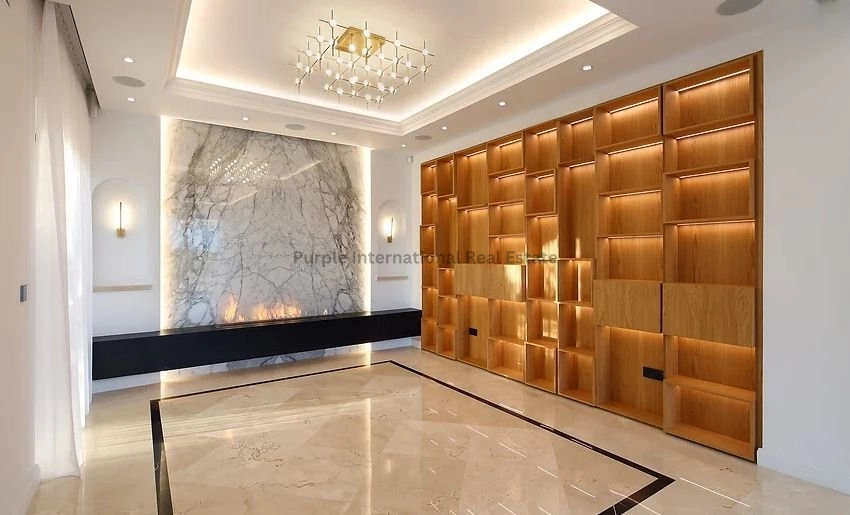
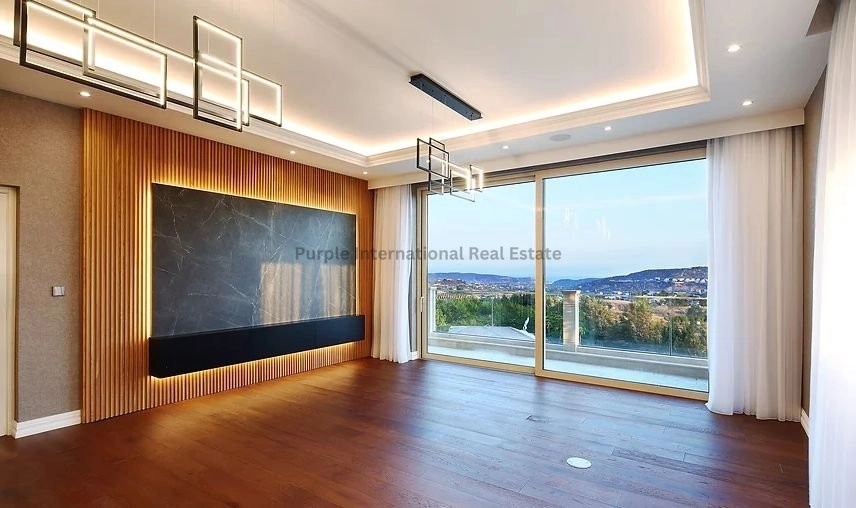
Nestled on the initial level, the Cinema Library serves as a multifunctional haven, flawlessly morphing from a tranquil haven for bibliophiles into a dynamic 5.1 Atmos Surround Sound Theater. Orchestrated by cutting-edge Home Automation, the metamorphosis is completed at a single button's touch. Witness the screen's graceful emergence from its stealthy niche above the striking Gran Statutorio marble, flawlessly book-matched and sourced from Italy, offering an impressive centerpiece set against a backdrop of rich American oak shelves and the textured elegance of leather-finished granite.
Tucked within the ceiling, the projector unveils itself, bringing its 4K resolution and laser technology into play, with the room's ambiance transitioning through dimmed lights and drawn blinds to submerge you into an authentic film-viewing realm. In its dormant state, the room's ambiance shifts back to a stately library, with a Bioethanol fireplace casting a warm glow and luxurious materials enhancing the room’s inviting appeal.
ELEGANT DINING & LOUNGE BAR.
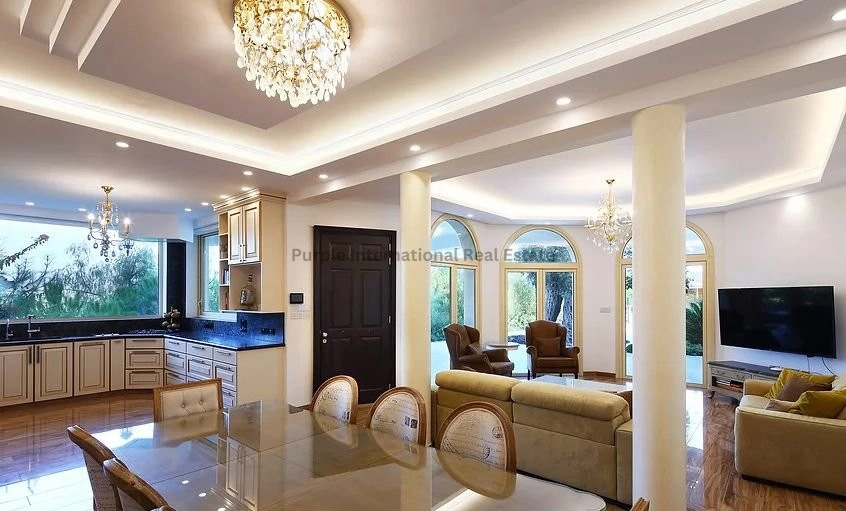
Crafted to cater to formal feasts and grand entertaining, this space is meticulously conceived for the demands of contemporary social gatherings. The increasing preference for hosting at home has rendered the need for a sophisticated dining setup particularly essential. The elegantly designed dining section comfortably hosts over 16 guests, providing a vast area for enchanting dinners and lively conversation.
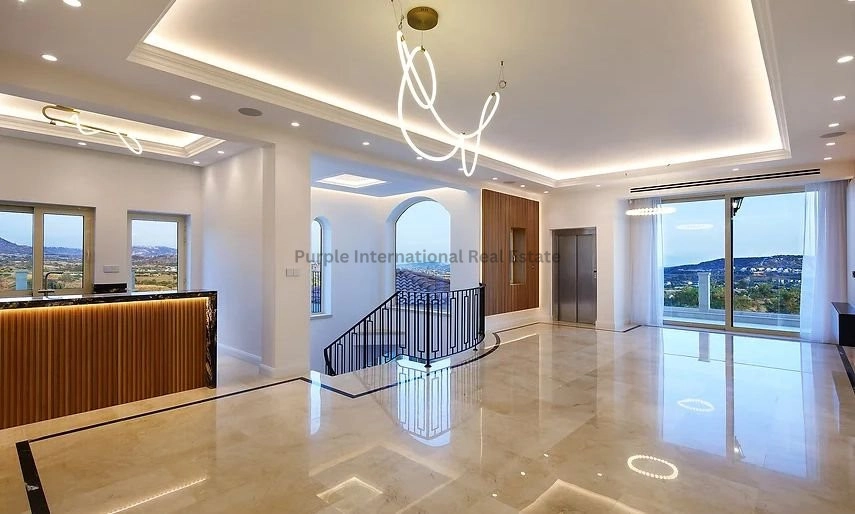
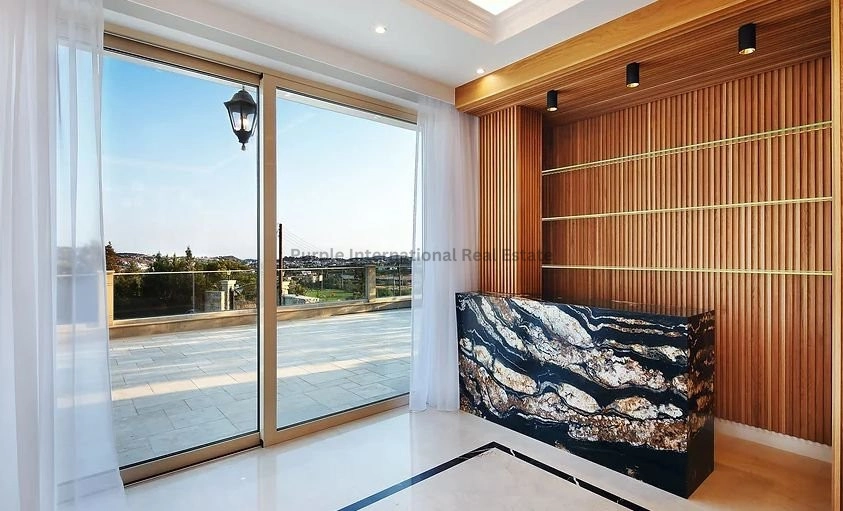
The seamless service of beverages is assured with the refined lounge bar, adorned with American Oak and accented with the exotic Black Gold Taurus Granite from Brazil. Outfitted with both an ice machine and a compact refrigerator, the bar area is impeccably arranged to keep drinks accessible, which significantly enriches the entertainment experience.
CENTRAL KITCHEN & COMMON ROOM.
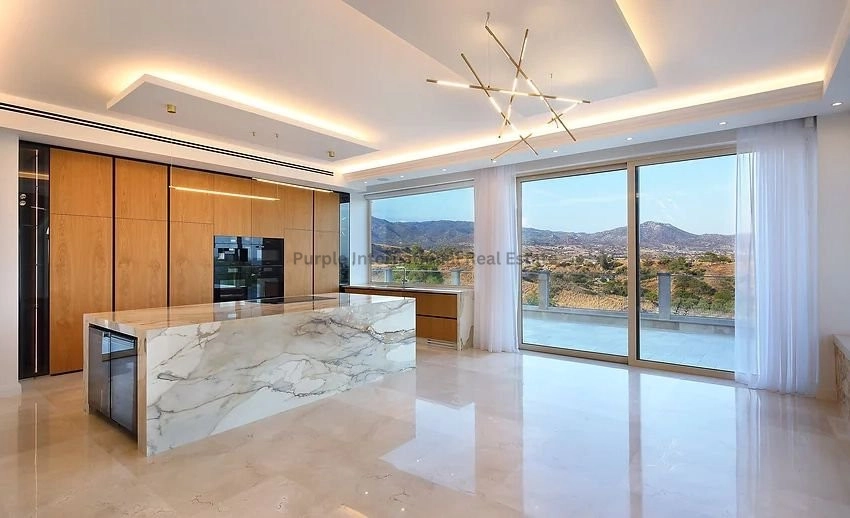
The villa includes three strategically distributed kitchens across multiple levels. The primary kitchen, placed on the first tier adjacent to the Elite Dining zone and Cinema Room, is a haven for cooking aficionados. Its imposing 3m x 1.5m center island ensures a blend of practicality and sophistication.
In addition, the kitchen boasts an exclusive butler's pantry equipped with a see-through refrigerator to tastefully showcase fresh organic produce from the estate's gardens.
Featuring prestigious Miele kitchenware strategically placed to afford views while engaging with family, the collection of over 45 appliances spans the villa's kitchens. The primary kitchen is furnished with discreetly integrated dual refrigerators, a standalone hidden freezer, dual dishwashers, dual wine coolers, two advanced m-touch ovens (including a steam oven), an Integrated Coffee Maker, a Built-In Microwave, a Precision Induction Cooktop, a Black Lavender recessed Ventilation System, and the Grohe advanced Sparkling and Chilled Water System.
The main kitchen at the villa transcends mere meal preparation; it embodies a gourmet retreat, outfitted with state-of-the-art implements and amenities designed to enrich the culinary arts.
ENTERTAINMENT HAVEN ON THE SECOND FLOOR.
Positioned on the second tier of the home, the Rumpus Area is a hub of unbridled enjoyment and casual revelry. It's a tailor-made zone for entertainment pursuits, providing a permissive atmosphere that isn't hampered by concerns of noise. Revel in the excitement of a sports match or delve into the thrills of video games in the expansive TV and gaming zone, designed to thrill all who seek amusement.
Further enhancing the area's charm is a refined billiard section, which adds class and transformability, allowing the space to be adapted as per the occasion's demand. Neighboring this space is a convenient kitchenette bar that opens out onto a broad balcony, melding indoor vivacity with the freshness of the outdoors. This kitchenette stands ready for any event, casual or upscale, complete with a dishwasher, microwave, drinks fridge, ice maker, wine cooler, and more.
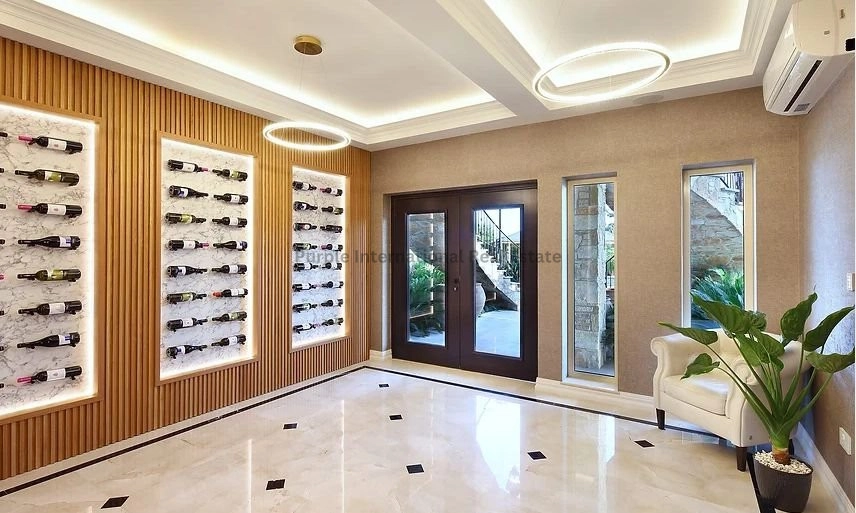
ENTRY HALL & WINE SHOWCASE.
The entry hall is your statement of exquisite welcomes, offering guests a taste of the splendor that lies within. The solid Iroko wood front door with its double-glazed safety glass bathes the entrance in natural light, fostering an atmosphere of warm reception.
As visitors step inside, they're greeted by the striking vision of the wine display wall, a testament to the connoisseur's palates, framed in American Oak and within a climate-controlled haven, ensuring each wine bottle is maintained at ideal tasting conditions.
Not to be outdone, the cigar humidifier is a nod to those who appreciate the refined pleasure of a quality cigar pairing with their selected wine. Leisure moments can be savored here, among peers. For ease of mobility throughout the residence, an Otis Gen 2 elevator affords swift and stylish transit service accommodating up to six individuals, spanning the entire four levels from the ground floor to the rooftop garden with sophistication and convenience.
HOME WELLNESS CENTER & FITNESS STUDIO.
Embrace wellness and maintain your equilibrium in the sanctuary of your residence!
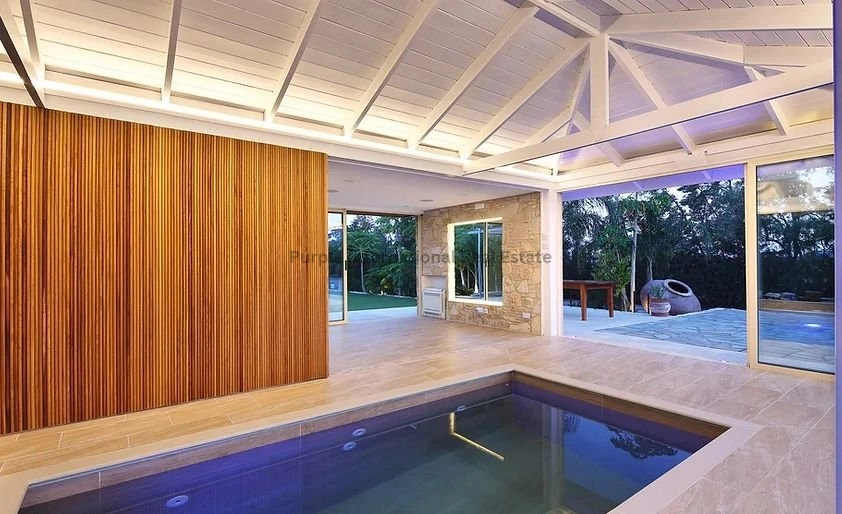
The Villa's Spa area is thoughtfully situated apart from the main living quarters, providing an exclusive retreat for serenity and revitalization. Dive into the 4m x 2m infinity-edge pool, equipped to simulate endless swimming with the added benefits of saltwater and heating features, allowing for a refreshing aquatic exercise anytime. Heighten your relaxation in the generous 3m x 3m sauna, offering an authentic Russian bania, designed for deep relaxation and a purifying retreat for both the body and the soul. The spa is also complemented by a tranquility zone, perfectly suited for massage treatments, yoga sessions, or restorative stretches, designed for the ultimate decompression and rejuvenation. With the convenience of a restroom and shower, the spa is your full-service wellness getaway.
The Villa’s Fitness Studio is tailor-made for your health aspirations. Reflective mirrors cast energizing light across the space, amplifying your motivation as you power through each exercise. The in-gym sound system allows you to lose yourself in uplifting tunes as you execute your fitness regimen. Post-exercise, transition to the Spa to indulge in some well-earned relaxation, crafting the impeccable synthesis of activity and leisure at Villa.
Estimate only. Legal fees, stamp duty and mortgage costs are not included.
At €16,000/m² compared with an average €4,654/m² across 296 similar listings — 5-bedroom house (pre-owned) in Limassol.
Parekklisia, Limassol district
Tap a question to send it to the agent.
Same area and property type, at a similar price.
Cyprus Sotheby's International Realty
Agency 
 1st Class Homes
Agency
1st Class Homes
Agency 
 Myspace cy
Agency
Myspace cy
Agency 
 Myspace cy
Agency
Myspace cy
Agency