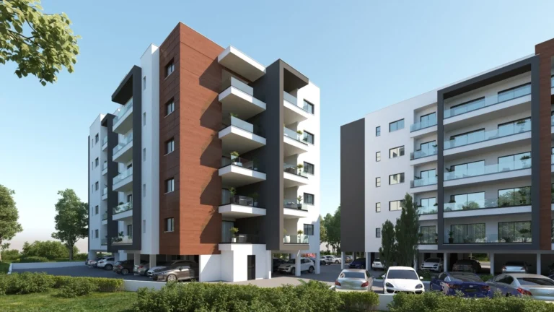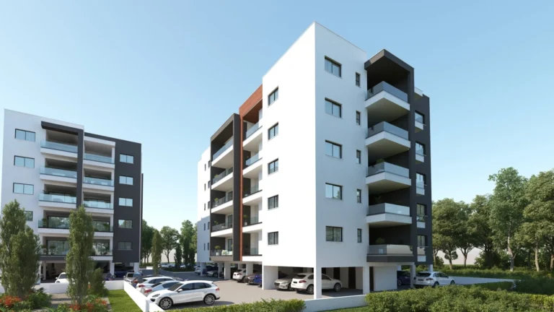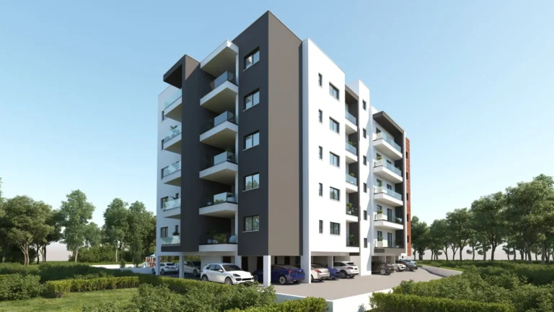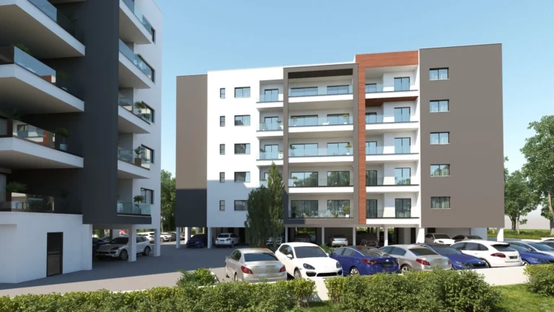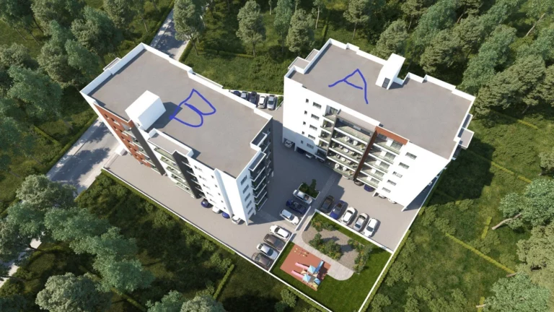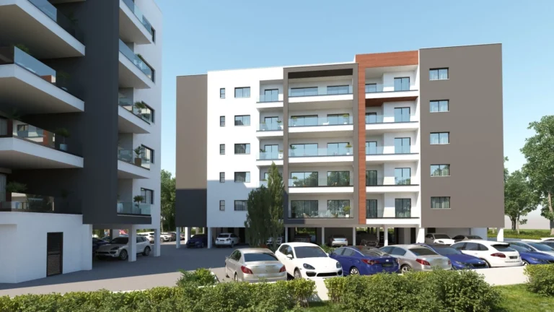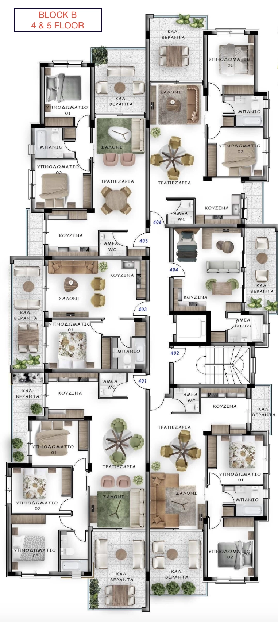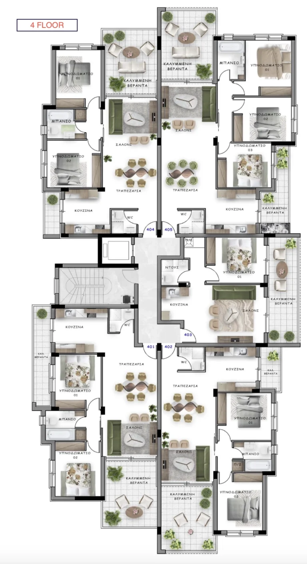
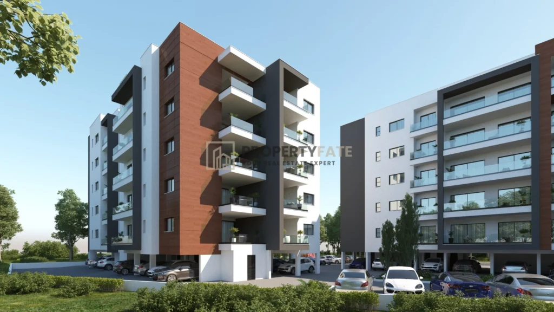
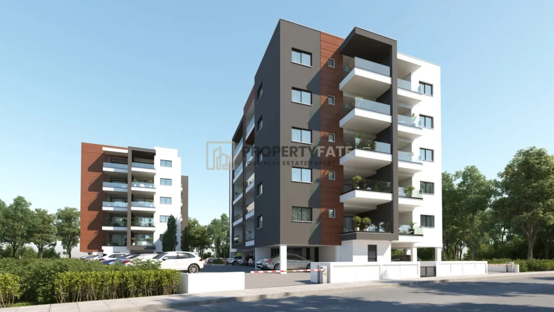
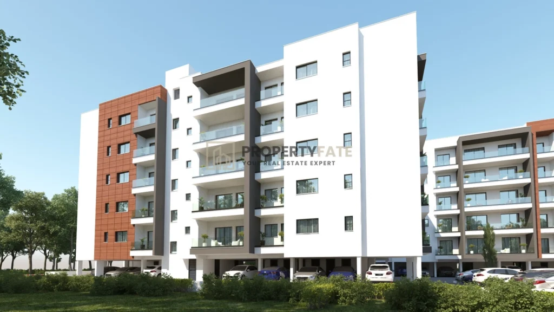
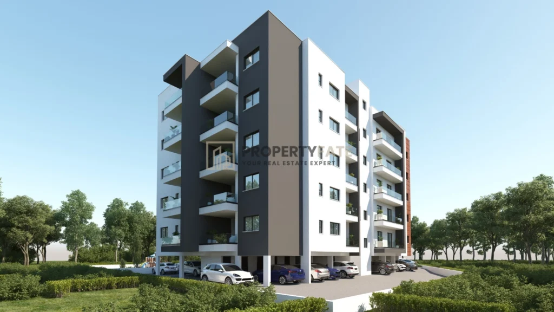
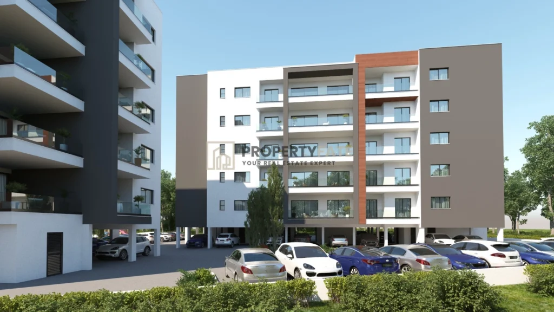
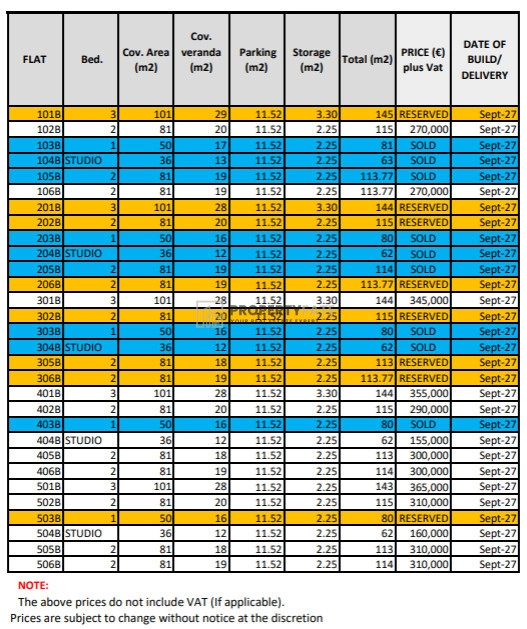
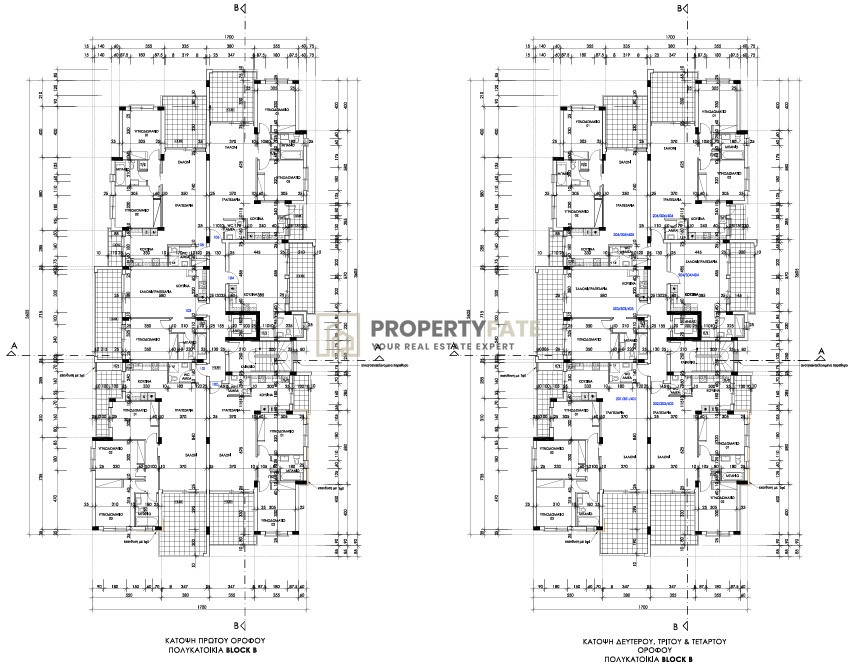
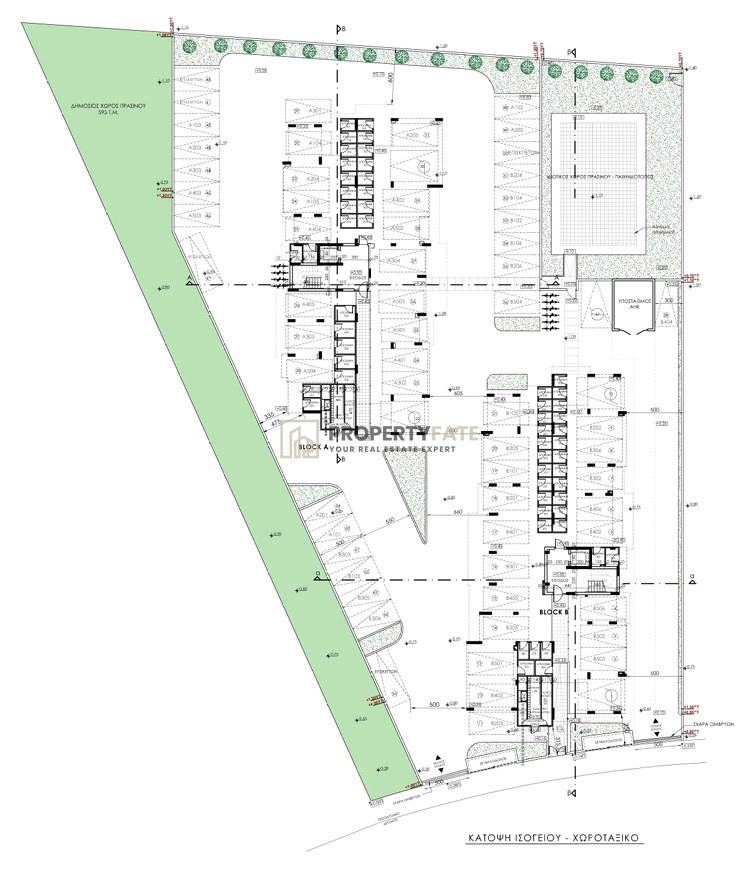
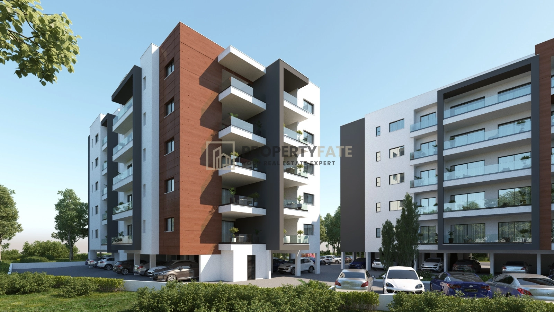
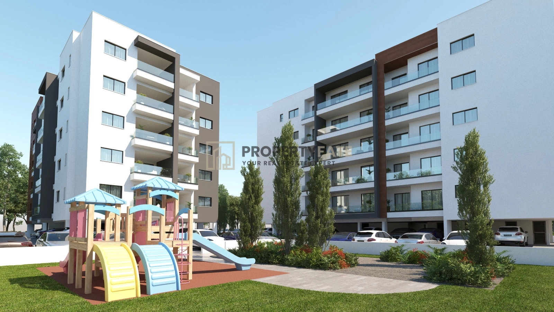
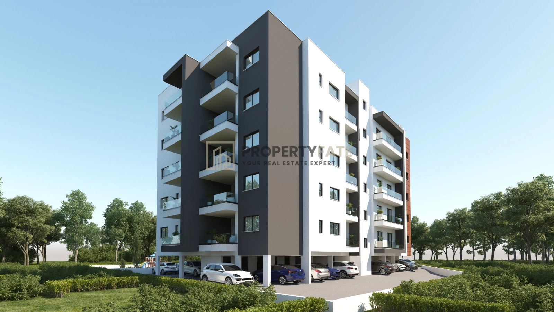
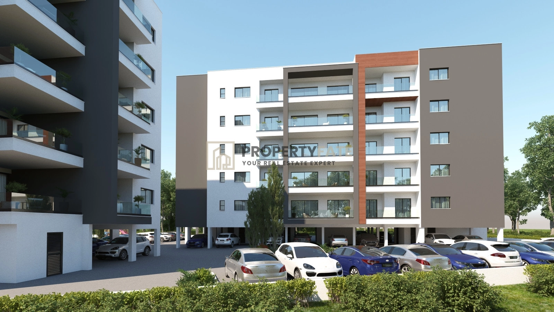
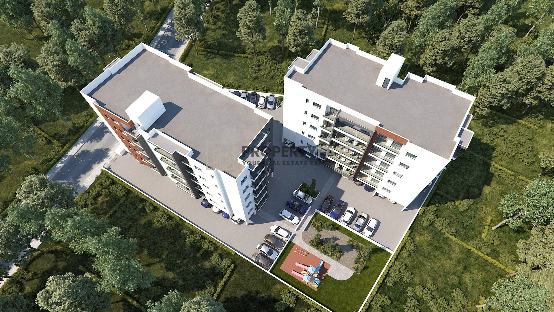
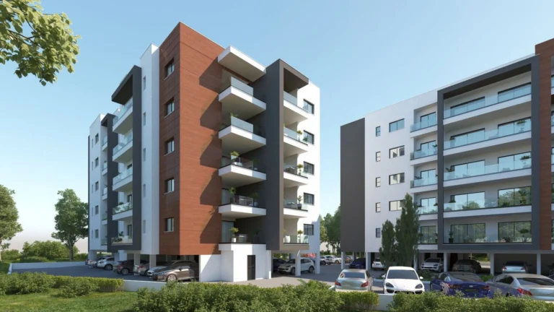
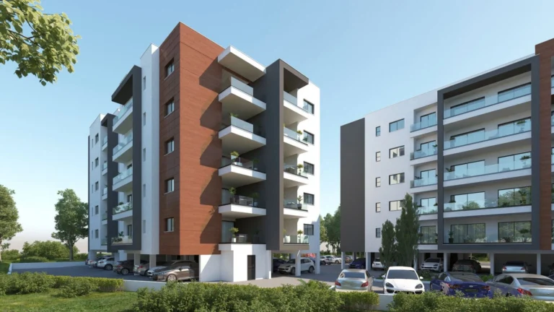


Occupying a prominent position on the third floor of the complex, Flat 301B is a spacious family residence that balances luxury with practical design. This unit offers one of the largest floor plans in the building, featuring triple-aspect views and significant outdoor living space.
• Internal Living Area: A vast covered space of 101 m² designed for comfortable family living.
• Expansive Outdoor Space: Boasts a large 28 m² covered veranda, providing ample room for outdoor dining and lounge furniture.
• Generous Bedrooms: Accommodates three well-sized bedrooms, offering privacy and tranquility.
• Total Private Area: A total footprint of 144 m² of dedicated space.
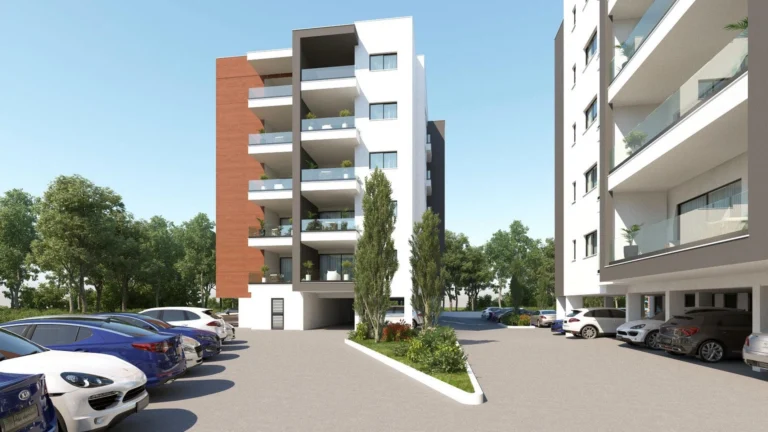
• Ancillary Facilities: Includes a private storage room (3.30 m²) and a reserved parking space (11.52 m²) on the ground floor.
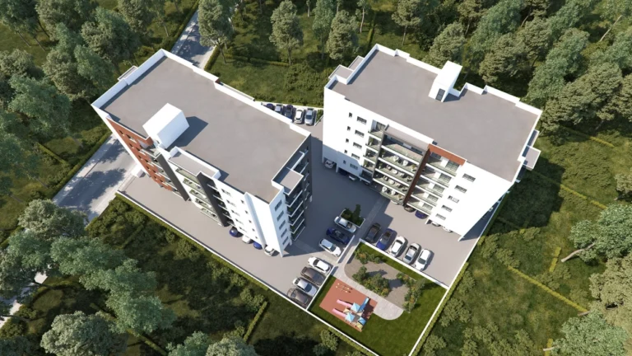
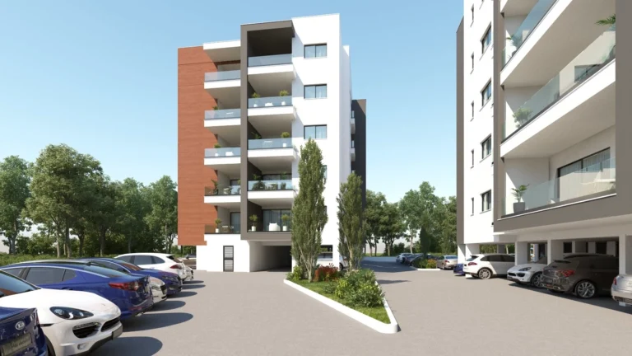
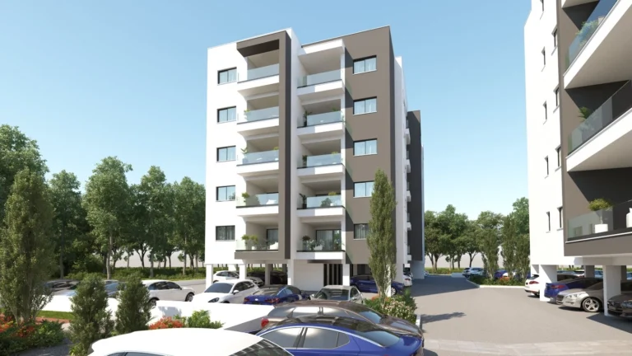
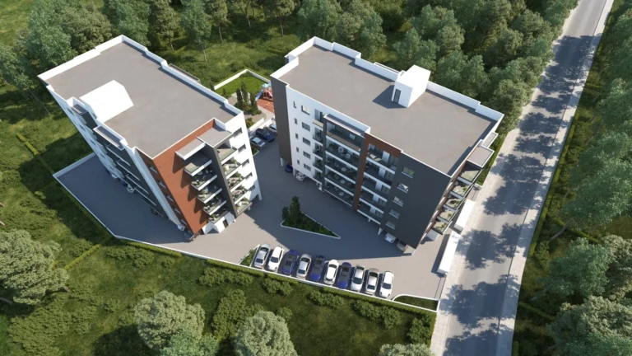
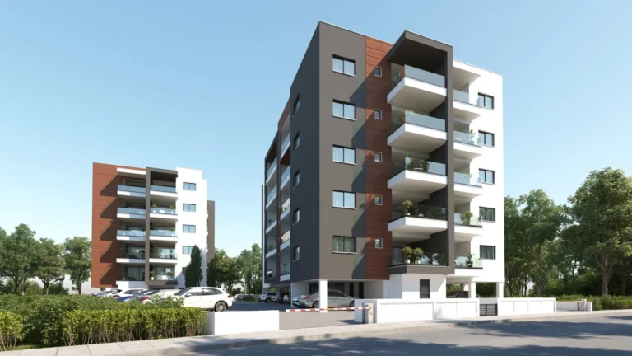

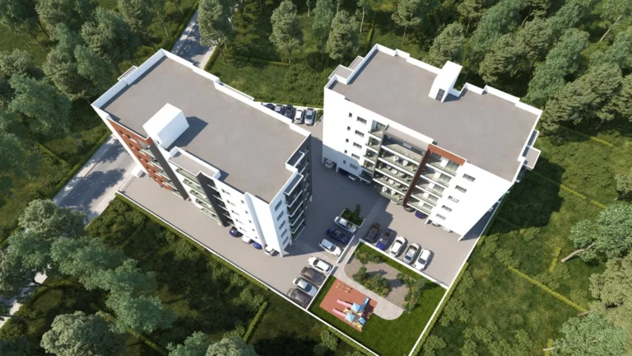
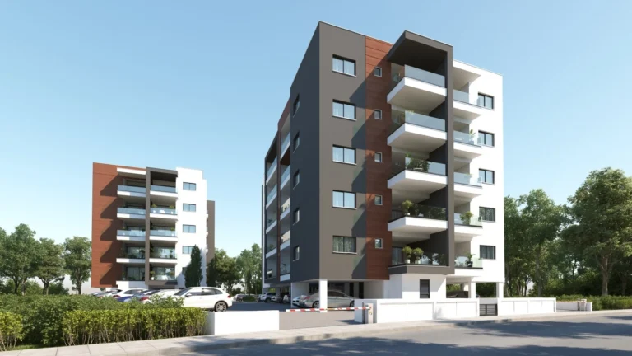
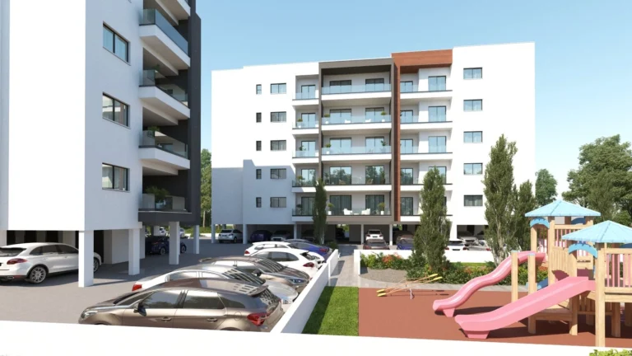

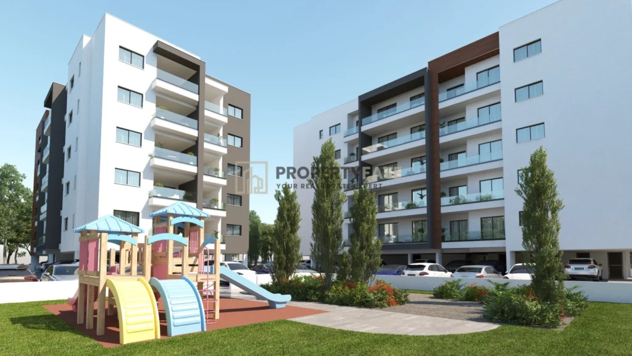
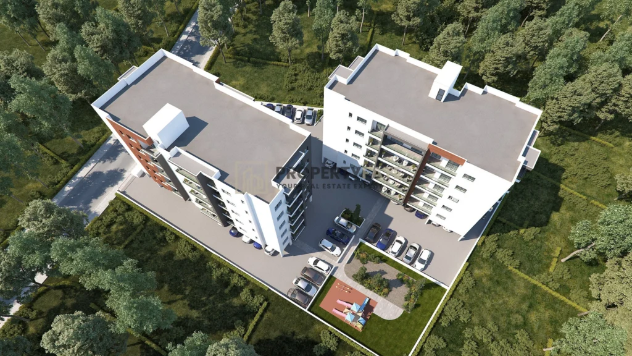
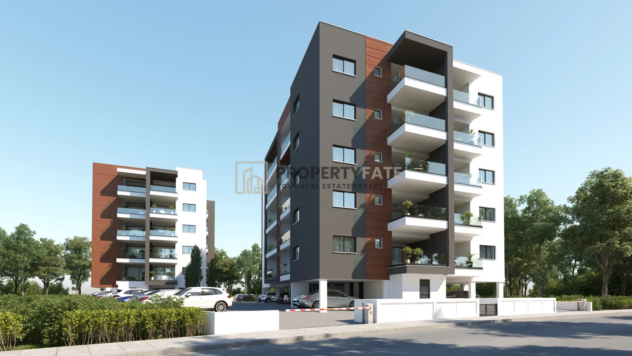
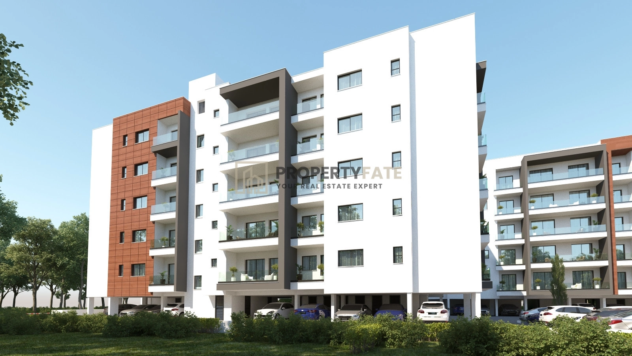

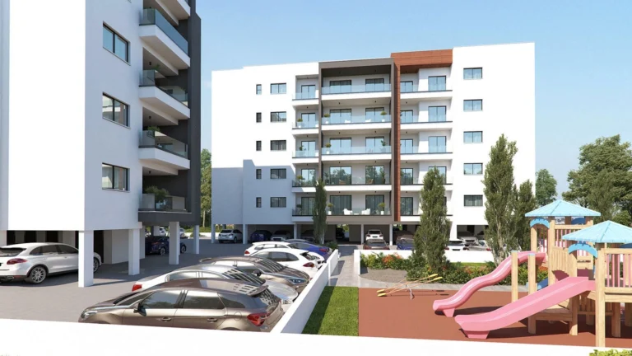
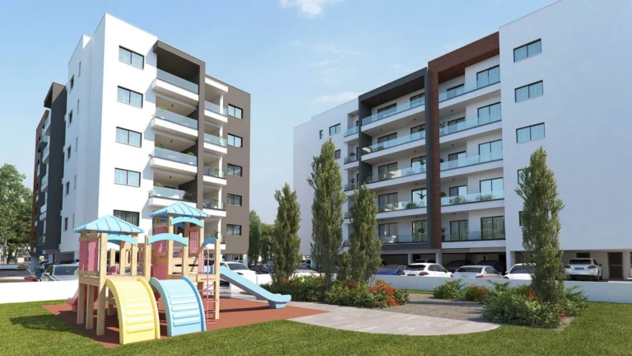

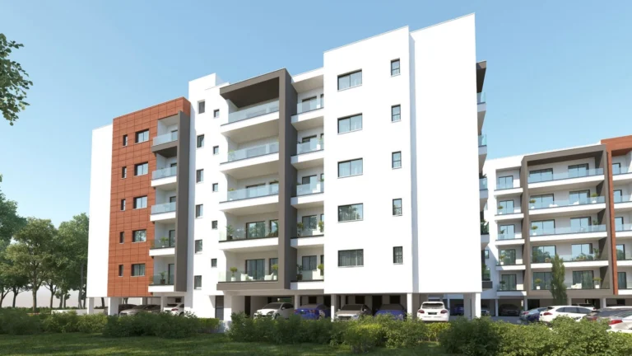
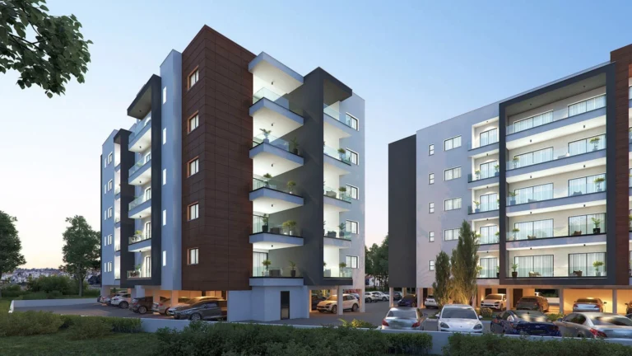
• Architectural Excellence: The residence is part of a modern two-block development characterized by contemporary textures and expansive glass balustrades.
• Site Amenities: The ground level is thoughtfully designed with a landscaped green area and playground, providing a safe recreational space for families.
• Sustainability & Design: The building utilizes high-quality finishes and an aesthetic palette of white, charcoal, and warm wood-effect paneling.
• Anticipated Completion: The project is on track for delivery in September 2027.

No results available

Support
Information
Cookie Consent. We use cookies to improve your experience, analyze traffic, and personalize content. By clicking "Accept," you consent to our use of cookies. Cookie Policy Privacy Statement