€4,800,000
980m² Building for Sale in Limassol – Katholiki
Limassol - Katholiki, Limassol · €4,898/m²
980 m²
 Myspace cy
Agency
Myspace cy
Agency 
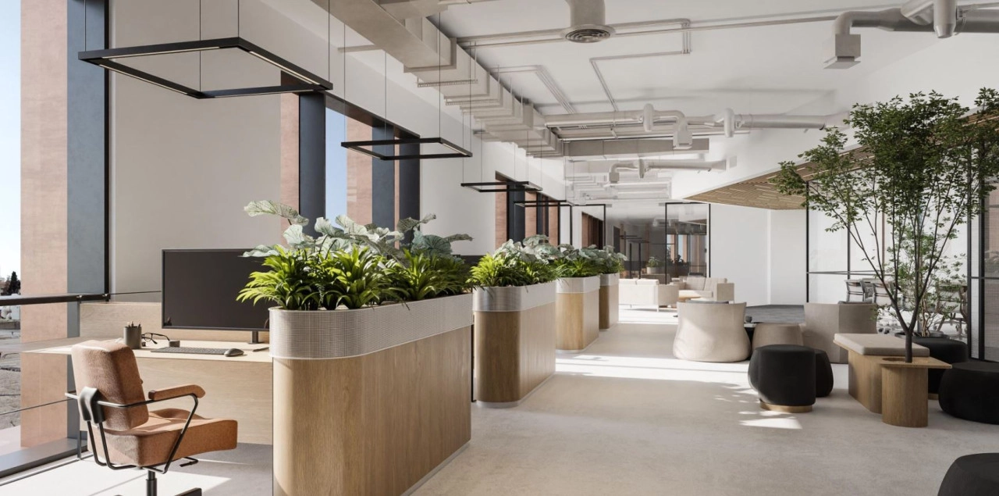
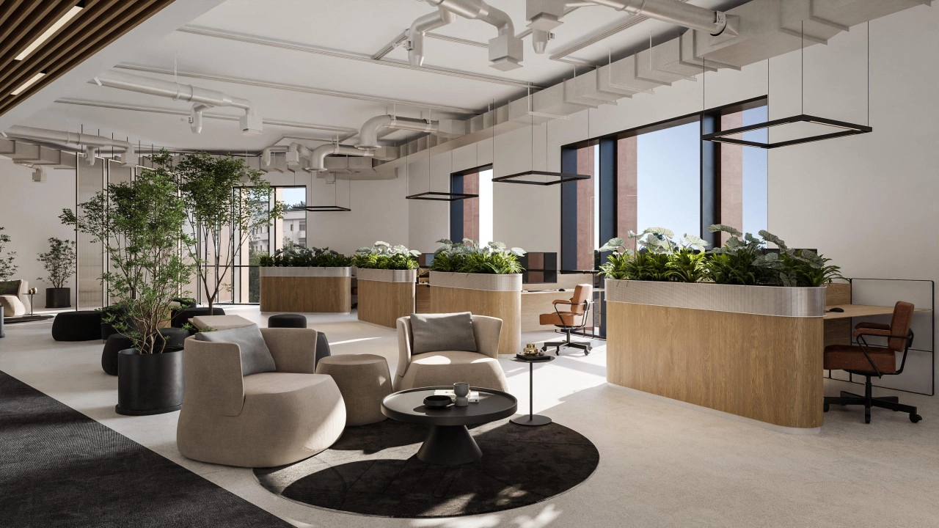
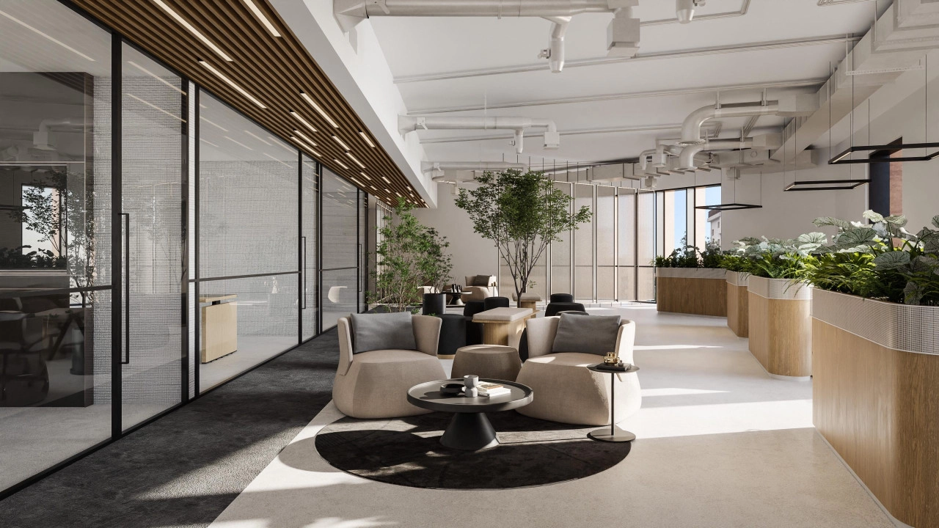
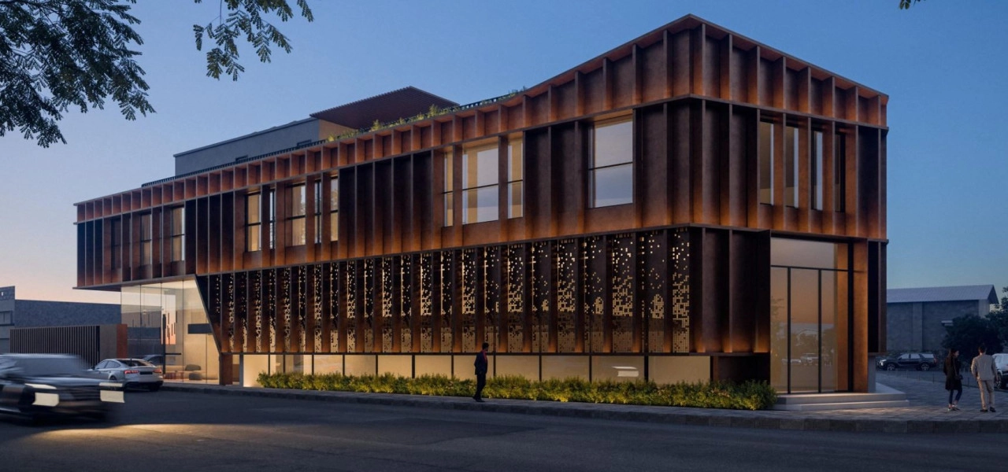
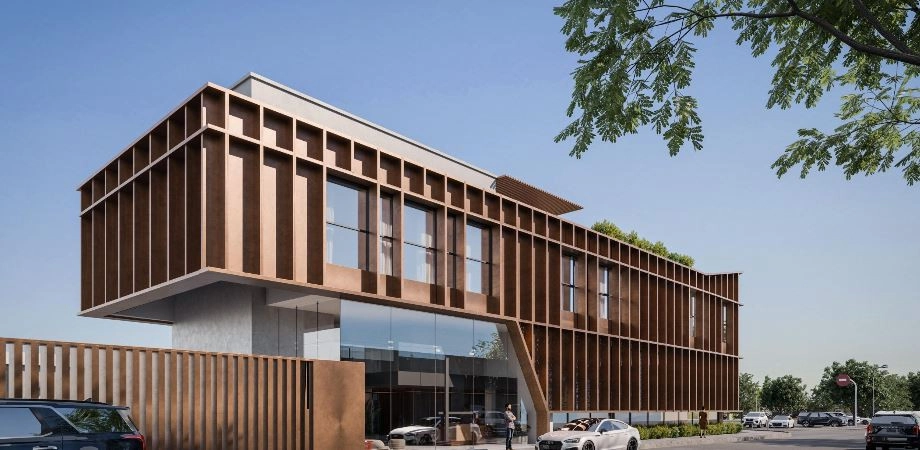
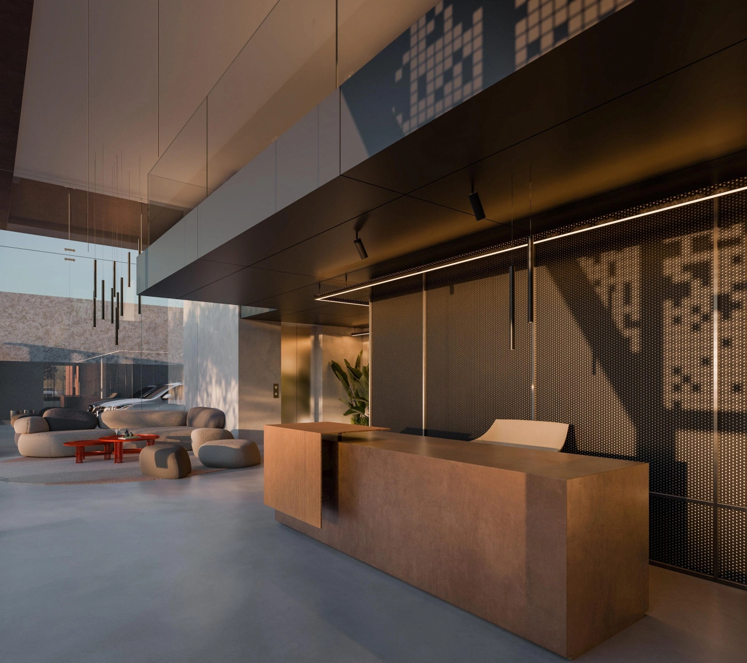
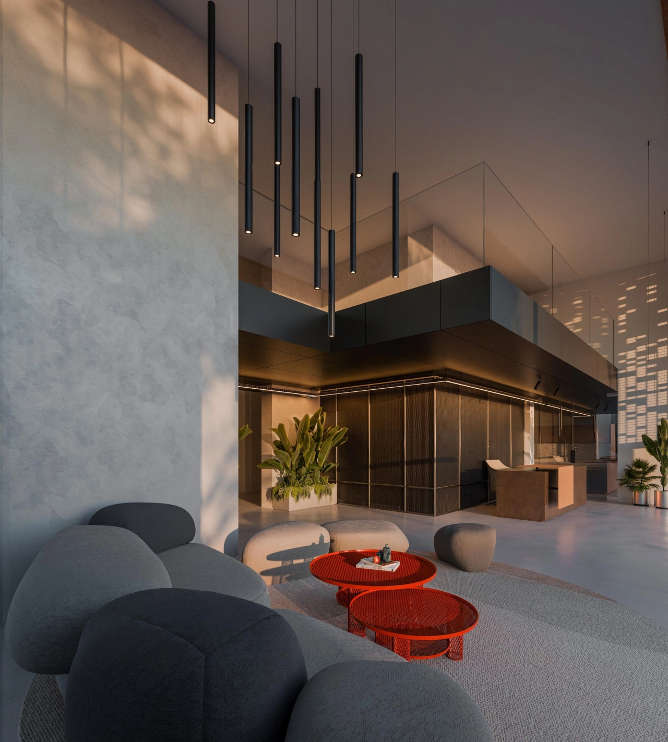
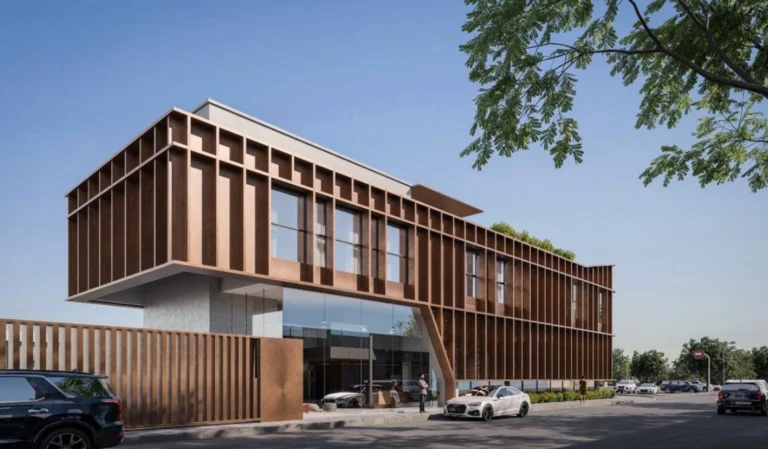
A commercial project in the heart of Limassol's historical center: a state-of-the-art commercial space that seamlessly integrates cutting-edge design with environmental consciousness.
Offering a unique blend of luxury, functionality, and sustainability this commercial development is not just a workspace but a statement of sophistication and environmental responsibility.
Key Features
Central VRV Air-Condition System
Photovoltaics & net metering for each apartment
Electric vehicle charge provision for each apartment
Concealed sanitary mixers
Thermal aluminum lift & slide - floor-to-ceiling height doors
High ceilings: +3m height
Ambient entrance lighting
Face recognition entry video phone
Interior design consultation
Automated gate for parking area
Heat pump boilers
Wifi controlled water heater
Energy class A
Building areas
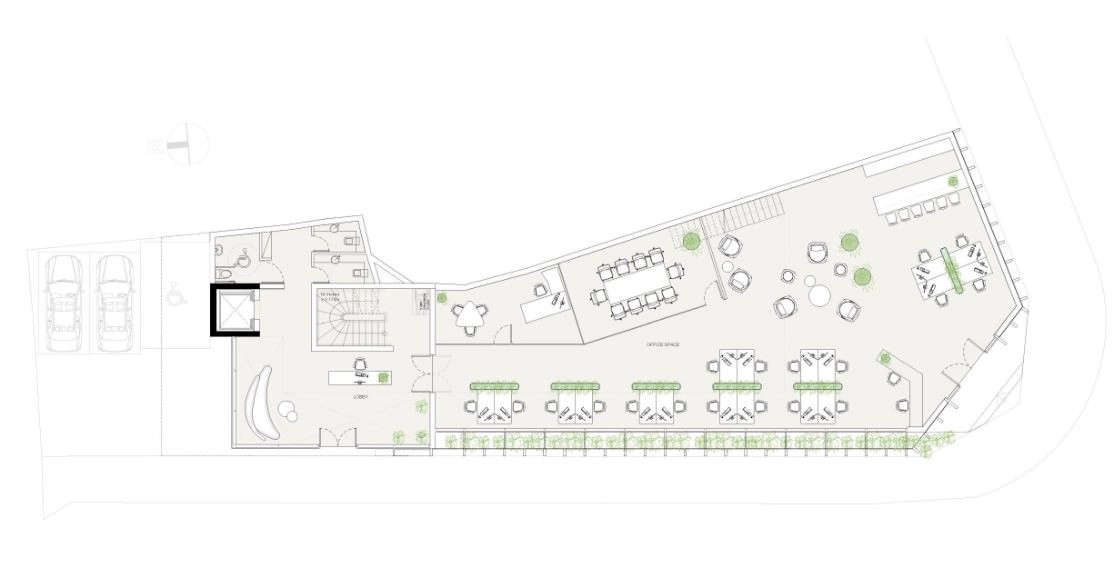
Ground floor 373 sq.m.
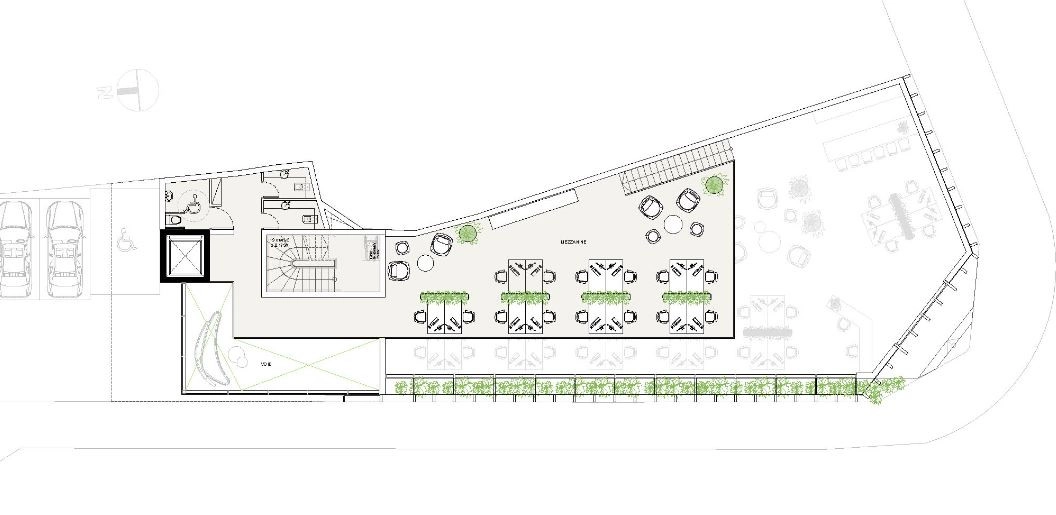
Mezzanine 187 sq.m.
First floor 420 sq.m.
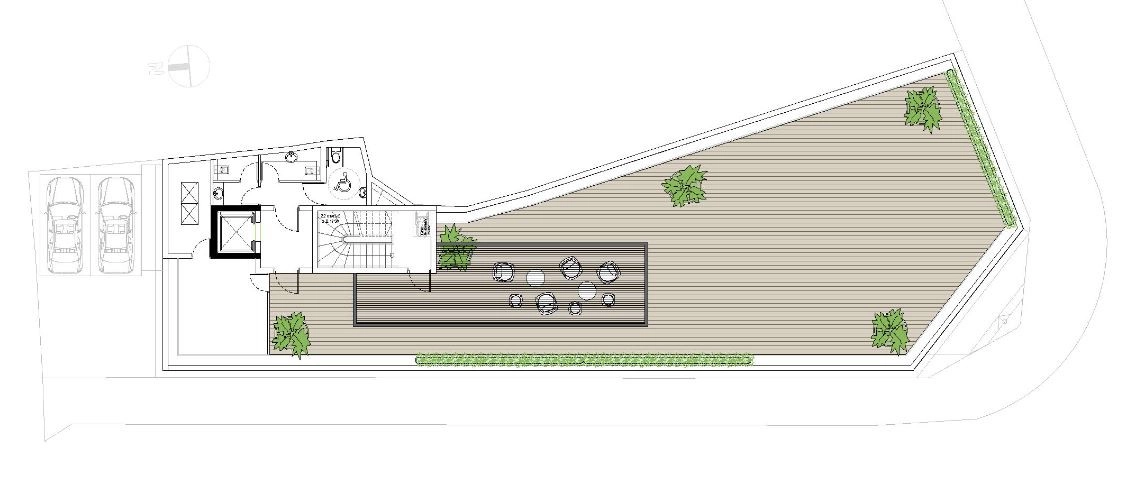
Covered roof 65 sq.m.
Roof garden 287 sq.m.
Status: Off Plan
For Sale as Shell & Core..
Completion date: Q2 2028
Estimate only. Legal fees, stamp duty and mortgage costs are not included.
At €4,593/m² compared with an average €3,987/m² across 474 similar listings — building in Limassol.
Is the price fair for the area? What costs come on top? Who else is advertising it? Hand the question to your AI assistant, with this listing attached.
Opens your share menu: pick your assistant's app. How it worksTap a question to send it to the agent.
Same area and property type, at a similar price.
Myspace cy
Agency  1st Class Homes
Agency
1st Class Homes
Agency 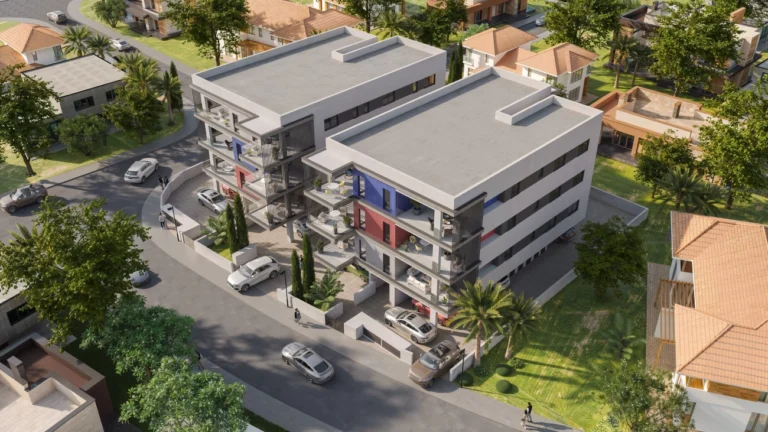
 DOM
Agency
DOM
Agency  DOM
Agency
DOM
Agency