for Sale in Argaka, Paphos District
- Garden

About this home
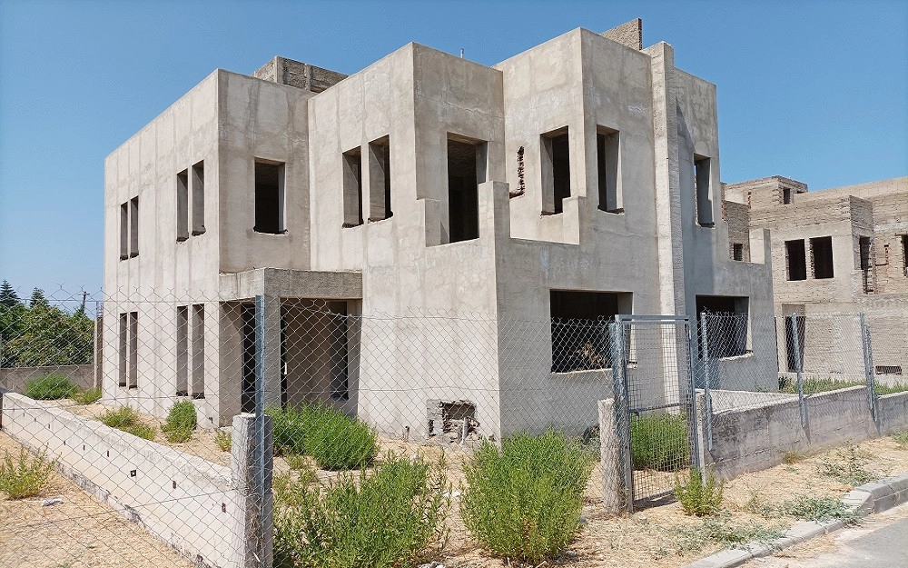
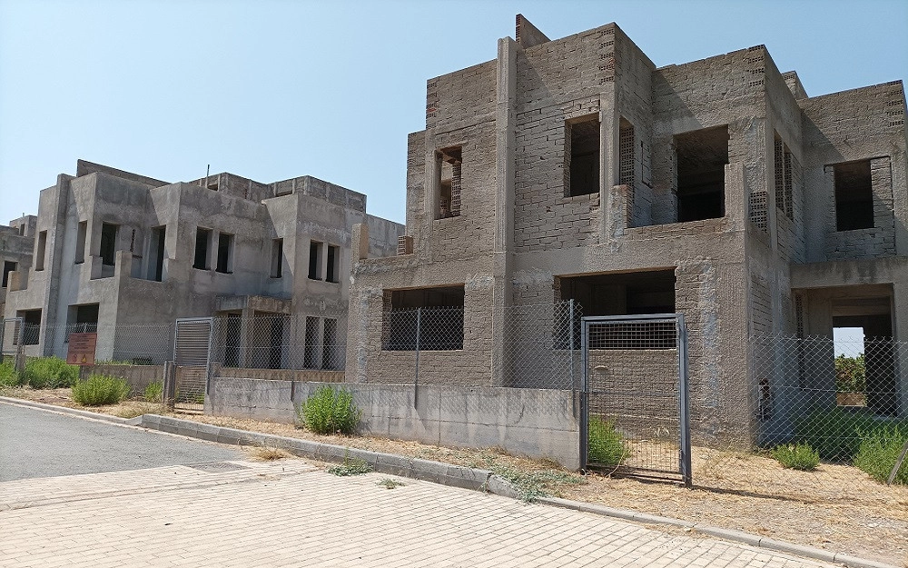
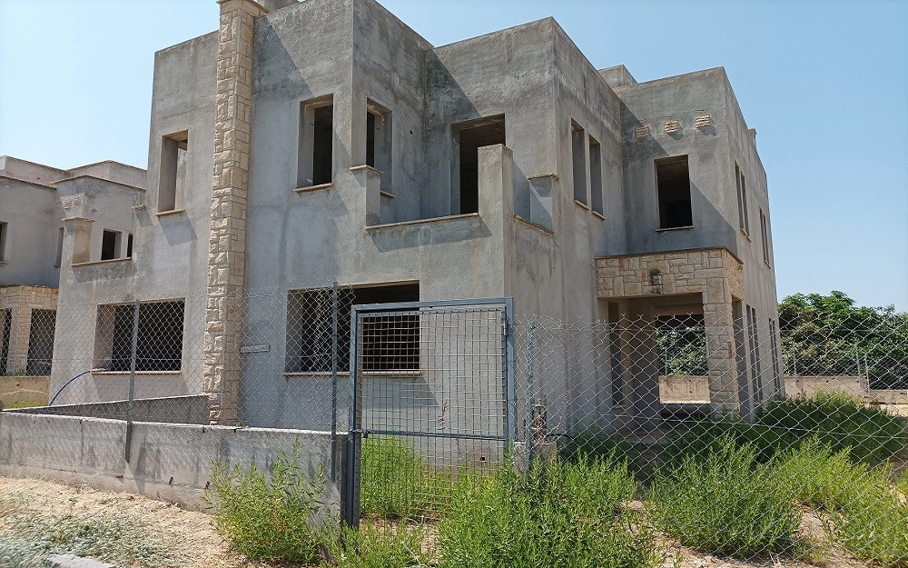
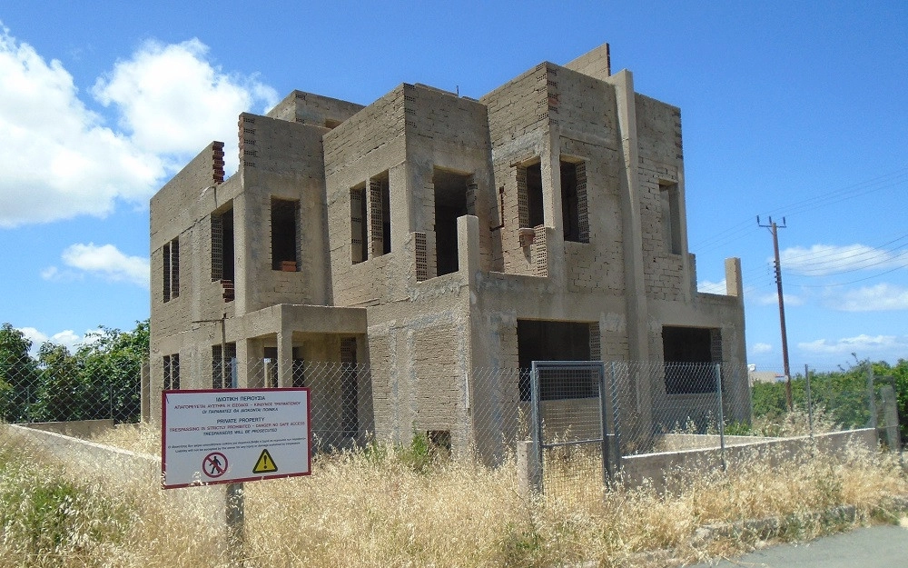
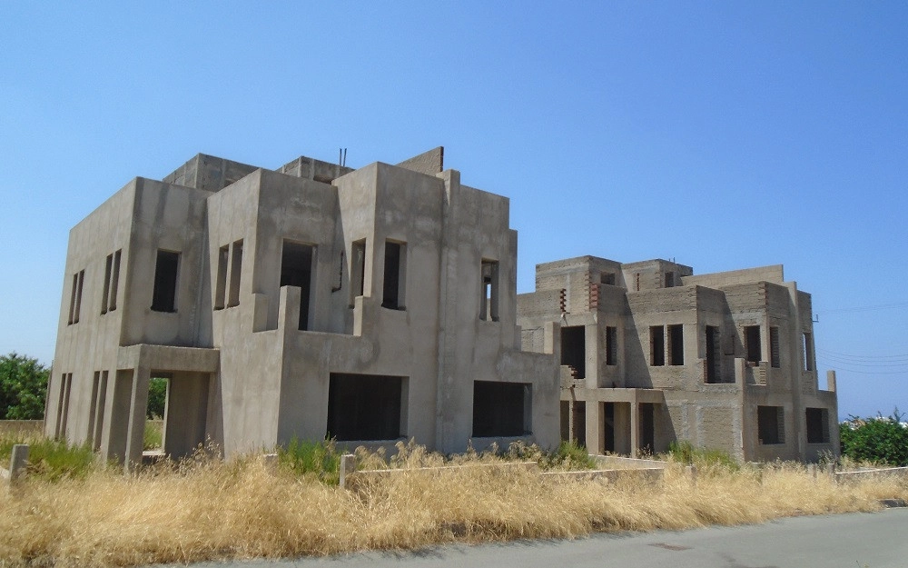
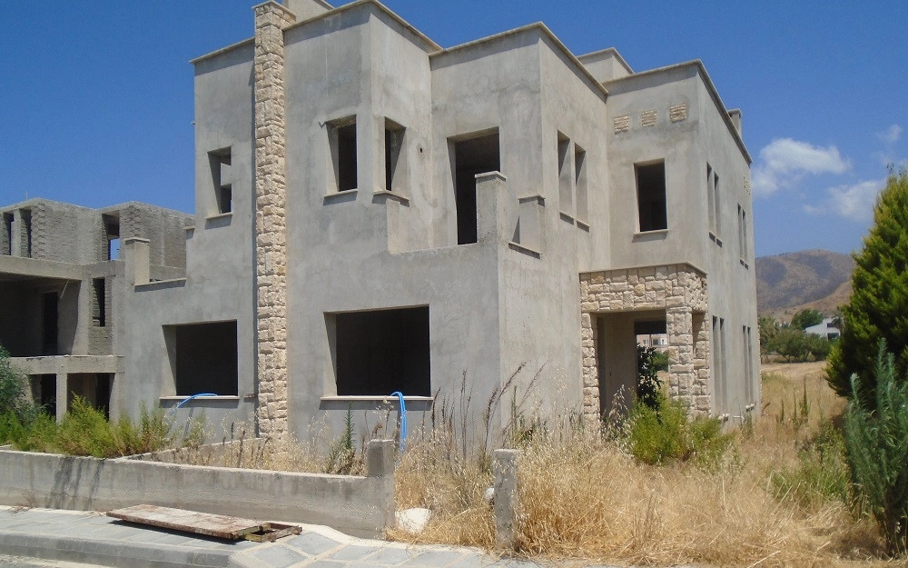
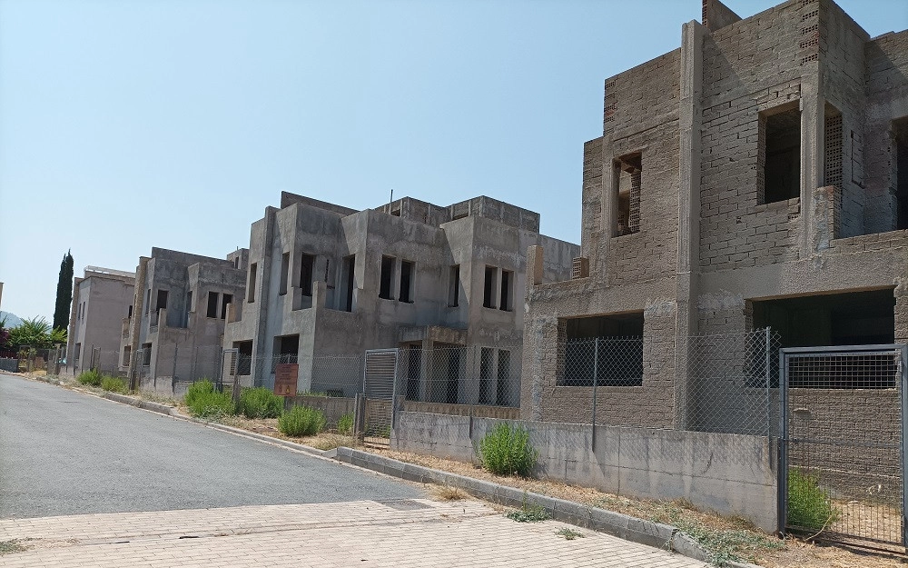
This asset is an incomplete residential development comprising of 12 semi-detached houses and the adjacent empty plot with an area of c. 605sqm that was planned to be developed with five houses, in Argaka, Paphos.The asset is part of the residential complex “Artemis village”. It comprises of 12 incomplete semi-detached houses. Each house has an area of c. 117sqm. According to the architectural plans, each house comprises of an open plan living/dining room and kitchen with a fireplace and a guest toilet on the ground floor.
On the first floor, there are three bedrooms (one of which is en suite) and a bathroom. Each house will feature a roof garden and parking space.The surrounding area of the property comprises of residential developments and undeveloped parcels of land that enjoys great accessibility.The asset falls within two residential planning zones:- Planning zone H2, with a building density coefficient of 90%, coverage coefficient of 50%, 2 floors and a maximum height of 8,3m.-Planning zone H3, with a building density coefficient of 60%, coverage coefficient of 35%, 2 floors and a maximum height of 8,3m.
- Reference
- 58888
- Plot area
- 4,483 m²
- Construction year
- 2027
- Title deed
- Has Title
What it will really cost
Mortgage estimate
Estimate only. Legal fees, stamp duty and mortgage costs are not included.
Location
Argaka, Paphos district
Ask your AI about this home
Is the price fair for the area? What costs come on top? Who else is advertising it? Hand the question to your AI assistant, with this listing attached.
Opens your share menu: pick your assistant's app. How it worksAsk the agency
Tap a question to send it to the agency.