Delivered
 A. Kinnis Group
Developer
A. Kinnis Group
Developer






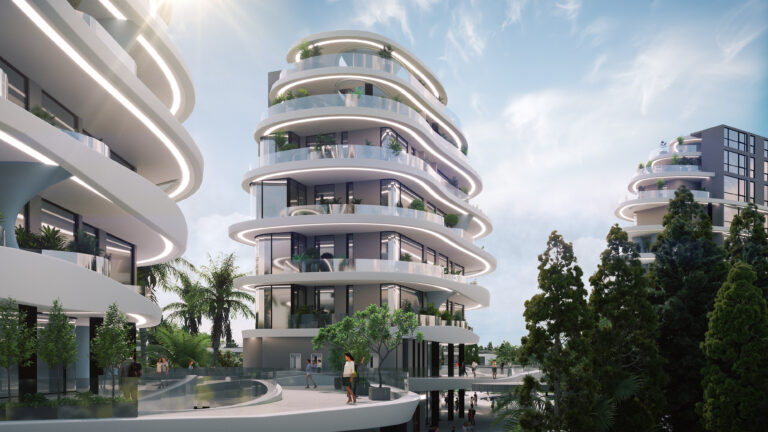







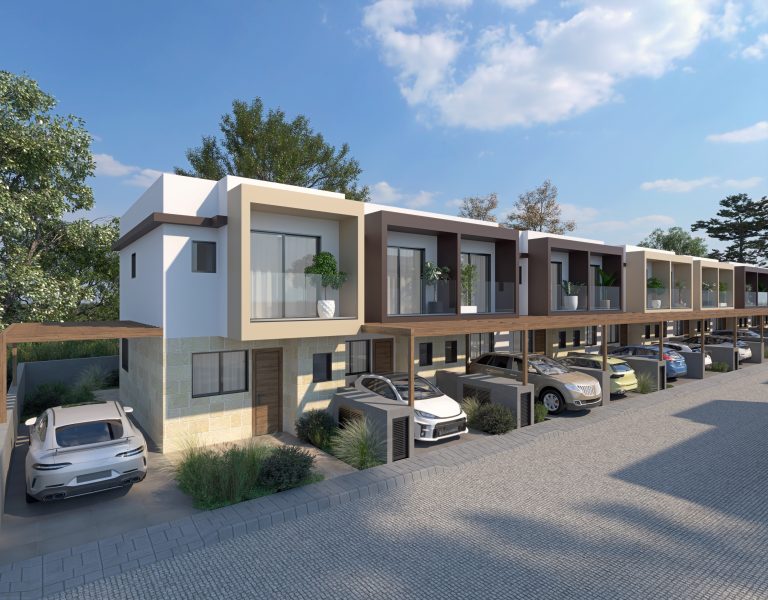
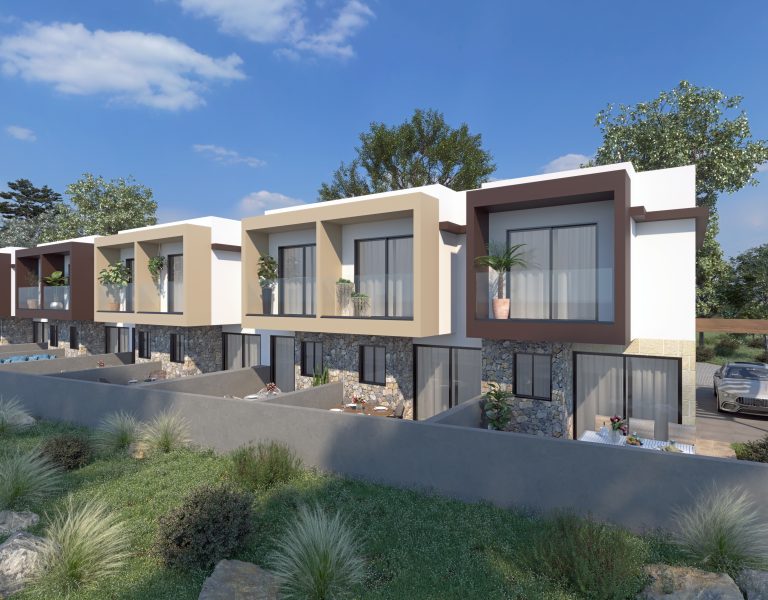
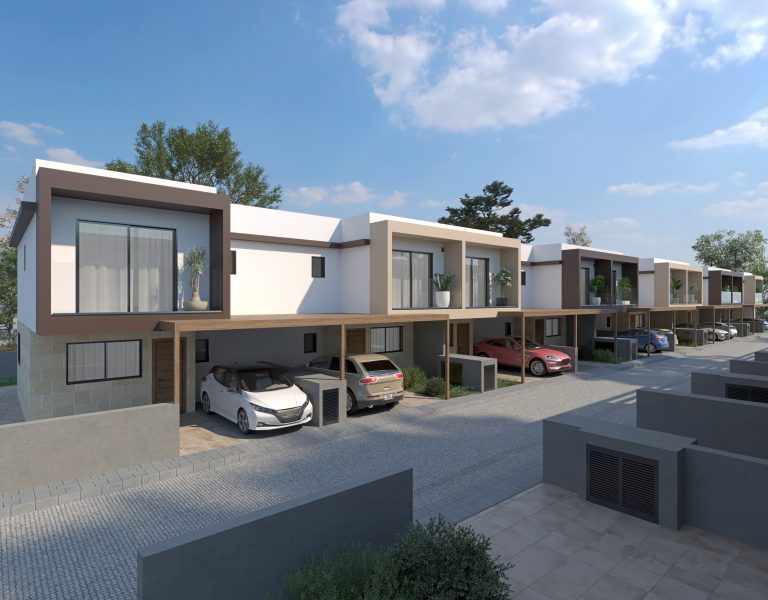



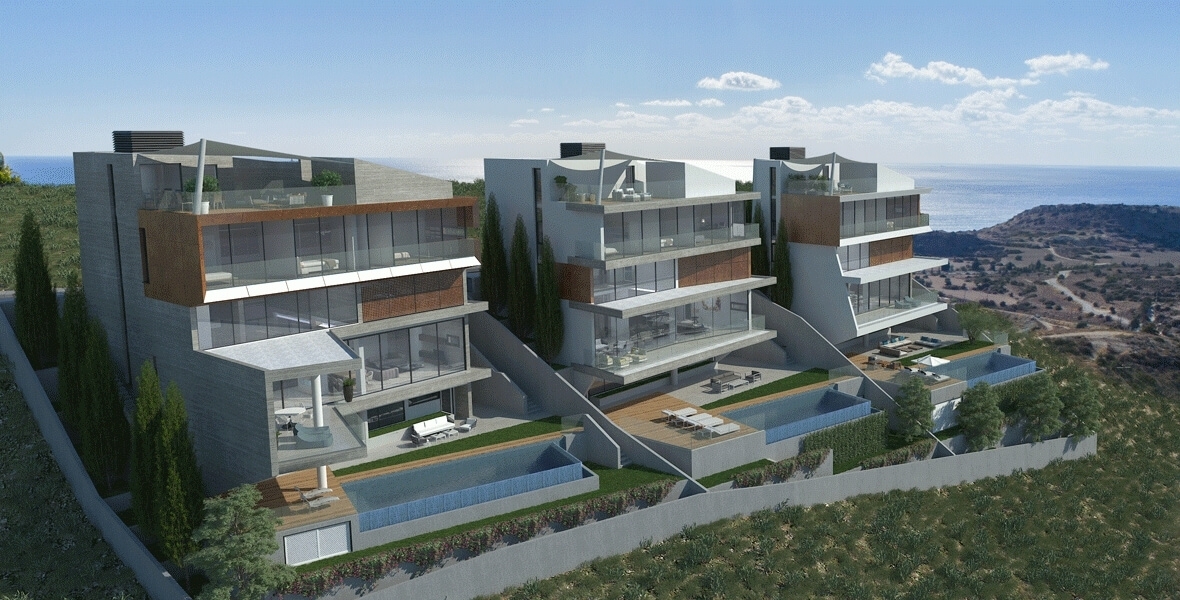
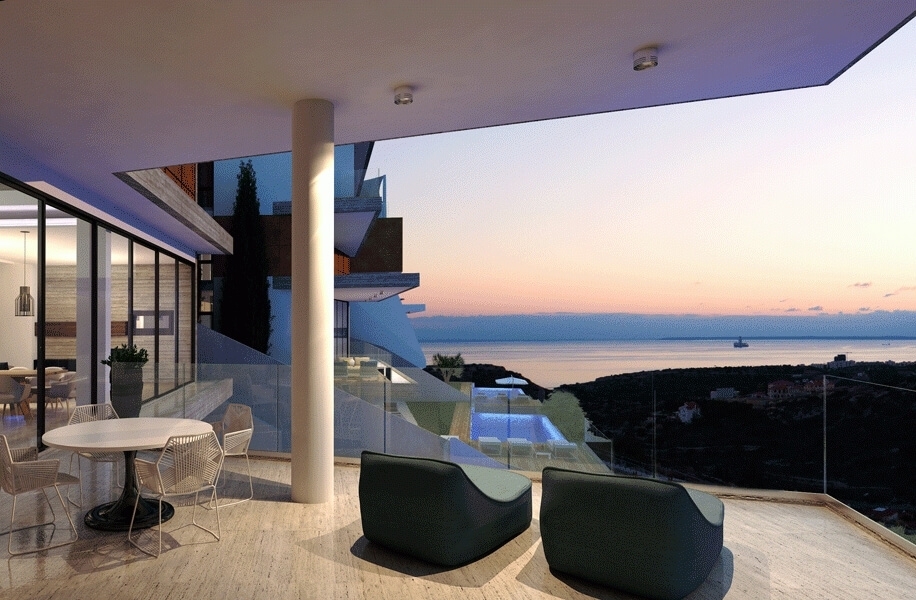


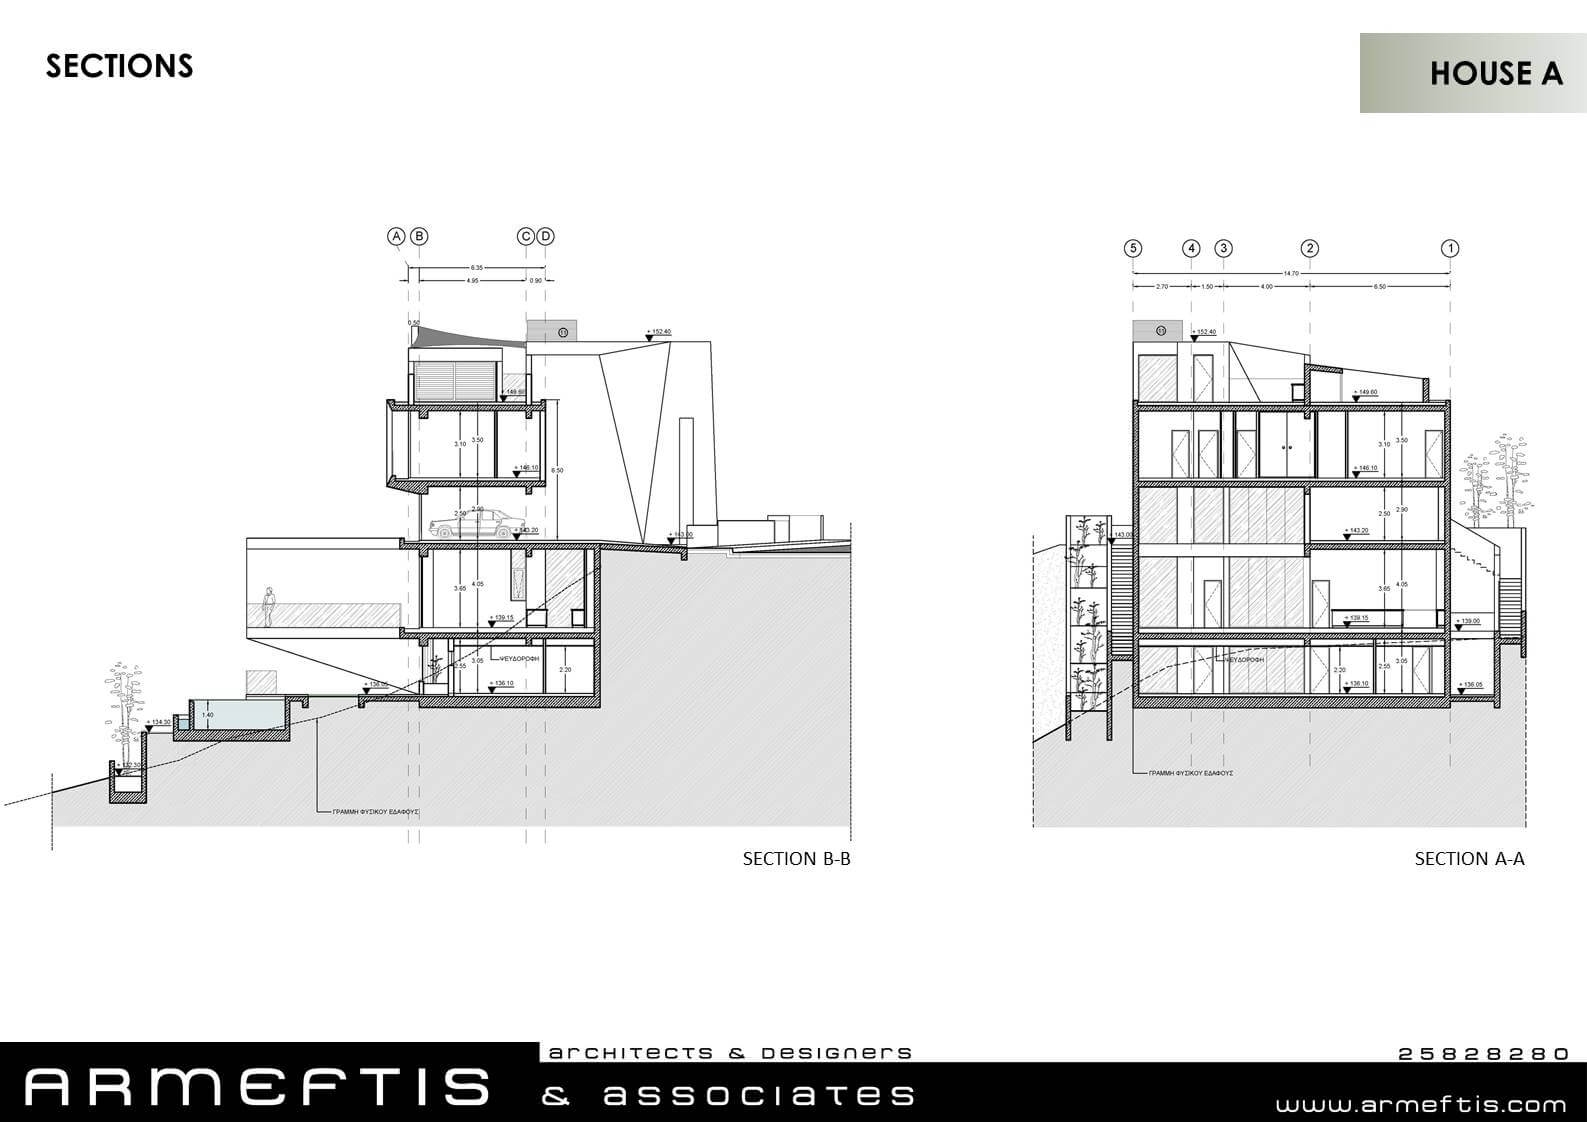
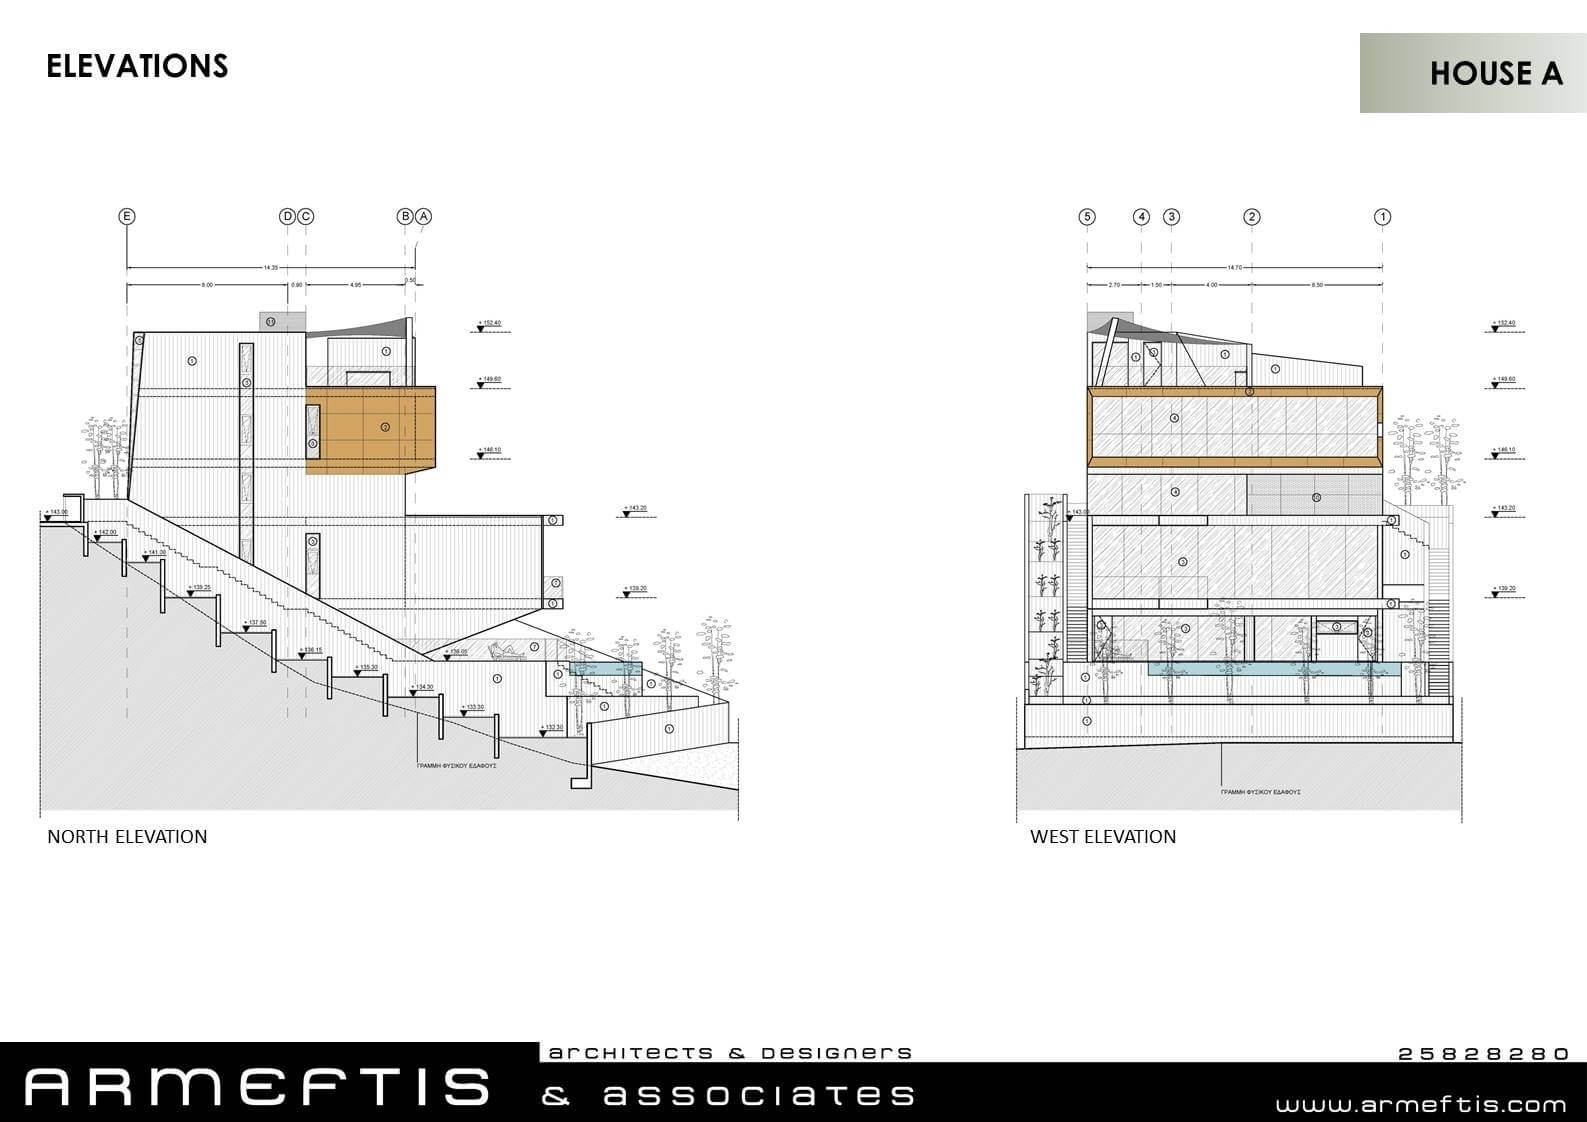
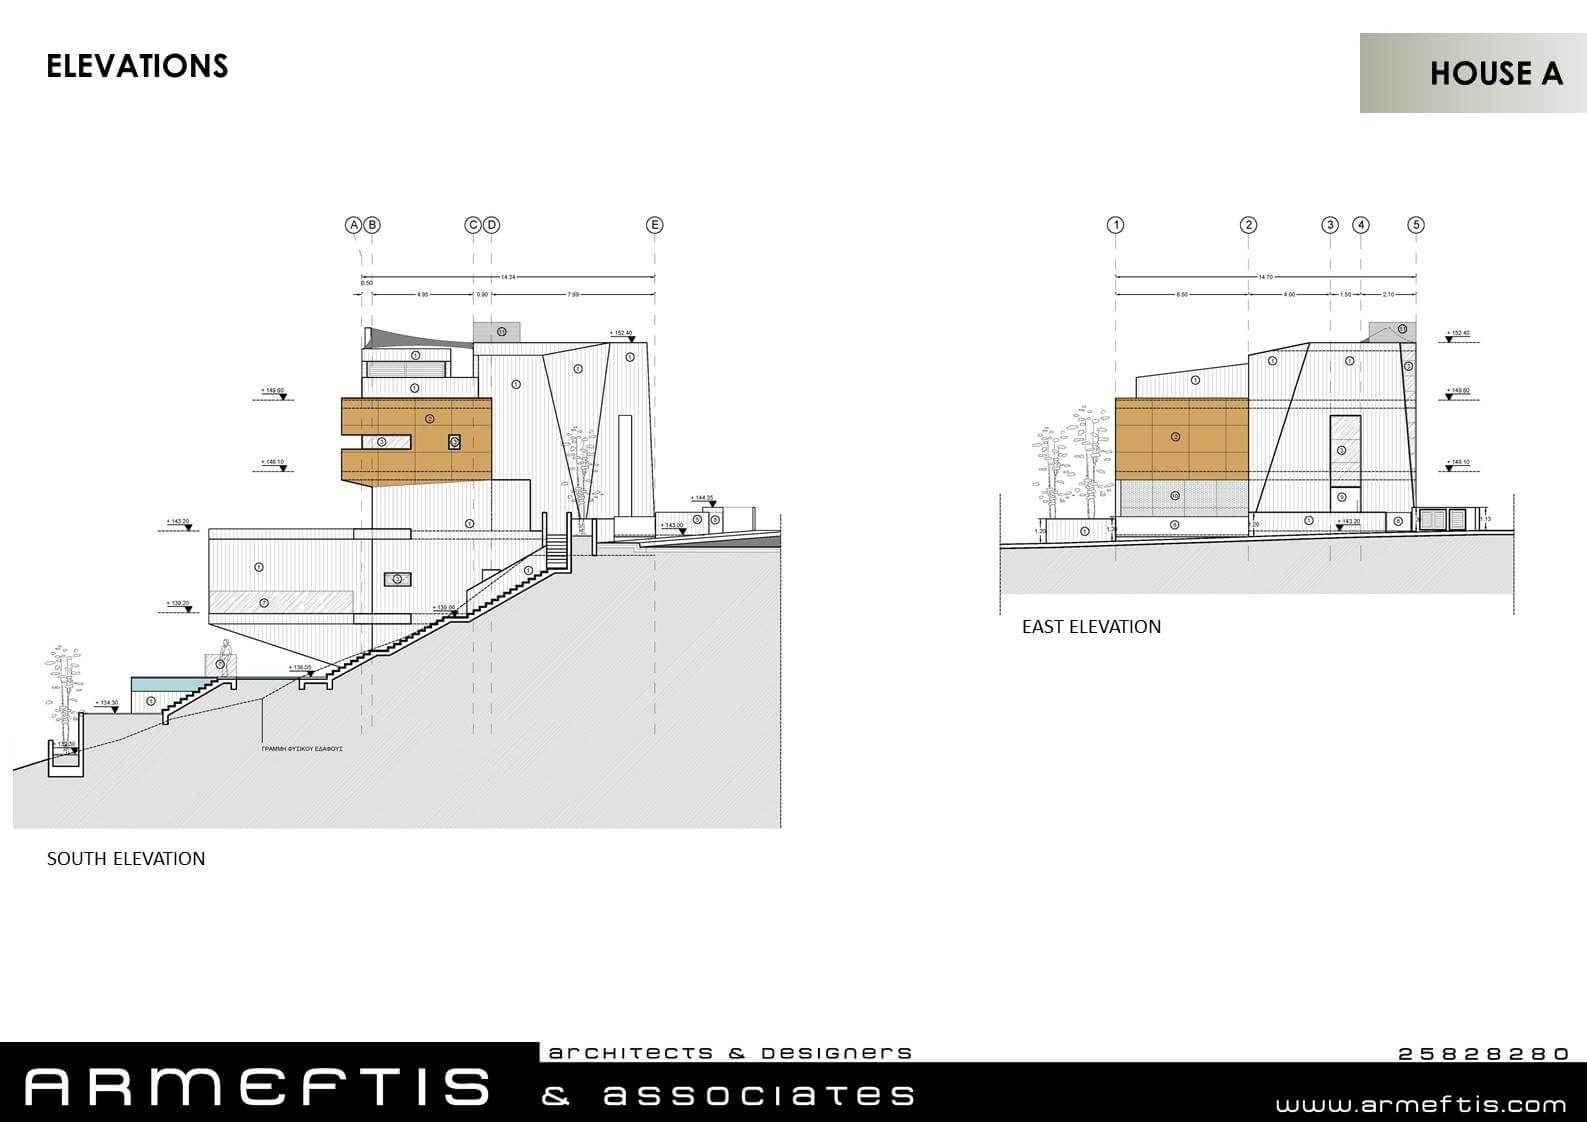

The Residences embrace bioclimatic architecture and sustainable design, achieving a contemporary, intelligent, and integrated aesthetic. Horizontal extensions and cantilevered patios filter sunlight into the interiors. Double-height spaces and voids allow hot air to circulate, creating natural airflow and ventilation. Strategic insulation and meticulous material selection ensure design quality and visual appeal.




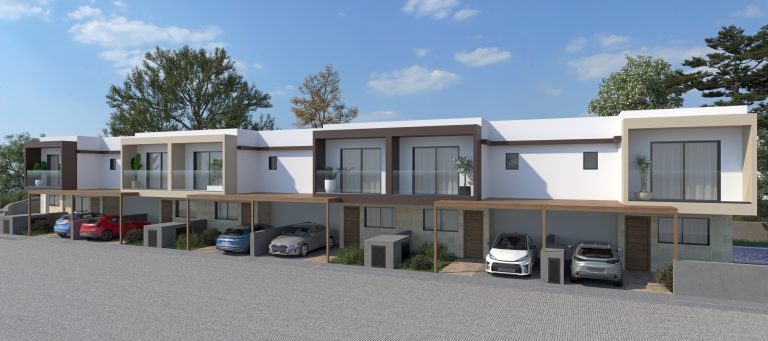

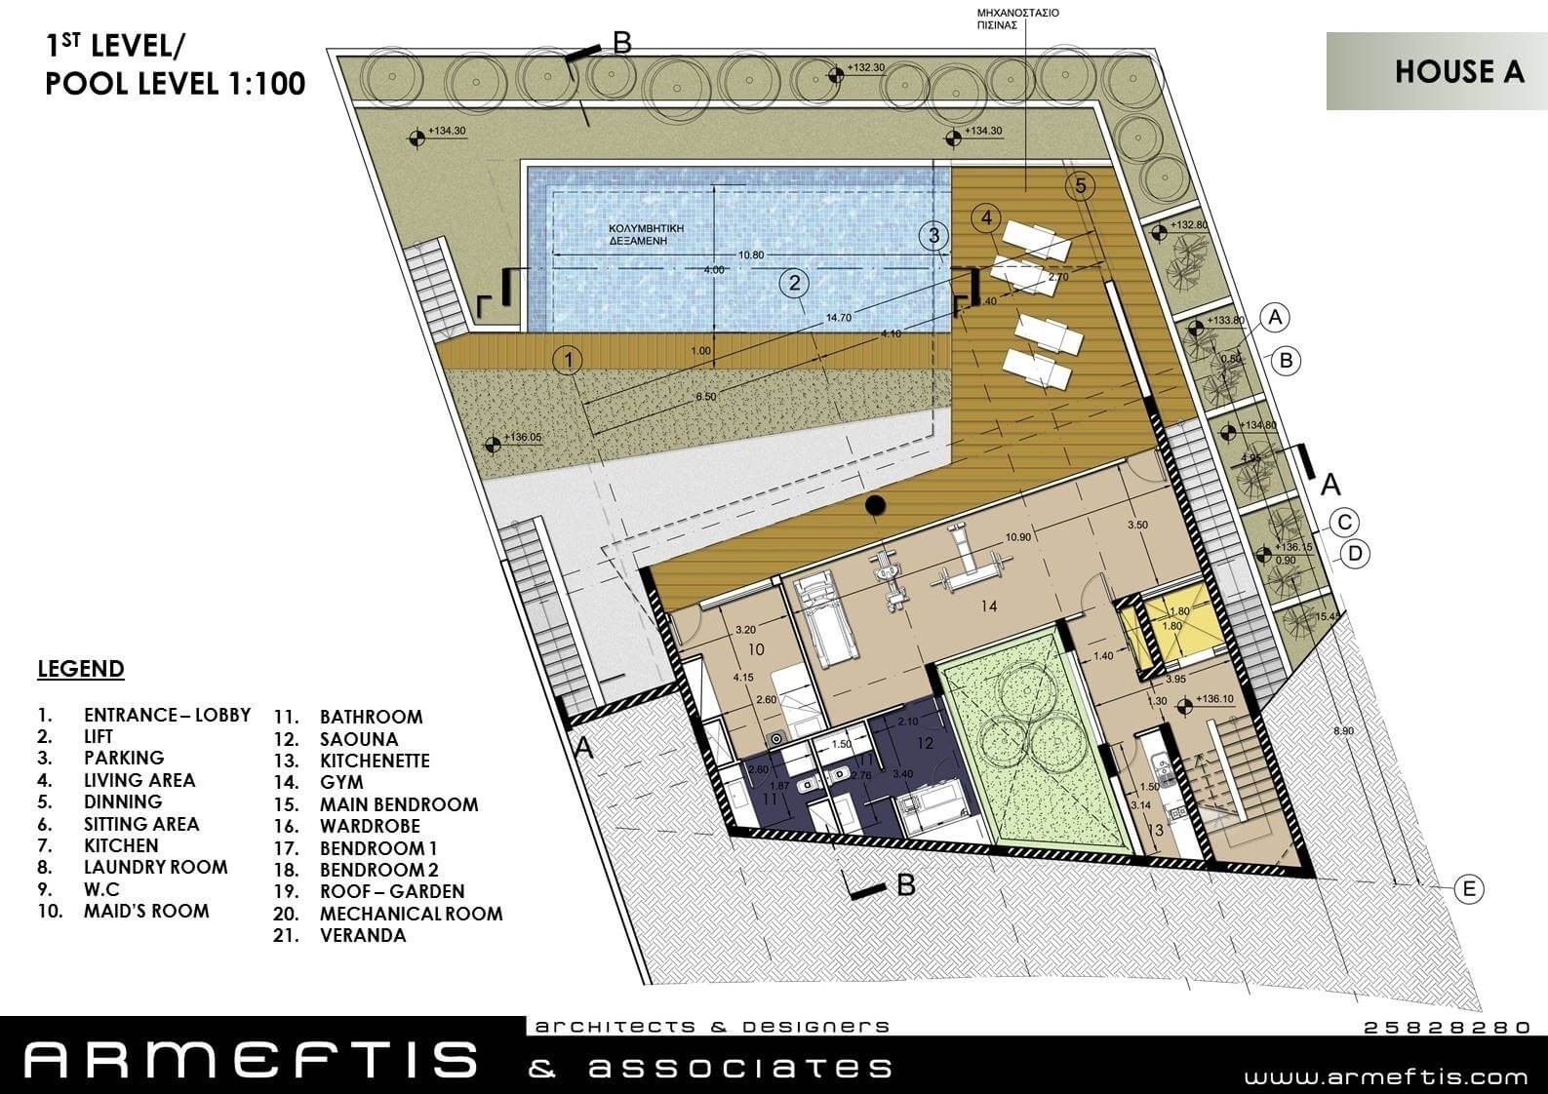
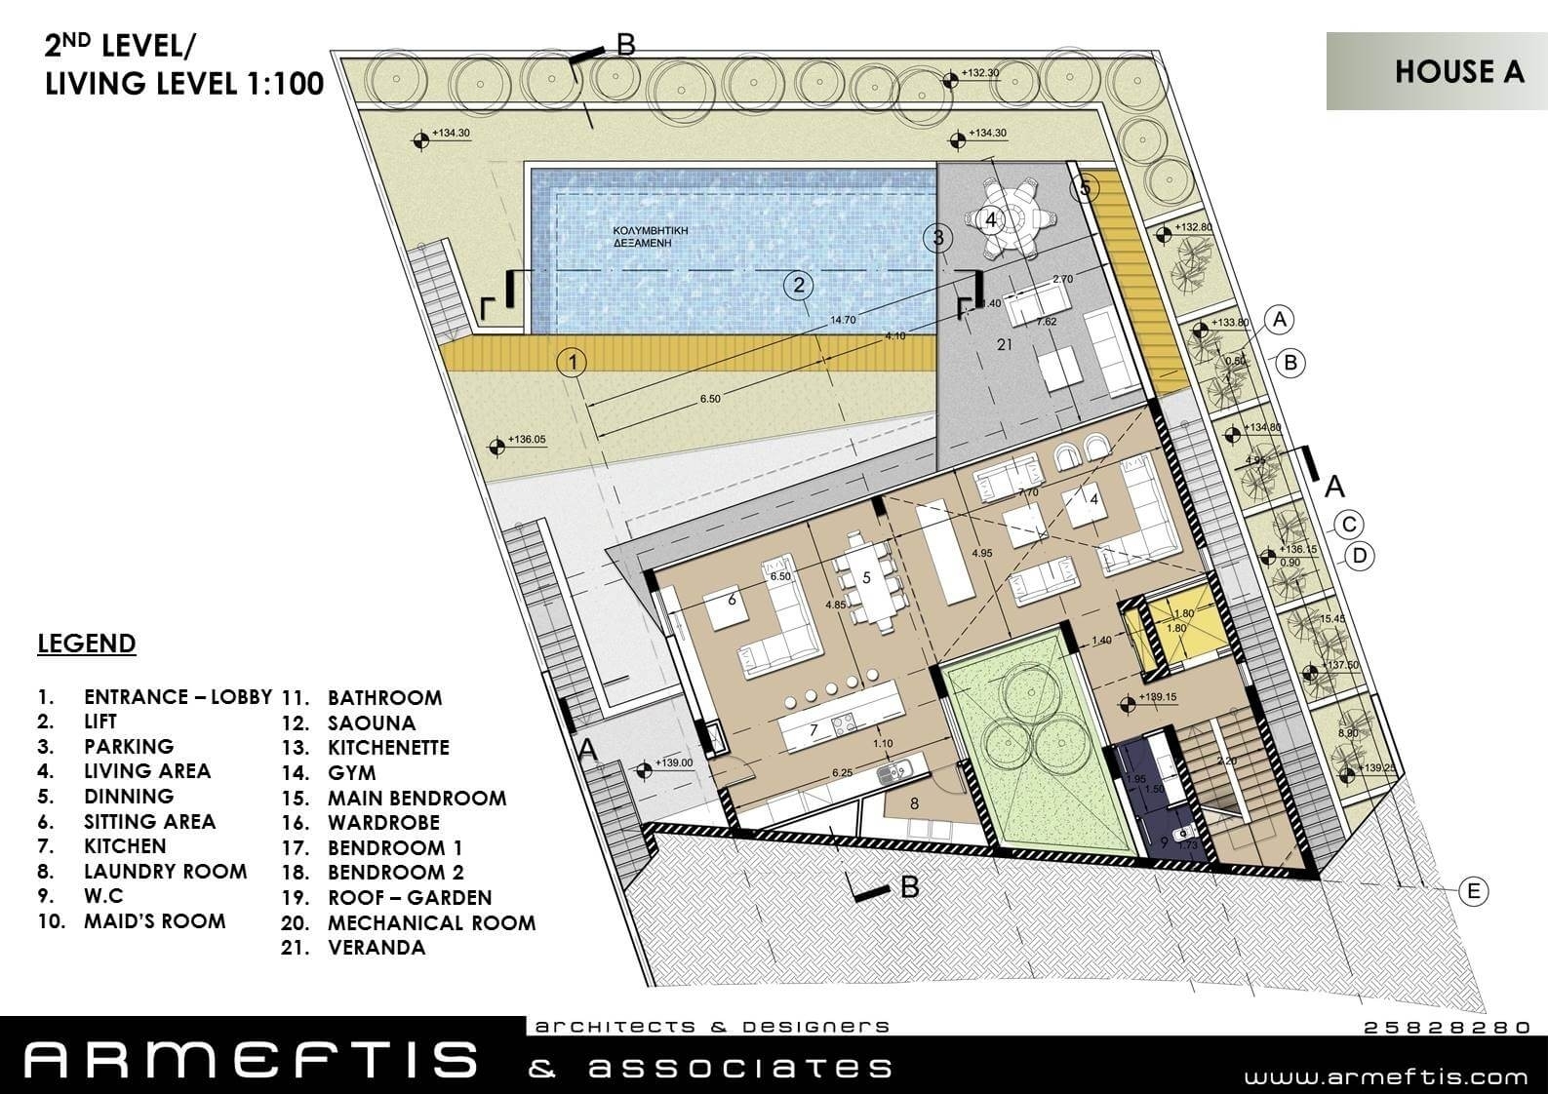
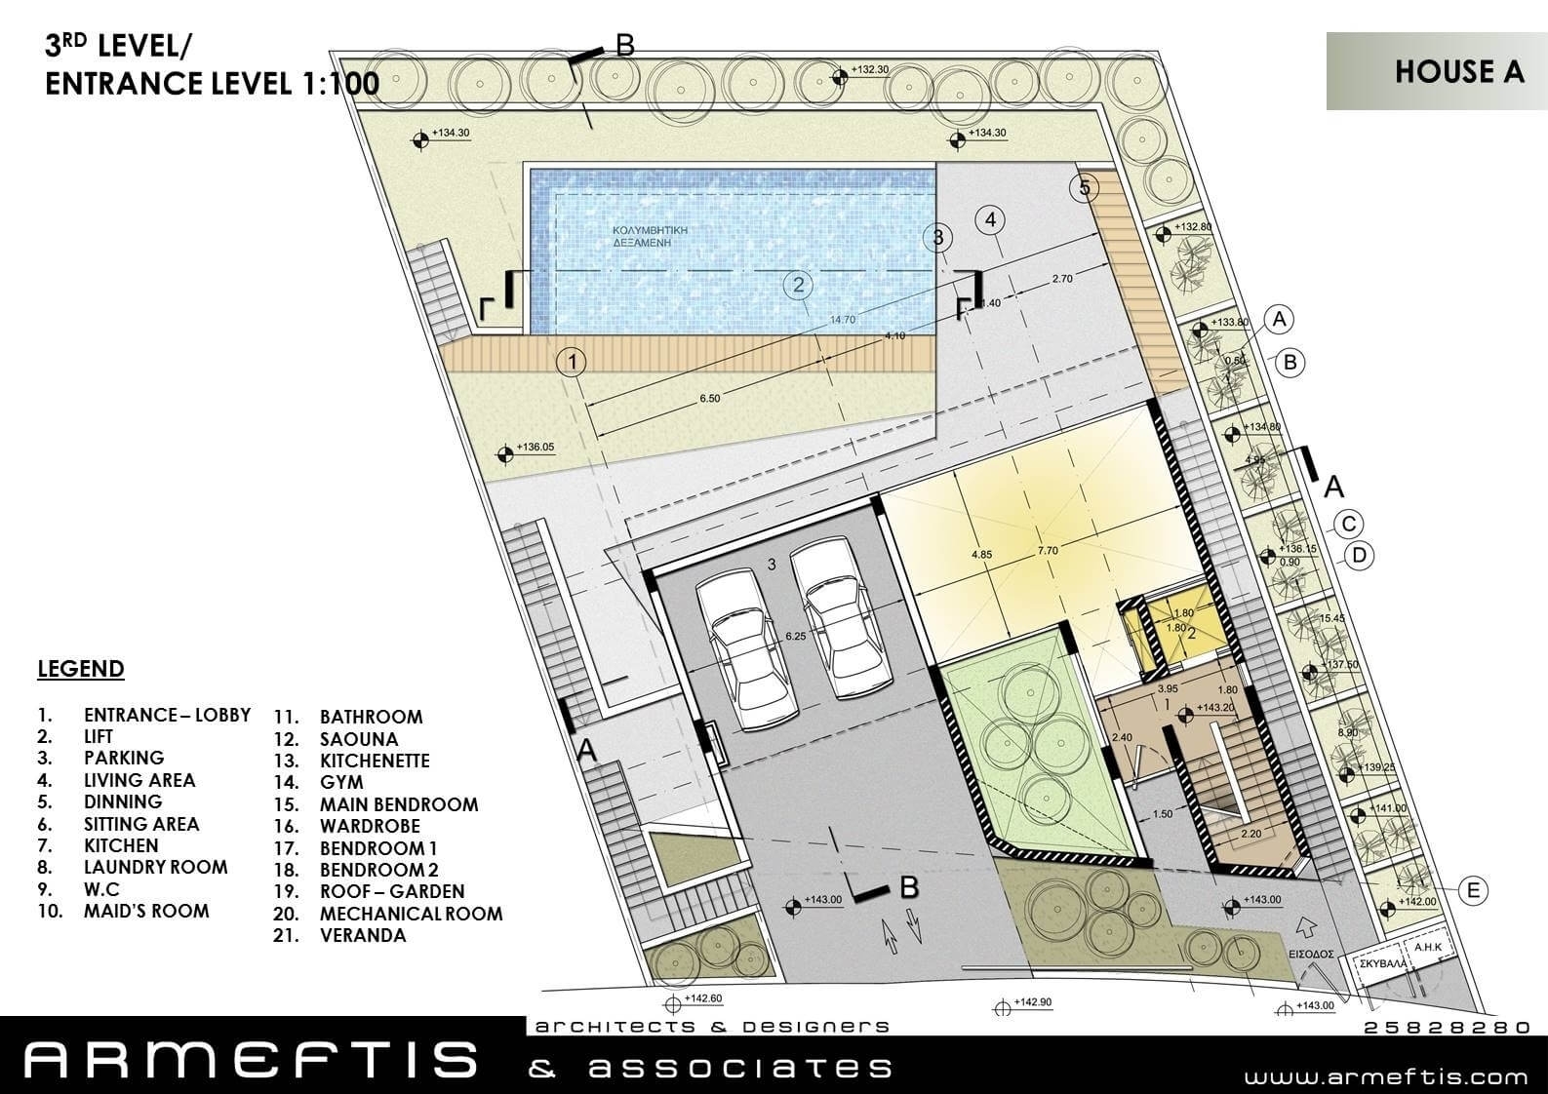
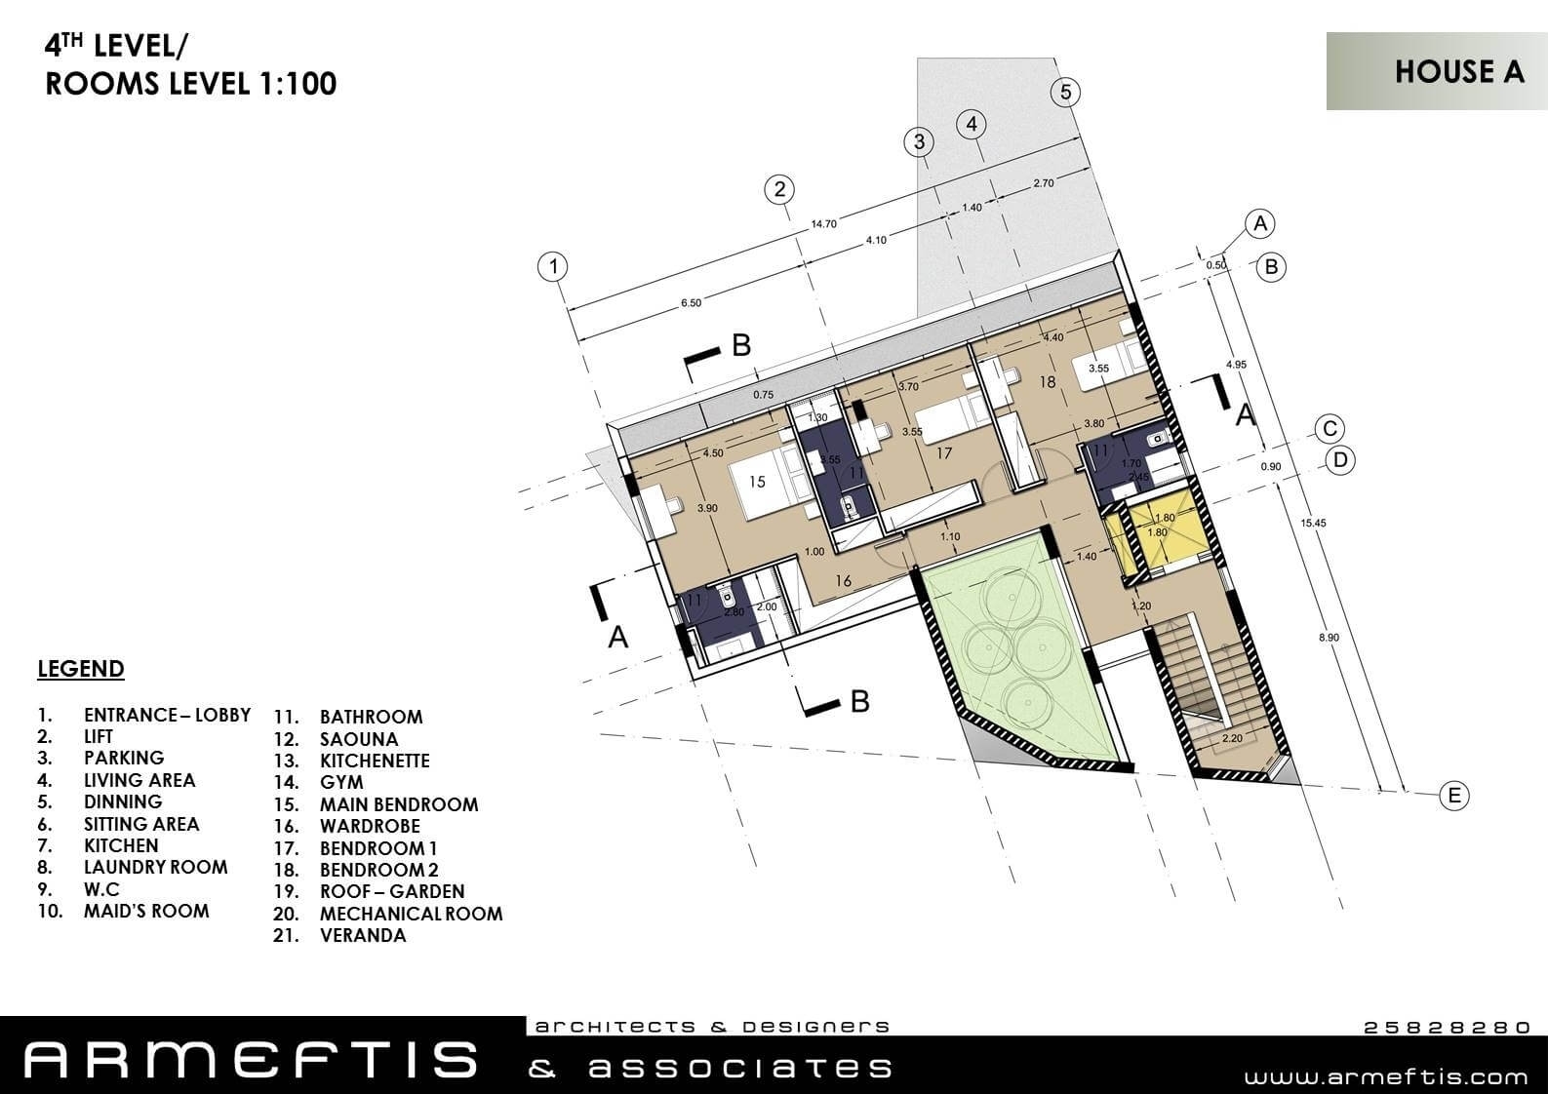
Each residence features a street-level entrance with two parking spaces. Upon entering, one is impressed by the double-height volume and outward views. Bedrooms occupy the upper level, while the sitting area, kitchen, and auxiliary rooms are below. The lower courtyard level houses a fitness room, changing area, sauna, and maid’s quarters.



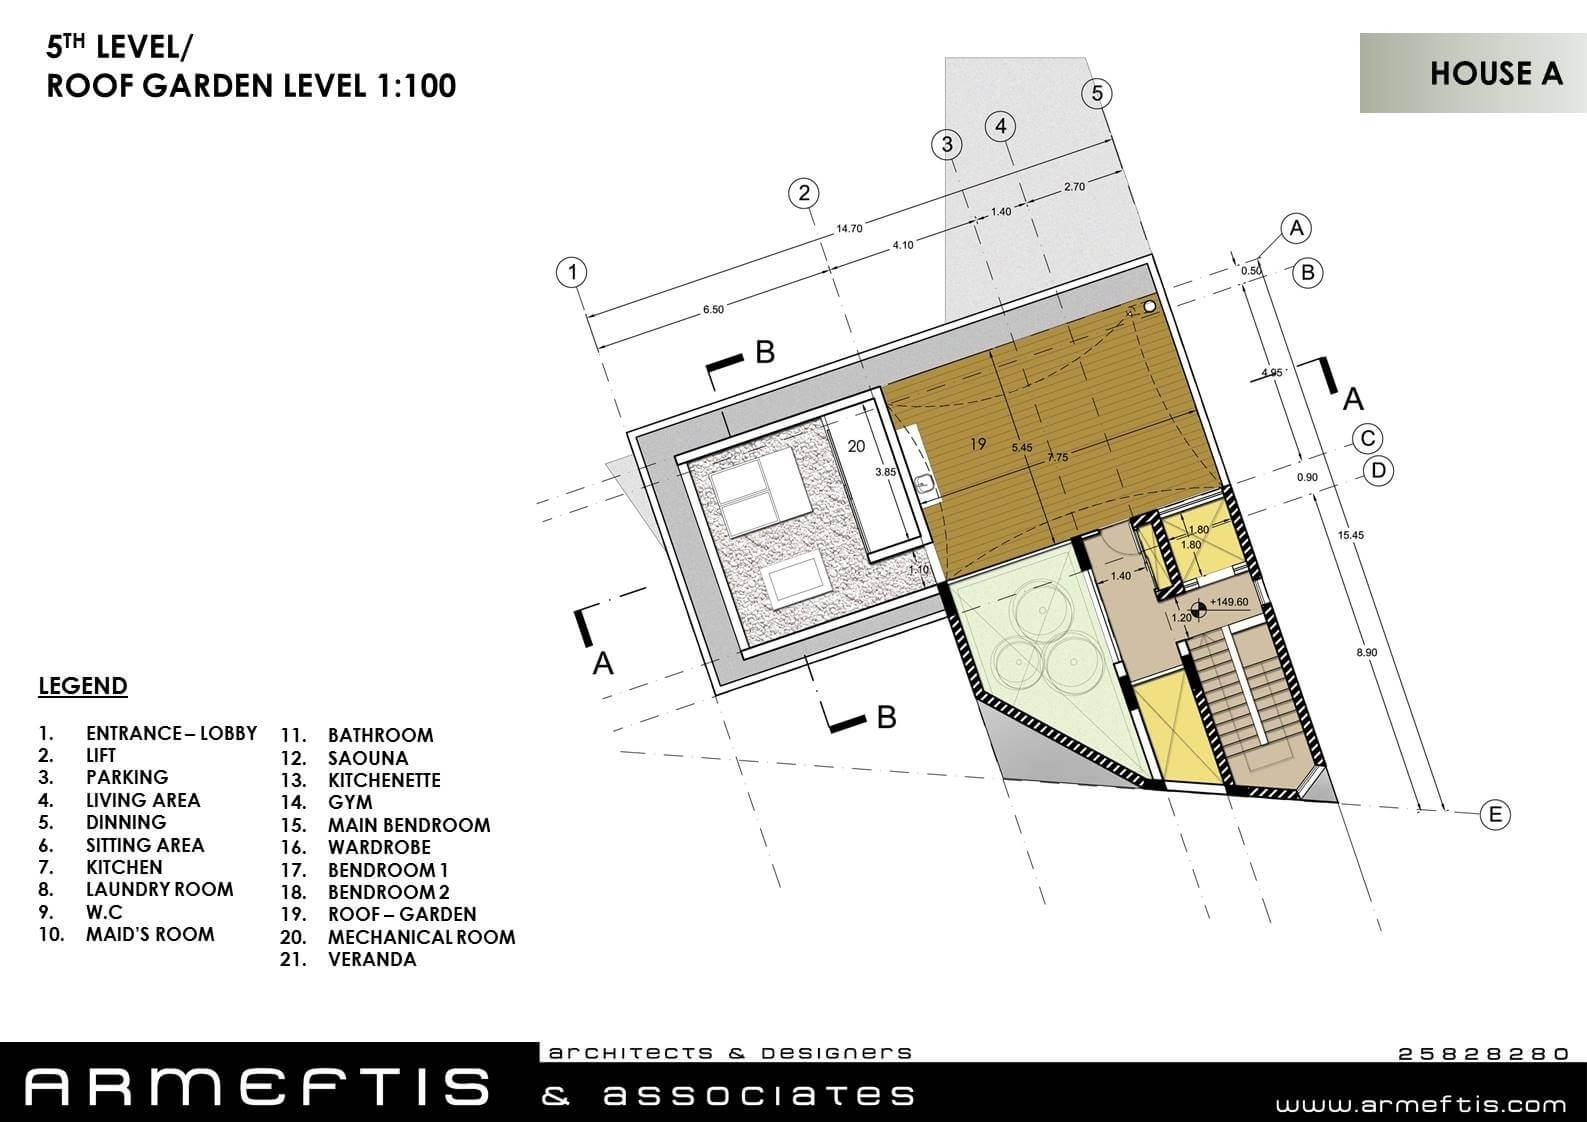
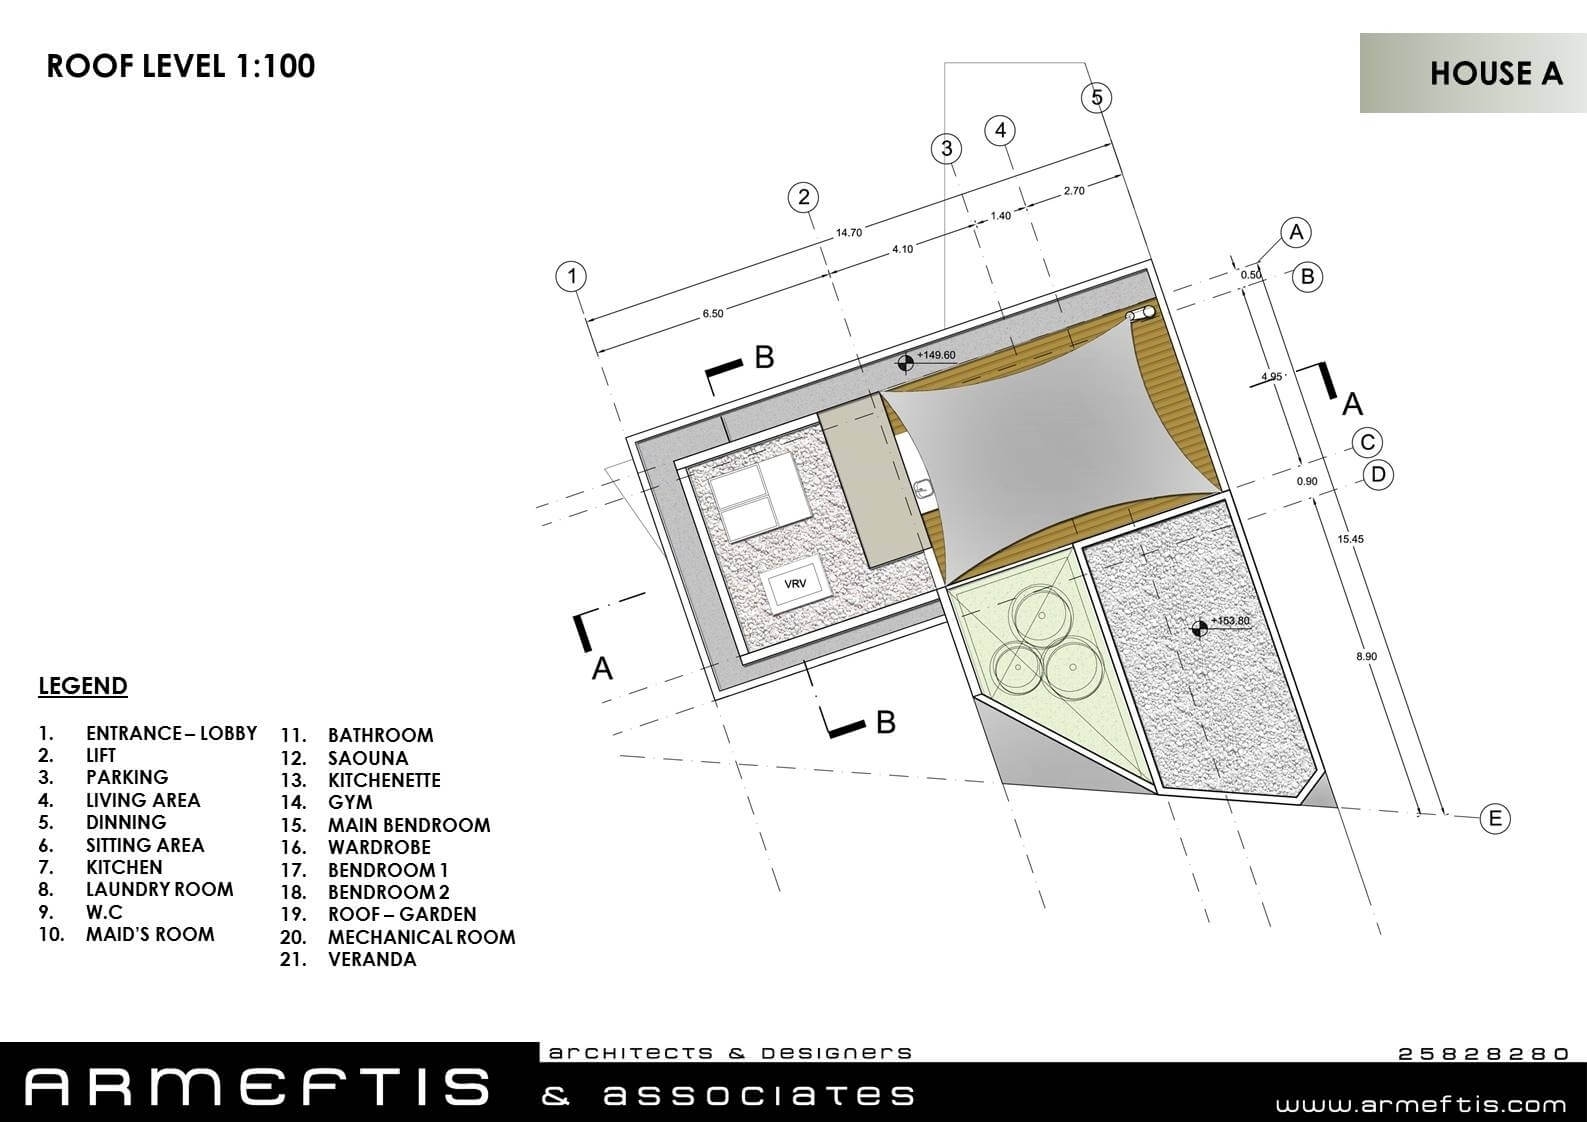
The infinity-edge pool overlooks the courtyard. Rooftop gardens function as observation decks, maximizing vistas while blending seamlessly into the surroundings.
I aimed to condense the design details while preserving the key technical elements and architectural features. Please let me know if you would like me to modify or expand the rewrite further.
A. Kinnis Group
Developer
A. Kinnis Group
Developer
A. Kinnis Group
Developer
A. Kinnis Group
Developer
 Property Gallery
Developer
Property Gallery
Developer
 Patroclos Group
Developer
Patroclos Group
Developer
 A. M. Y Properties
Developer
A. M. Y Properties
Developer