Delivered
 A. Kinnis Group
Developer
A. Kinnis Group
Developer
Historic Limassol Landmark Reimagined


Dating back to the early 20th century, this iconic building originally belonged to merchant Theodoros Chrysostomides, who passed it down to his daughter Galatea, wife of lawyer and former Nicosia mayor George Markides. Converted into the popular Hellas Hotel using highly innovative construction methods for the time, the building has a rich history.

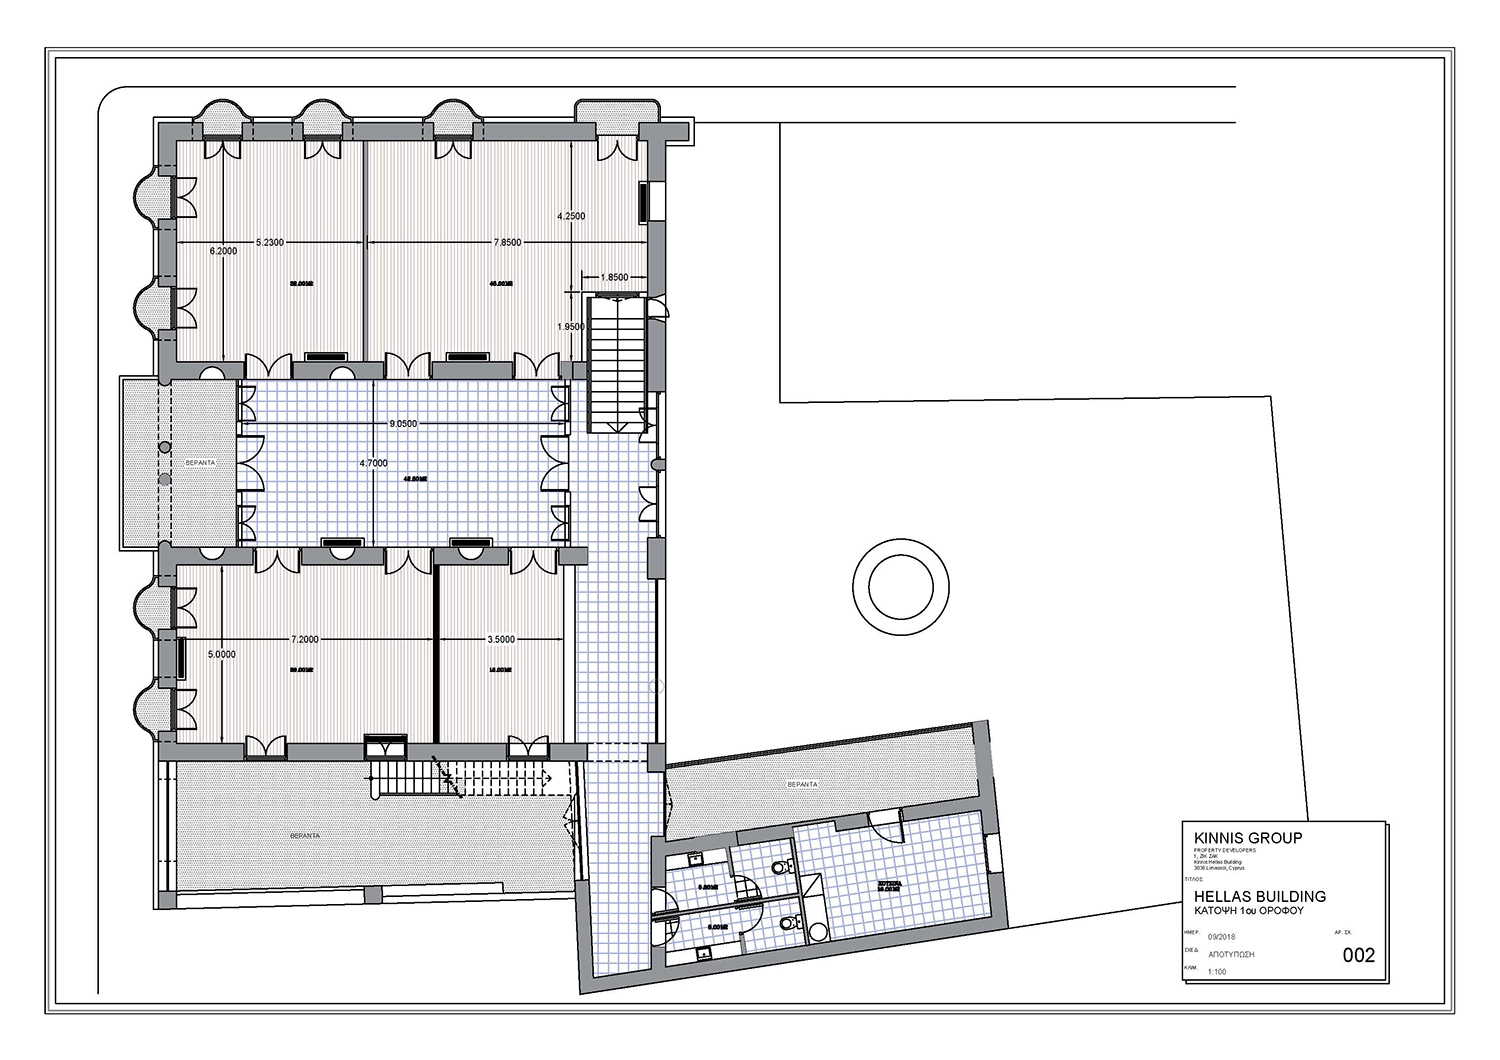
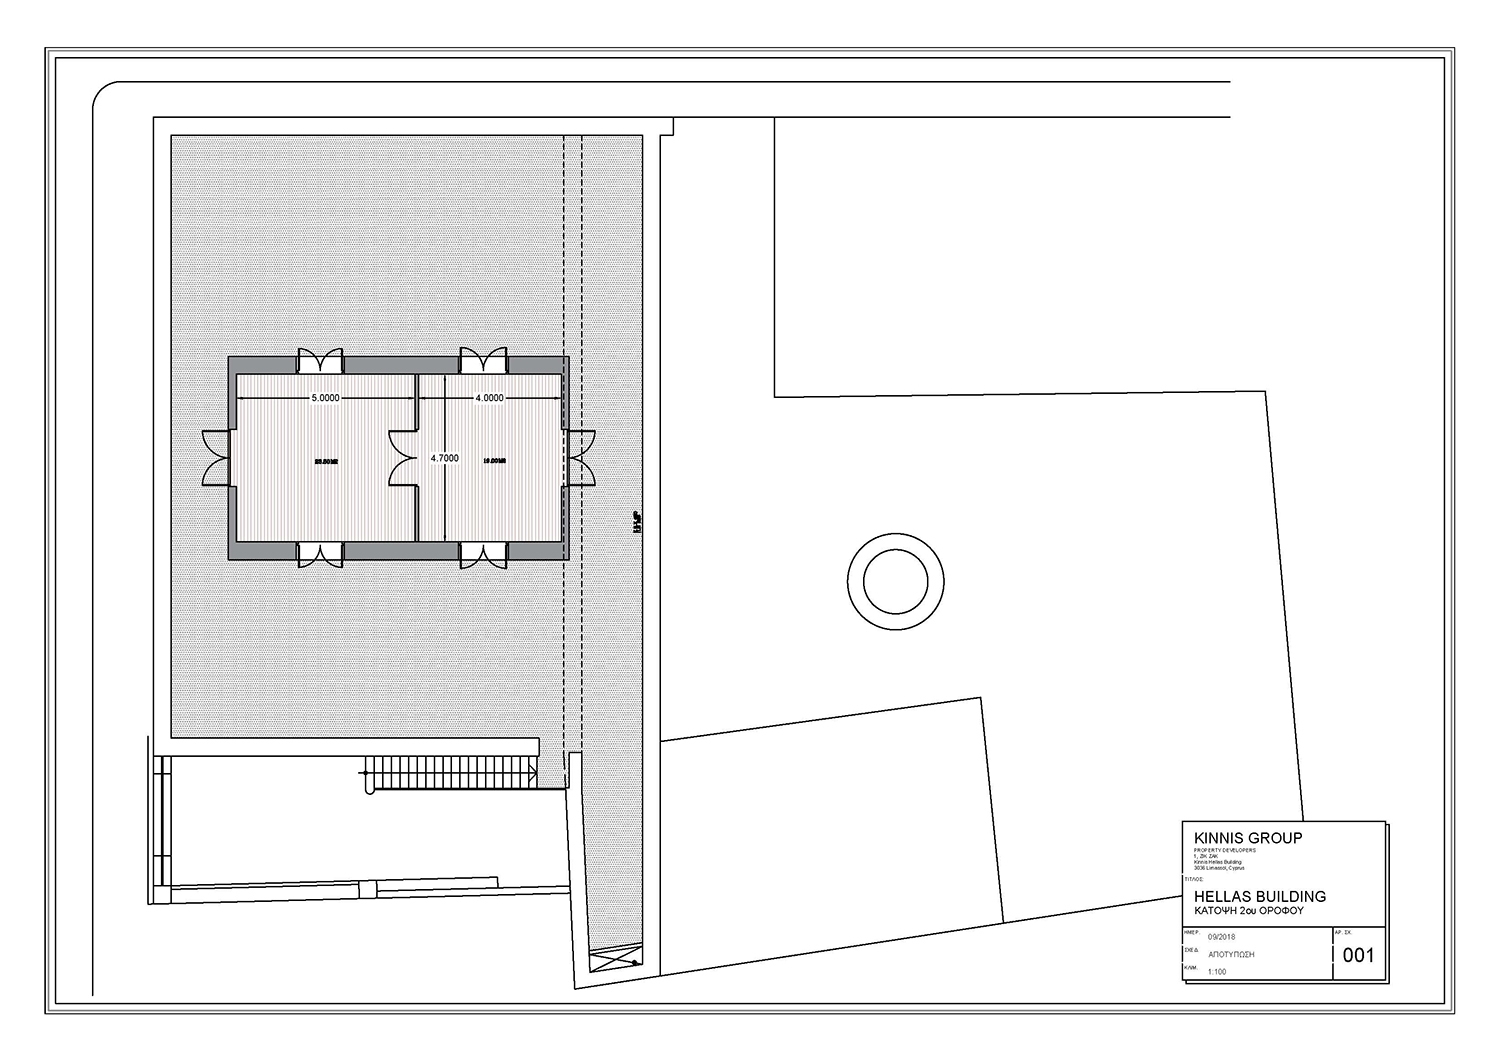
The three-story Hellas Building comprises 632 sqm of covered area, with the 258 sqm ground floor occupied by 4 shops and the 374 sqm upper floors previously housing the hotel. The ornately decorated exterior and interior make it a prominent landmark.

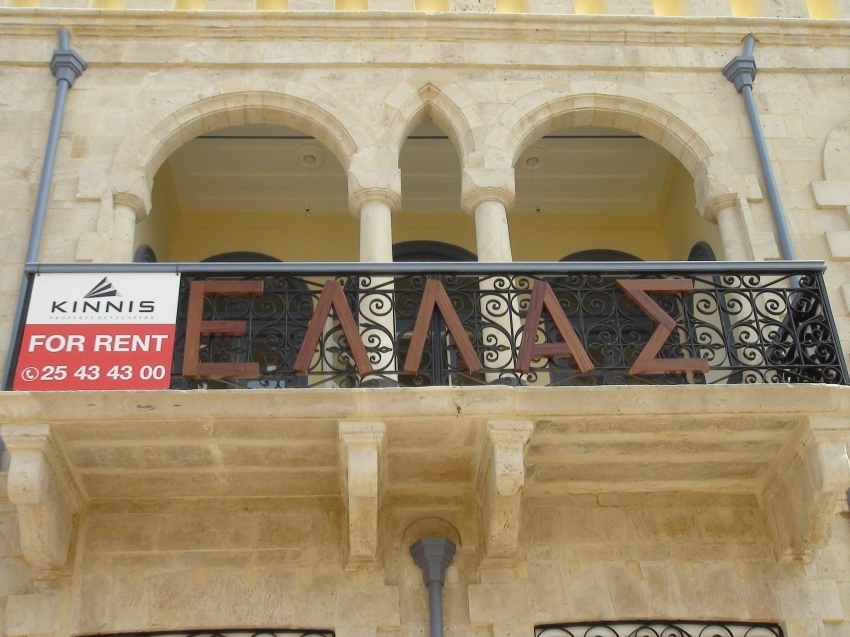

The facade boasts symmetrical arched windows and elliptical balconies. Elaborately constructed stone walls and traditional marble floors distinguish the architecture. A spacious courtyard with a central fountain occupies the rear, formerly used for watering horses.
After restoration, this exceptional building can house restaurants, cafes, offices or a club. The charming courtyard is ideal for a café or paired with a ground floor interior space.
Revitalizing the Hellas Building will significantly enhance Limassol’s historic core, soon to be the city’s focal point, spurring investment interest.
I aimed to modernize the language while preserving the key details about the building's history, architecture and future purpose. Please let me know if you would like me to modify or expand the rewrite in any way.
A. Kinnis Group
Developer
A. Kinnis Group
Developer
A. Kinnis Group
Developer
A. Kinnis Group
Developer
 Property Gallery
Developer
Property Gallery
Developer
 Patroclos Group
Developer
Patroclos Group
Developer
 A. M. Y Properties
Developer
A. M. Y Properties
Developer