€460,000+ VAT
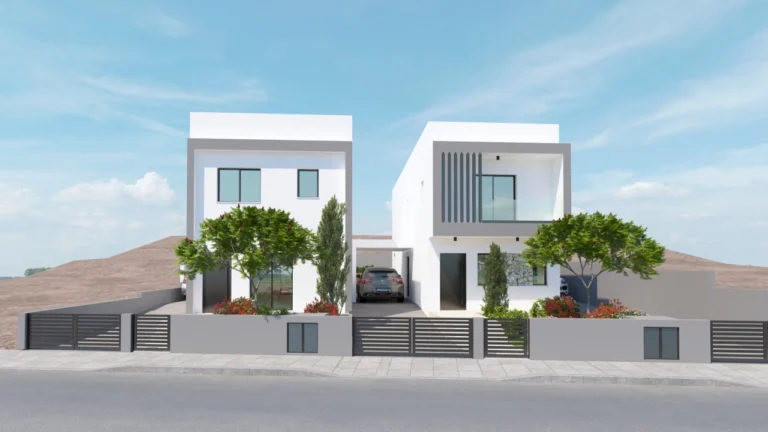
3 Bedroom House for Sale in Erimi, Limassol District
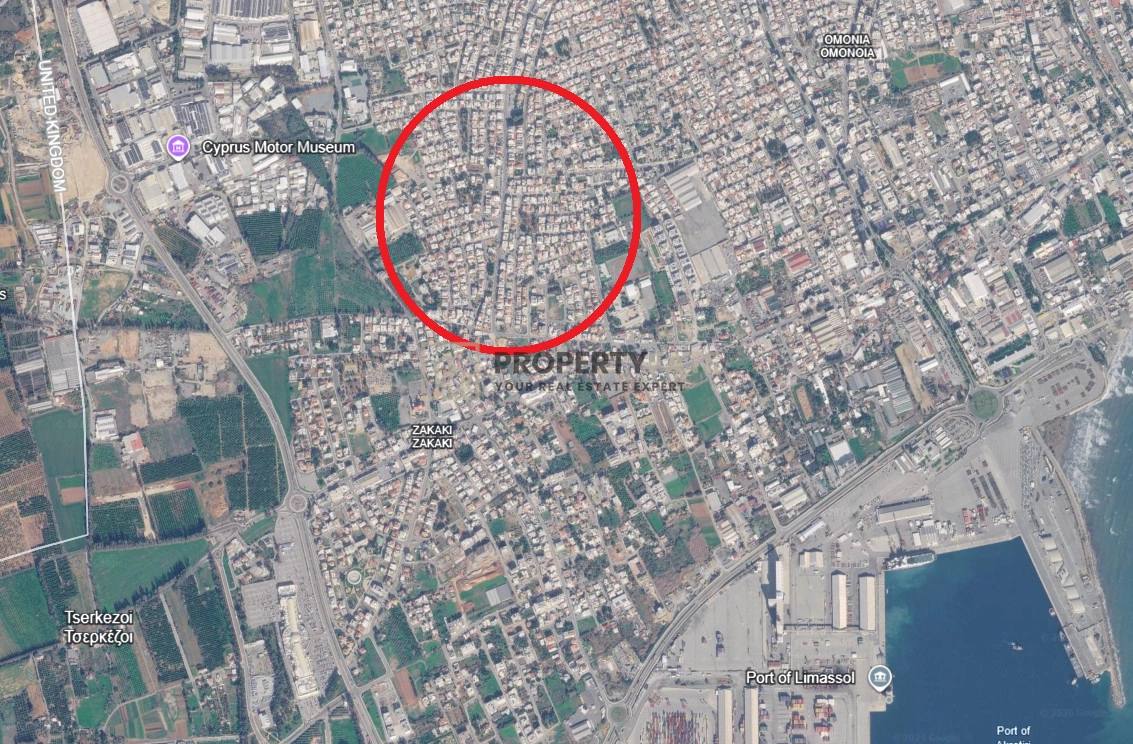
Erimi, Limassol · €2,822/m²
3 2 163 m²
 1st Class Homes
Agency
1st Class Homes
Agency 
Ground-Floor House
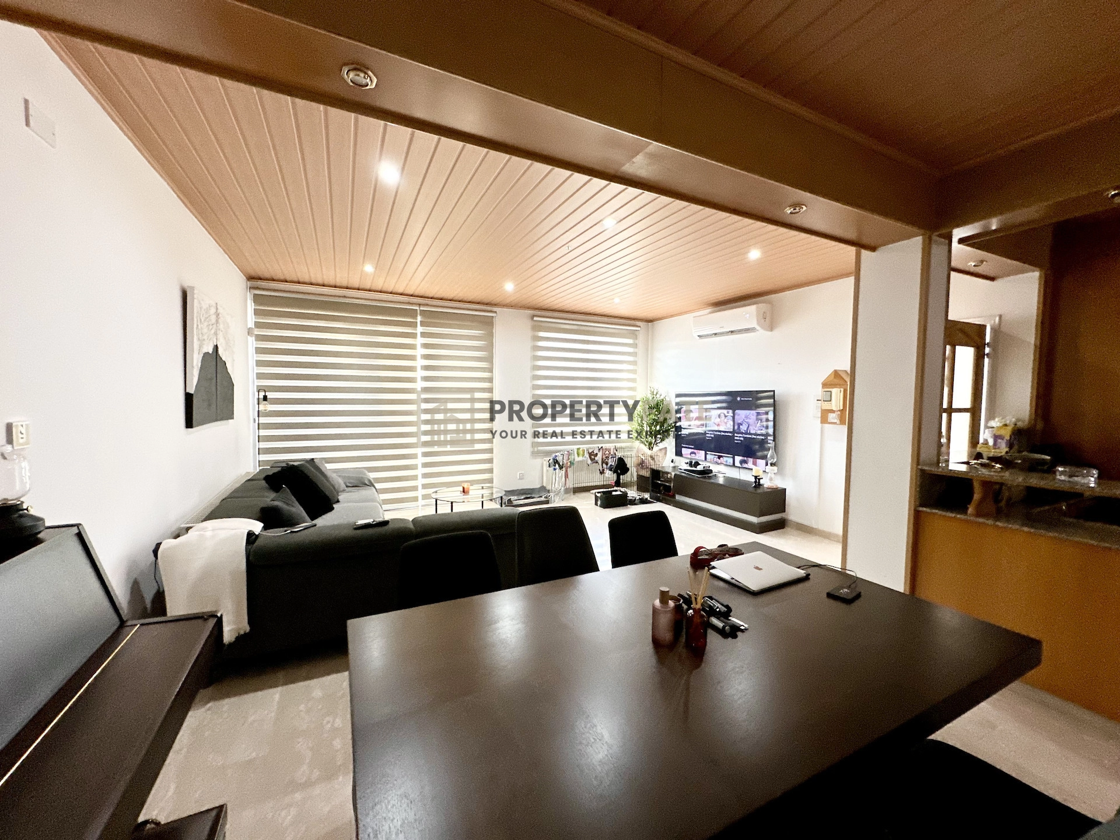
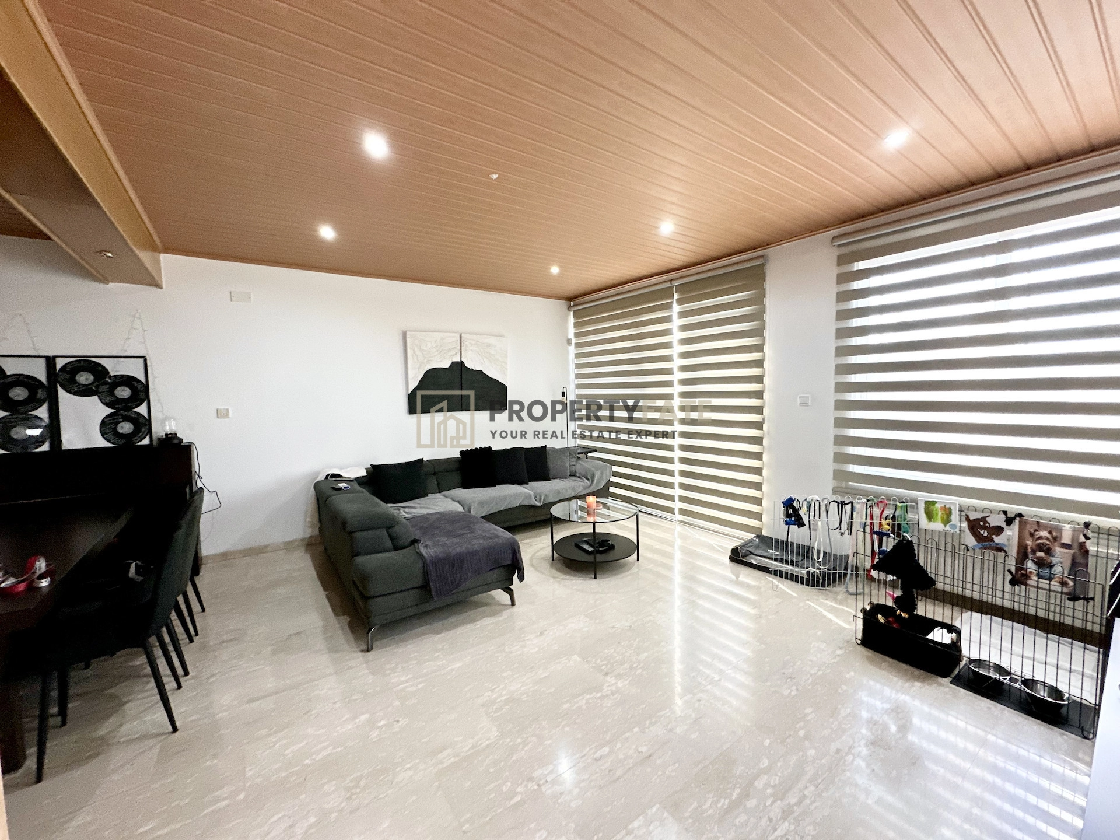
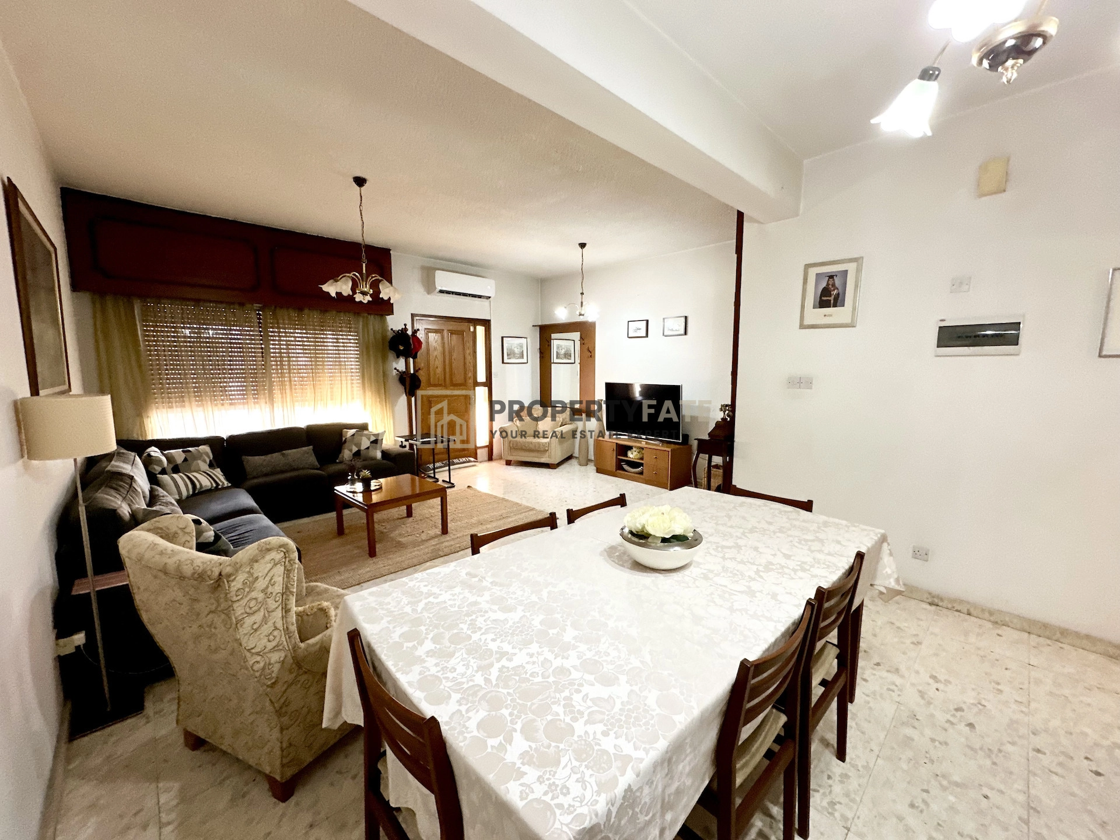
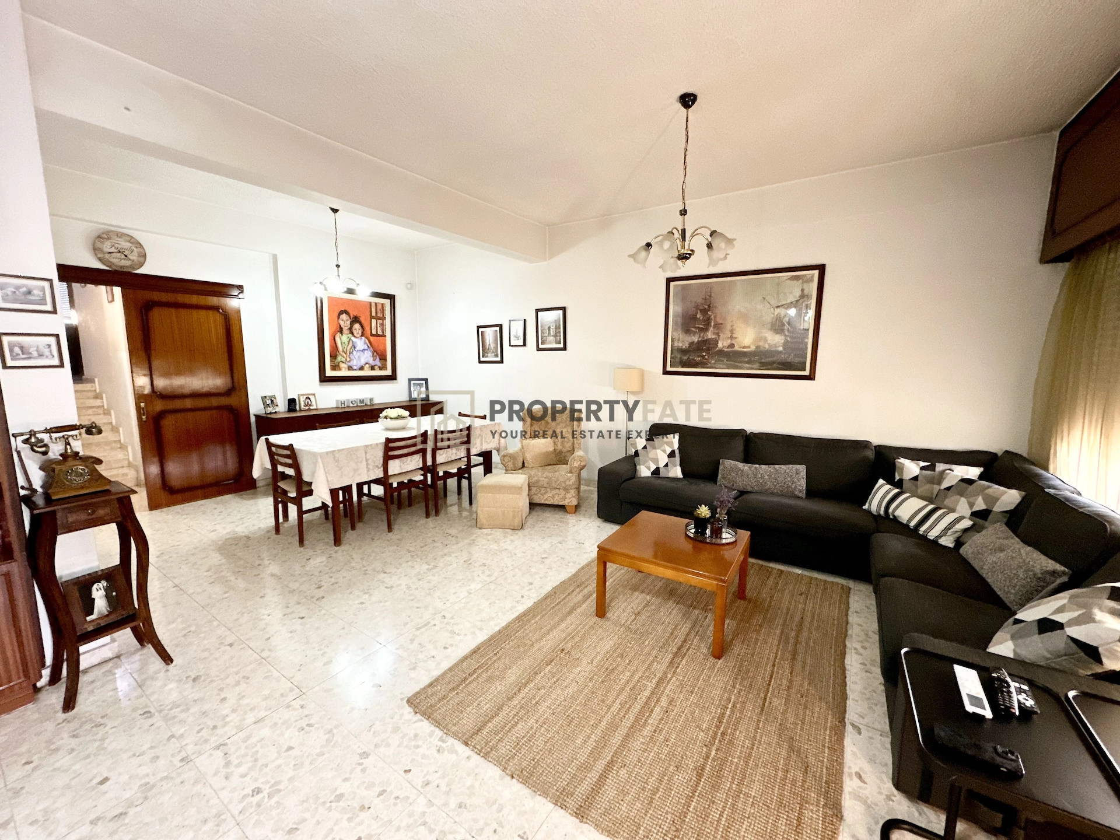
• Bright and spacious main living room.
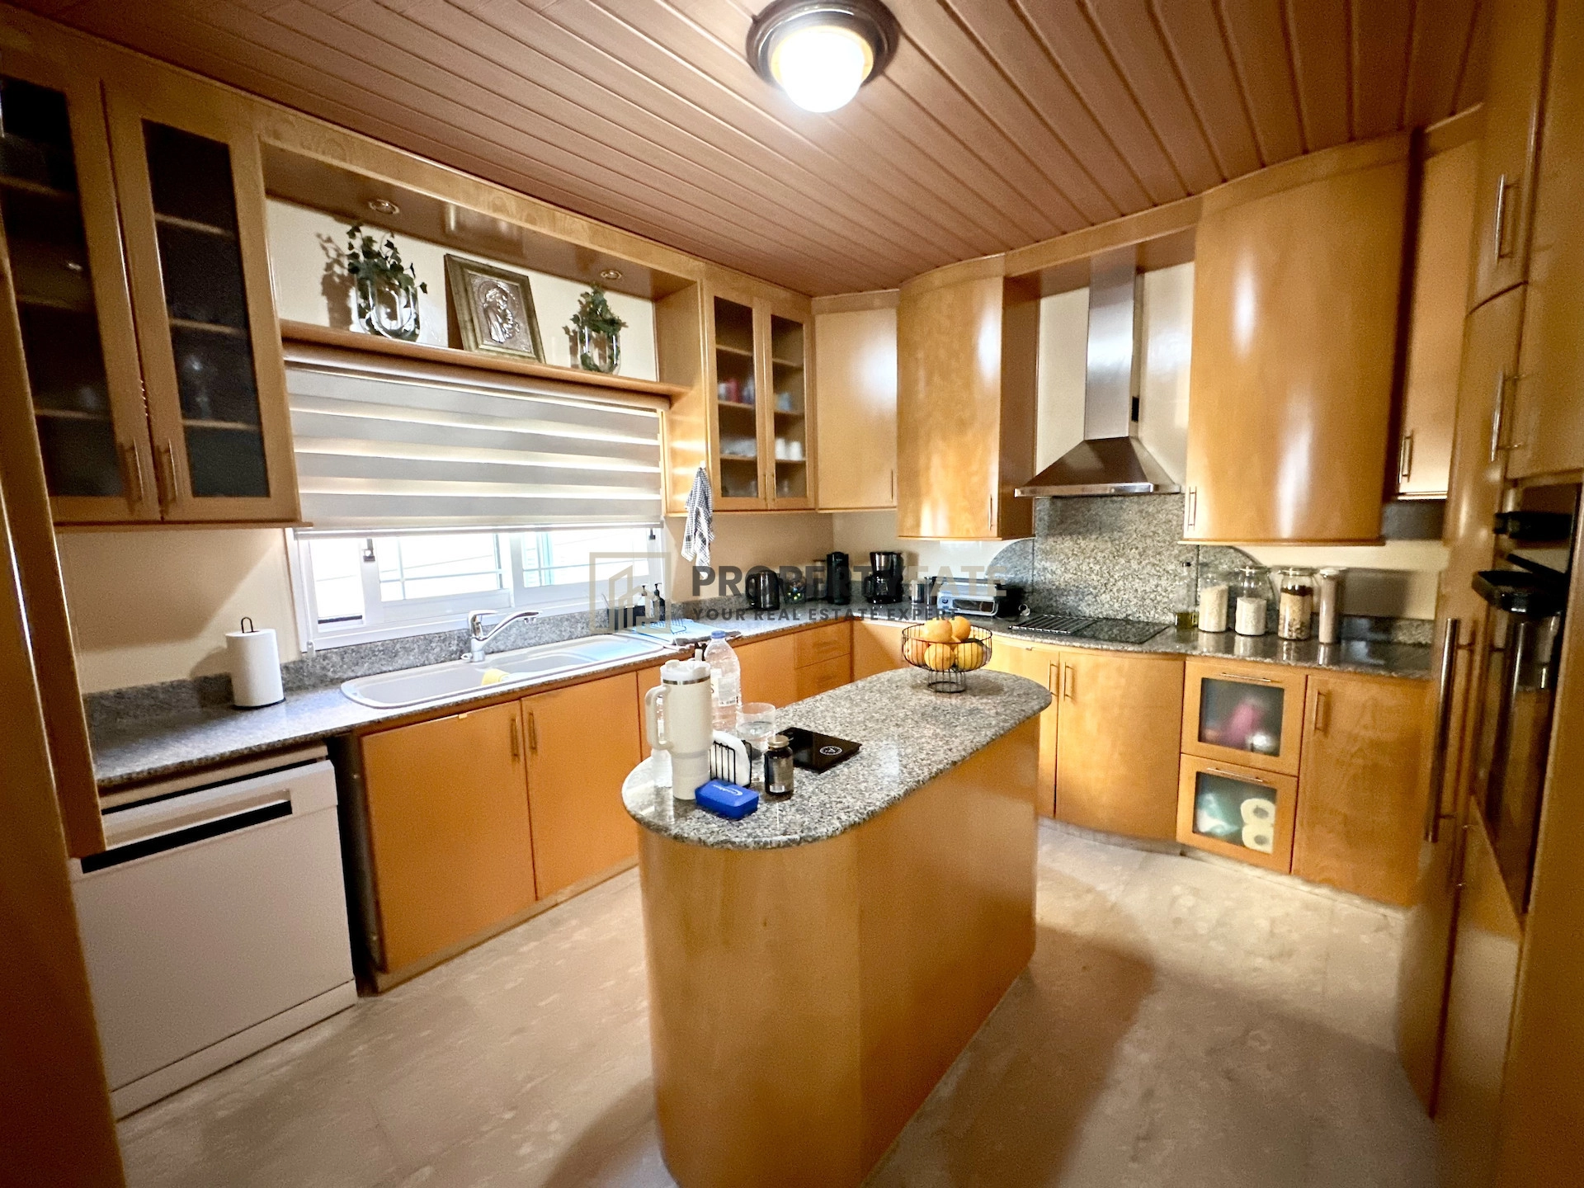
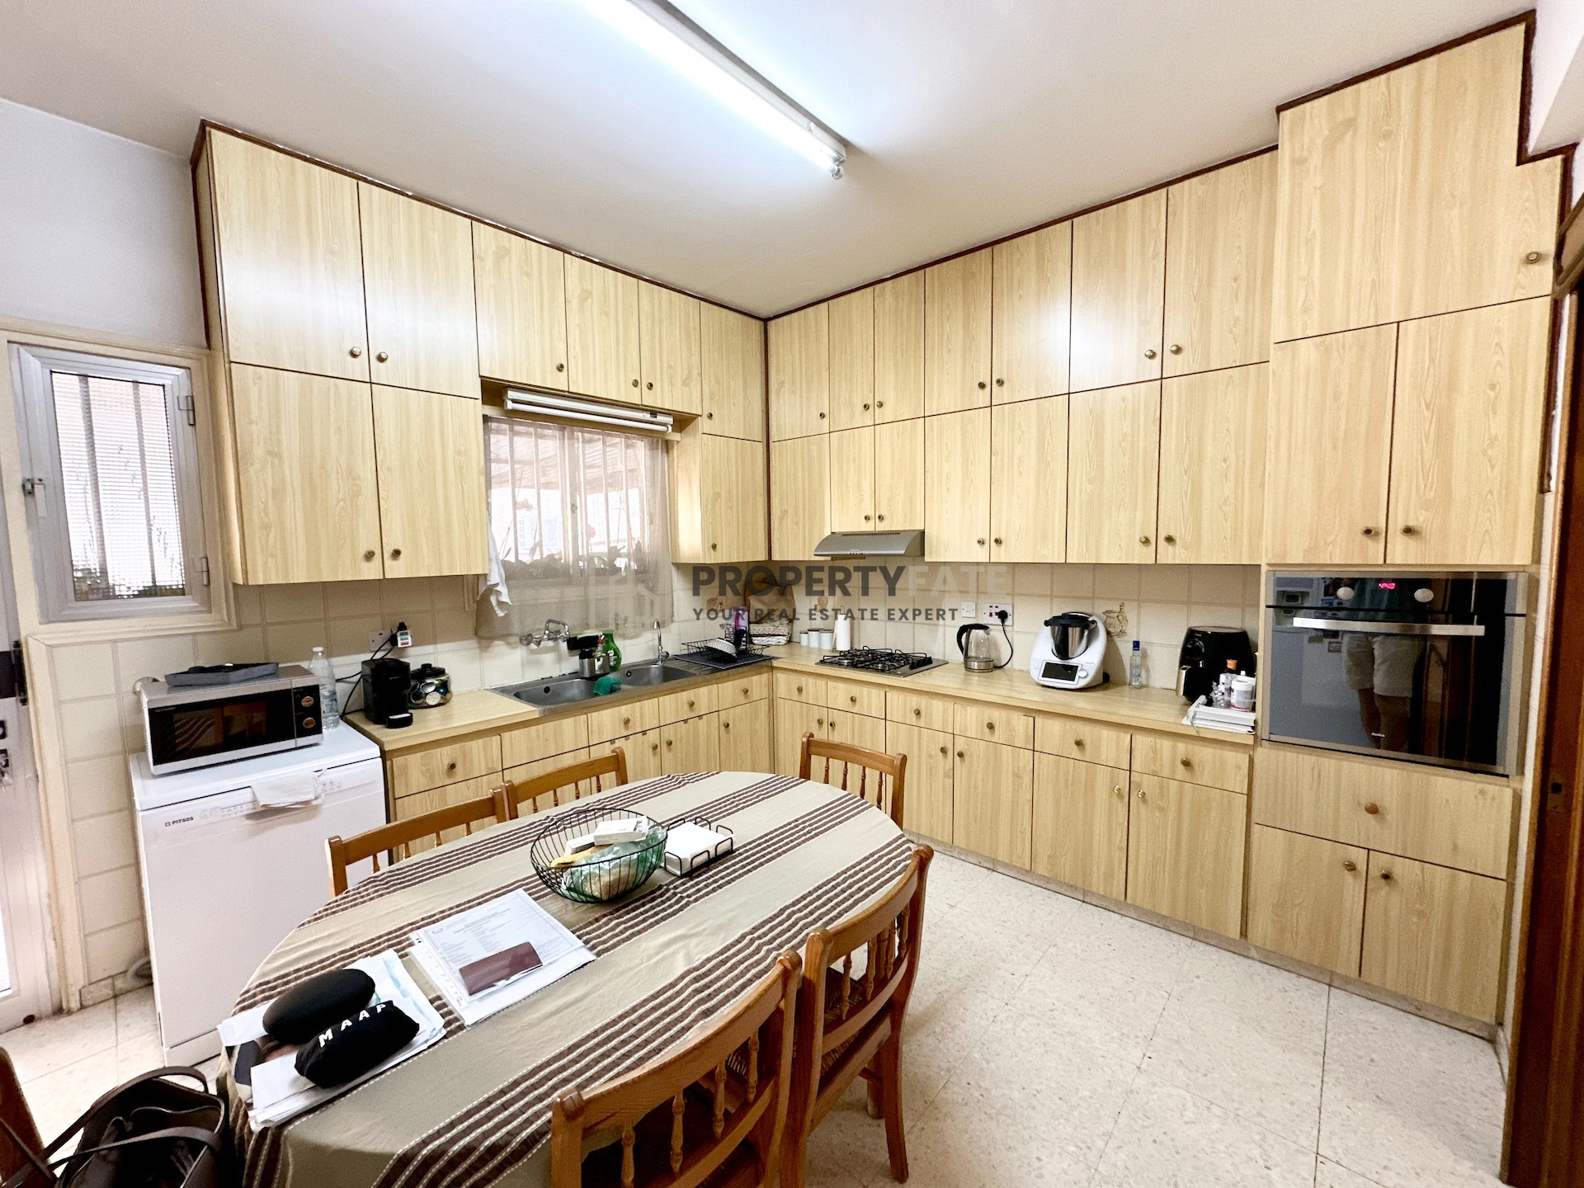
• Fully equipped kitchen with ample cabinet space and dining area.
• Guest toilet.
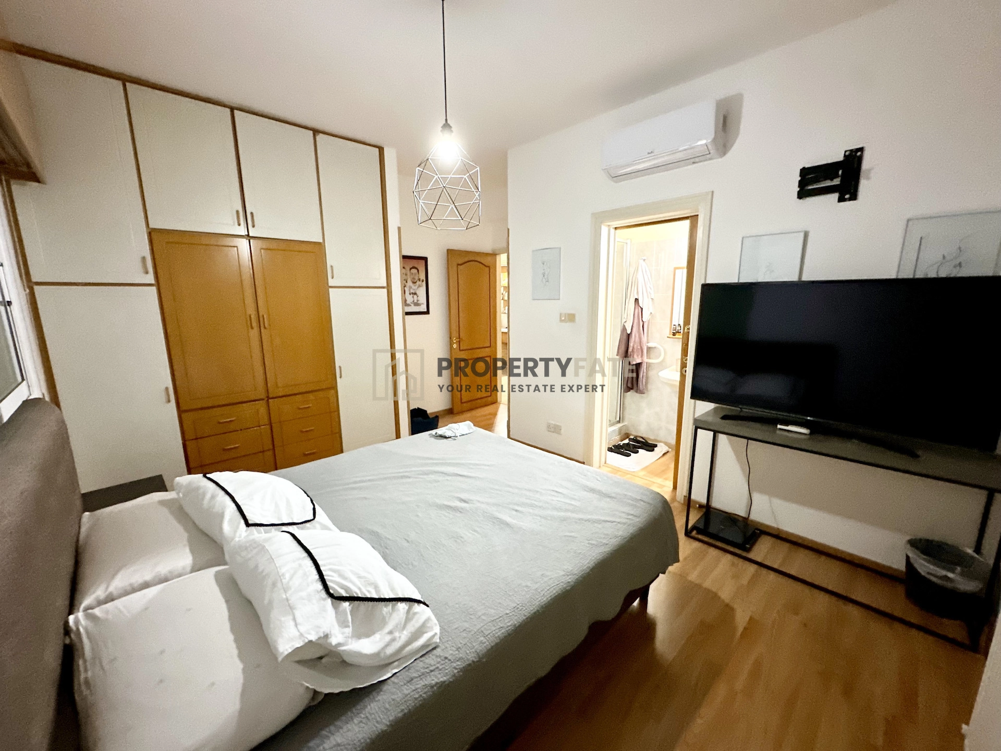
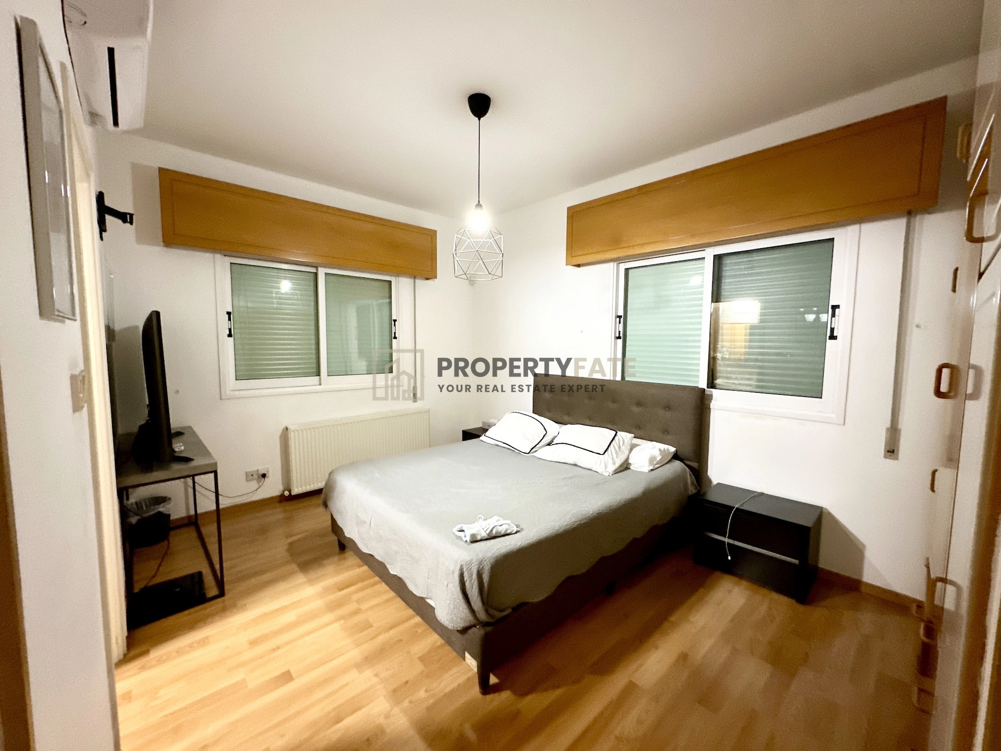
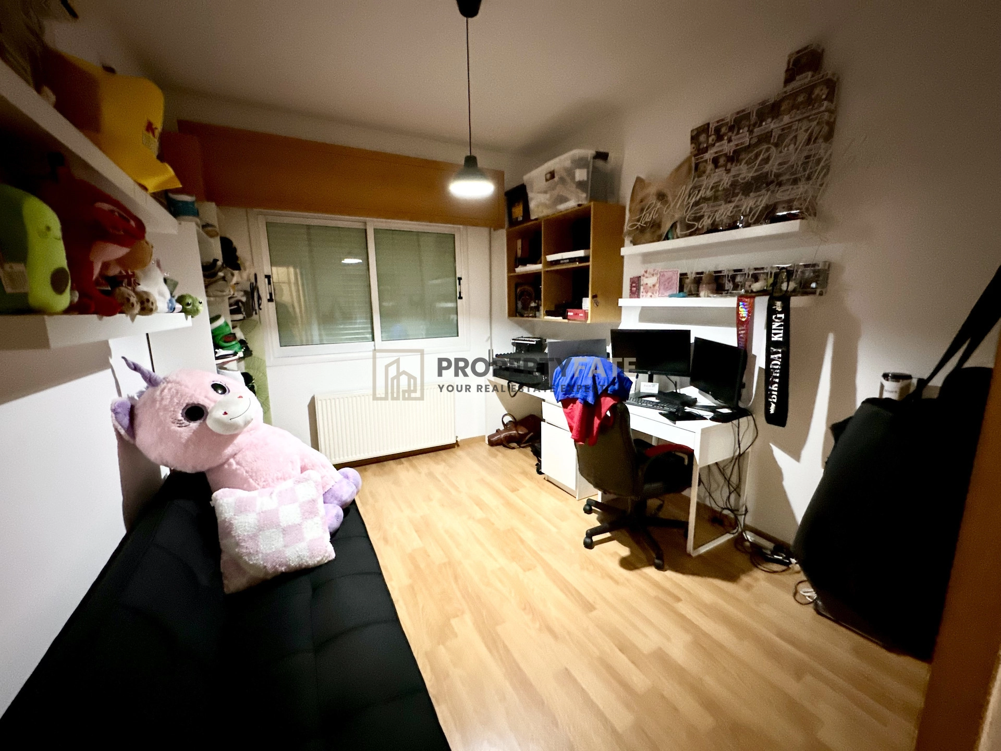
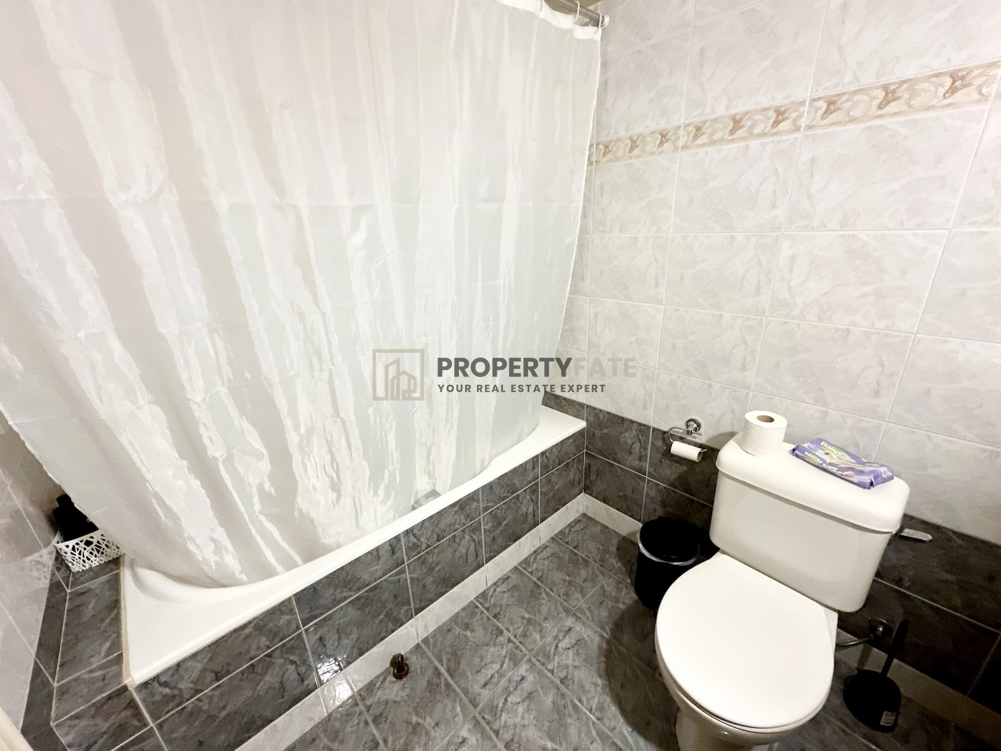
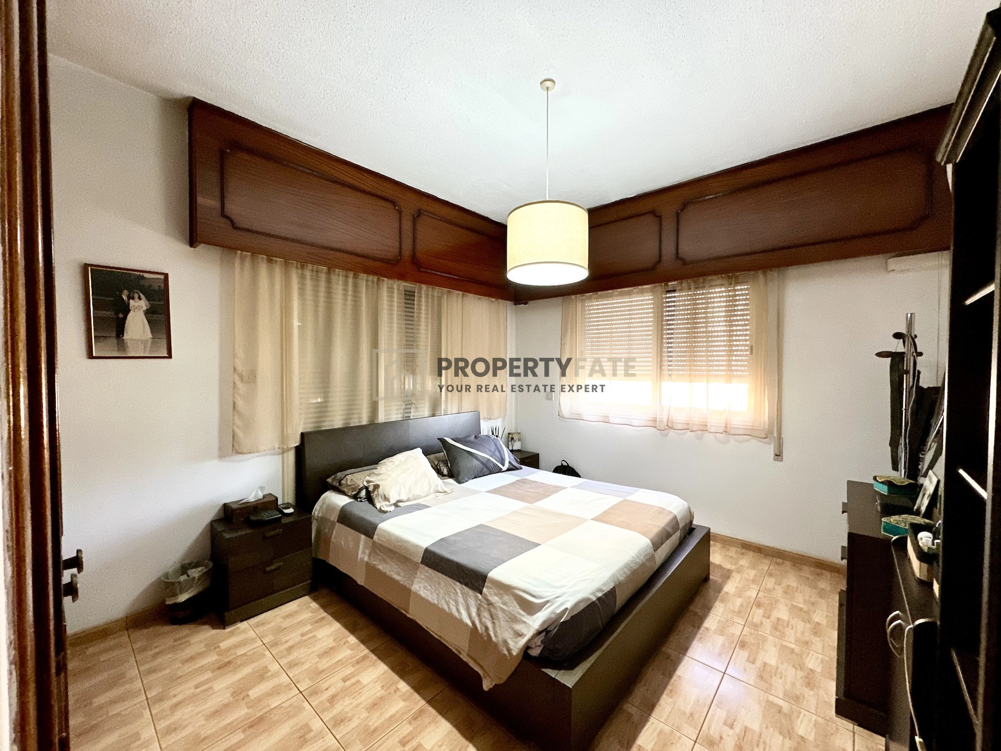
• Split-level design with 6 stairs leading up to 3 bedrooms and a full common bathroom.
• Staircase access to the semi-basement (Can be blocked to allow the semi-basement to become an independent unit).
• Direct access to an outdoor veranda.
Semi-Basement Level
• Secondary small living area.
• Additional fully fitted kitchen.
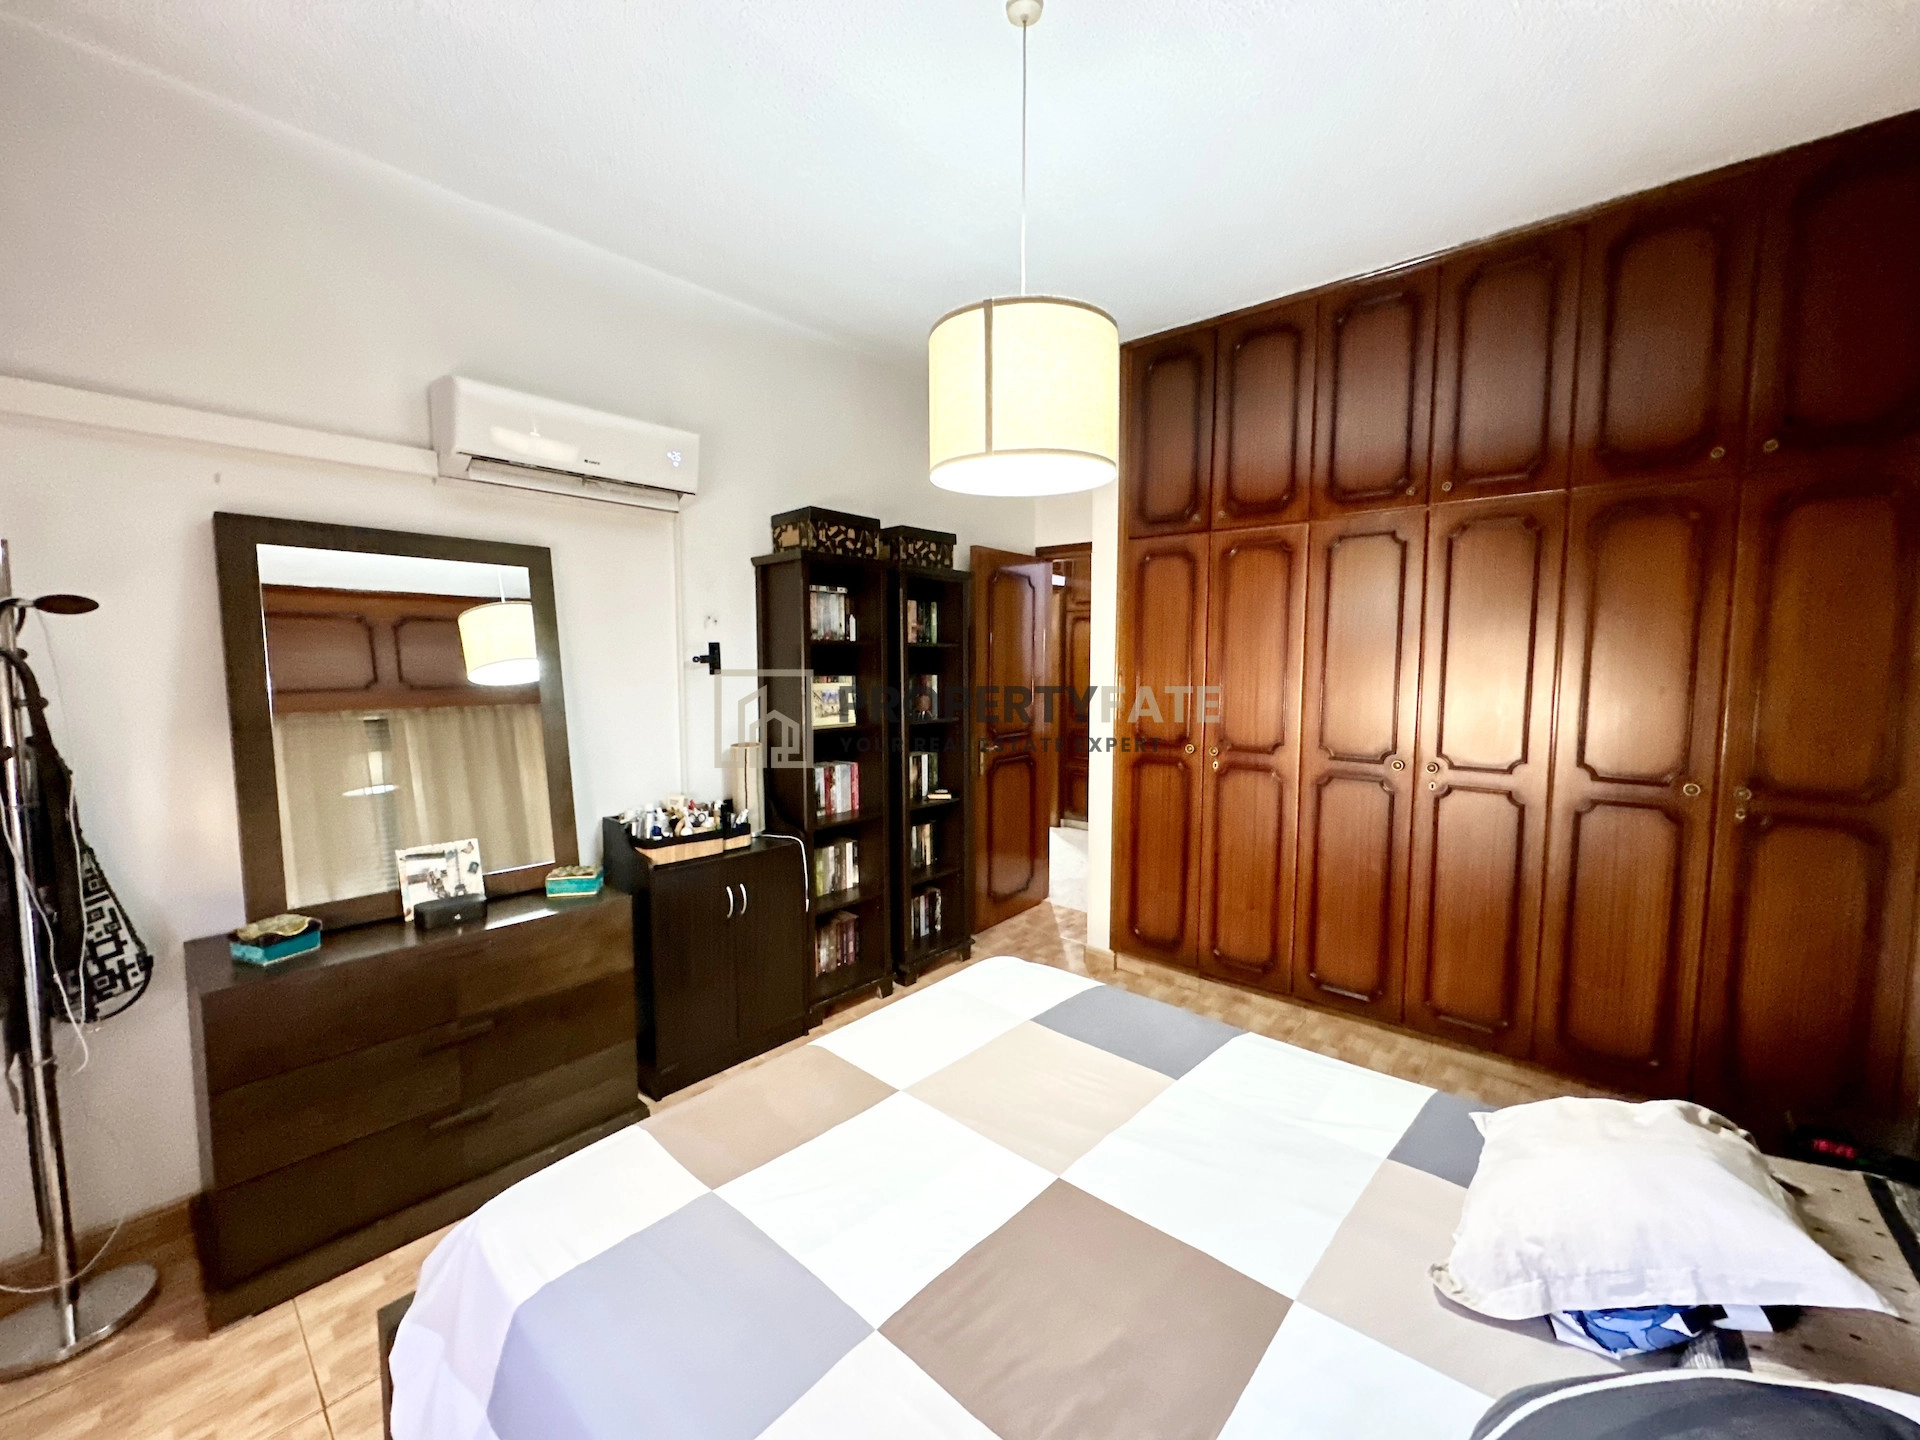
• 1 private bedroom.
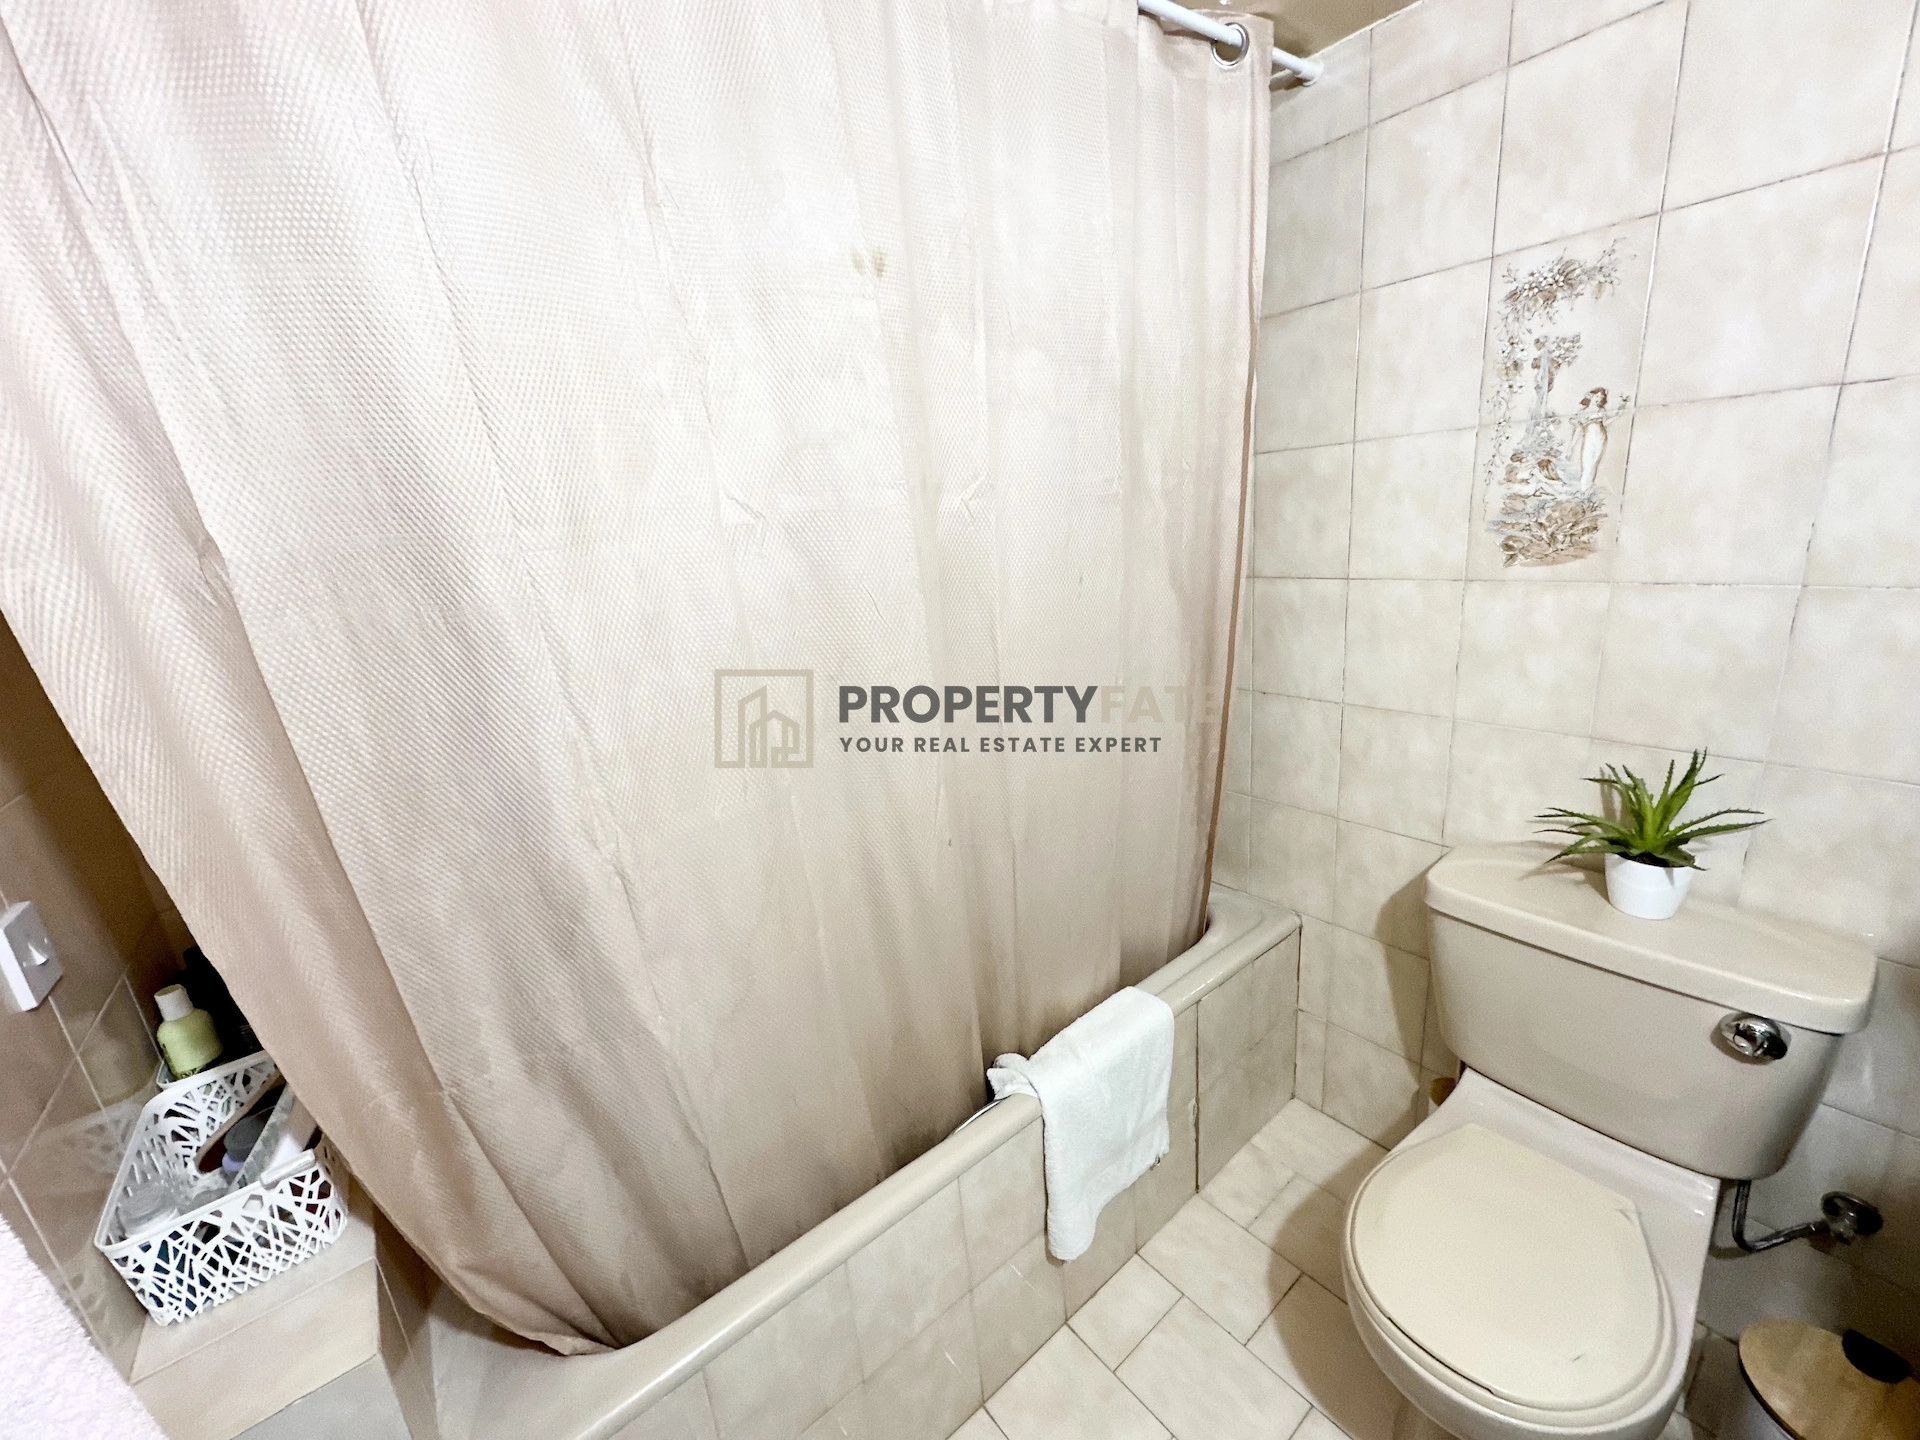
• 1 shower room.
• Walk-out access to the outdoor veranda.
• Can be turned into an independent unit.
Upper-Floor House
• Generous open-plan living room paired with a contemporary kitchen featuring a centre island.
• Guest toilet.
• Private balcony.
• 6 stairs leading to 3 bedrooms, including 1 en-suite shower room.
• Main family bathroom.
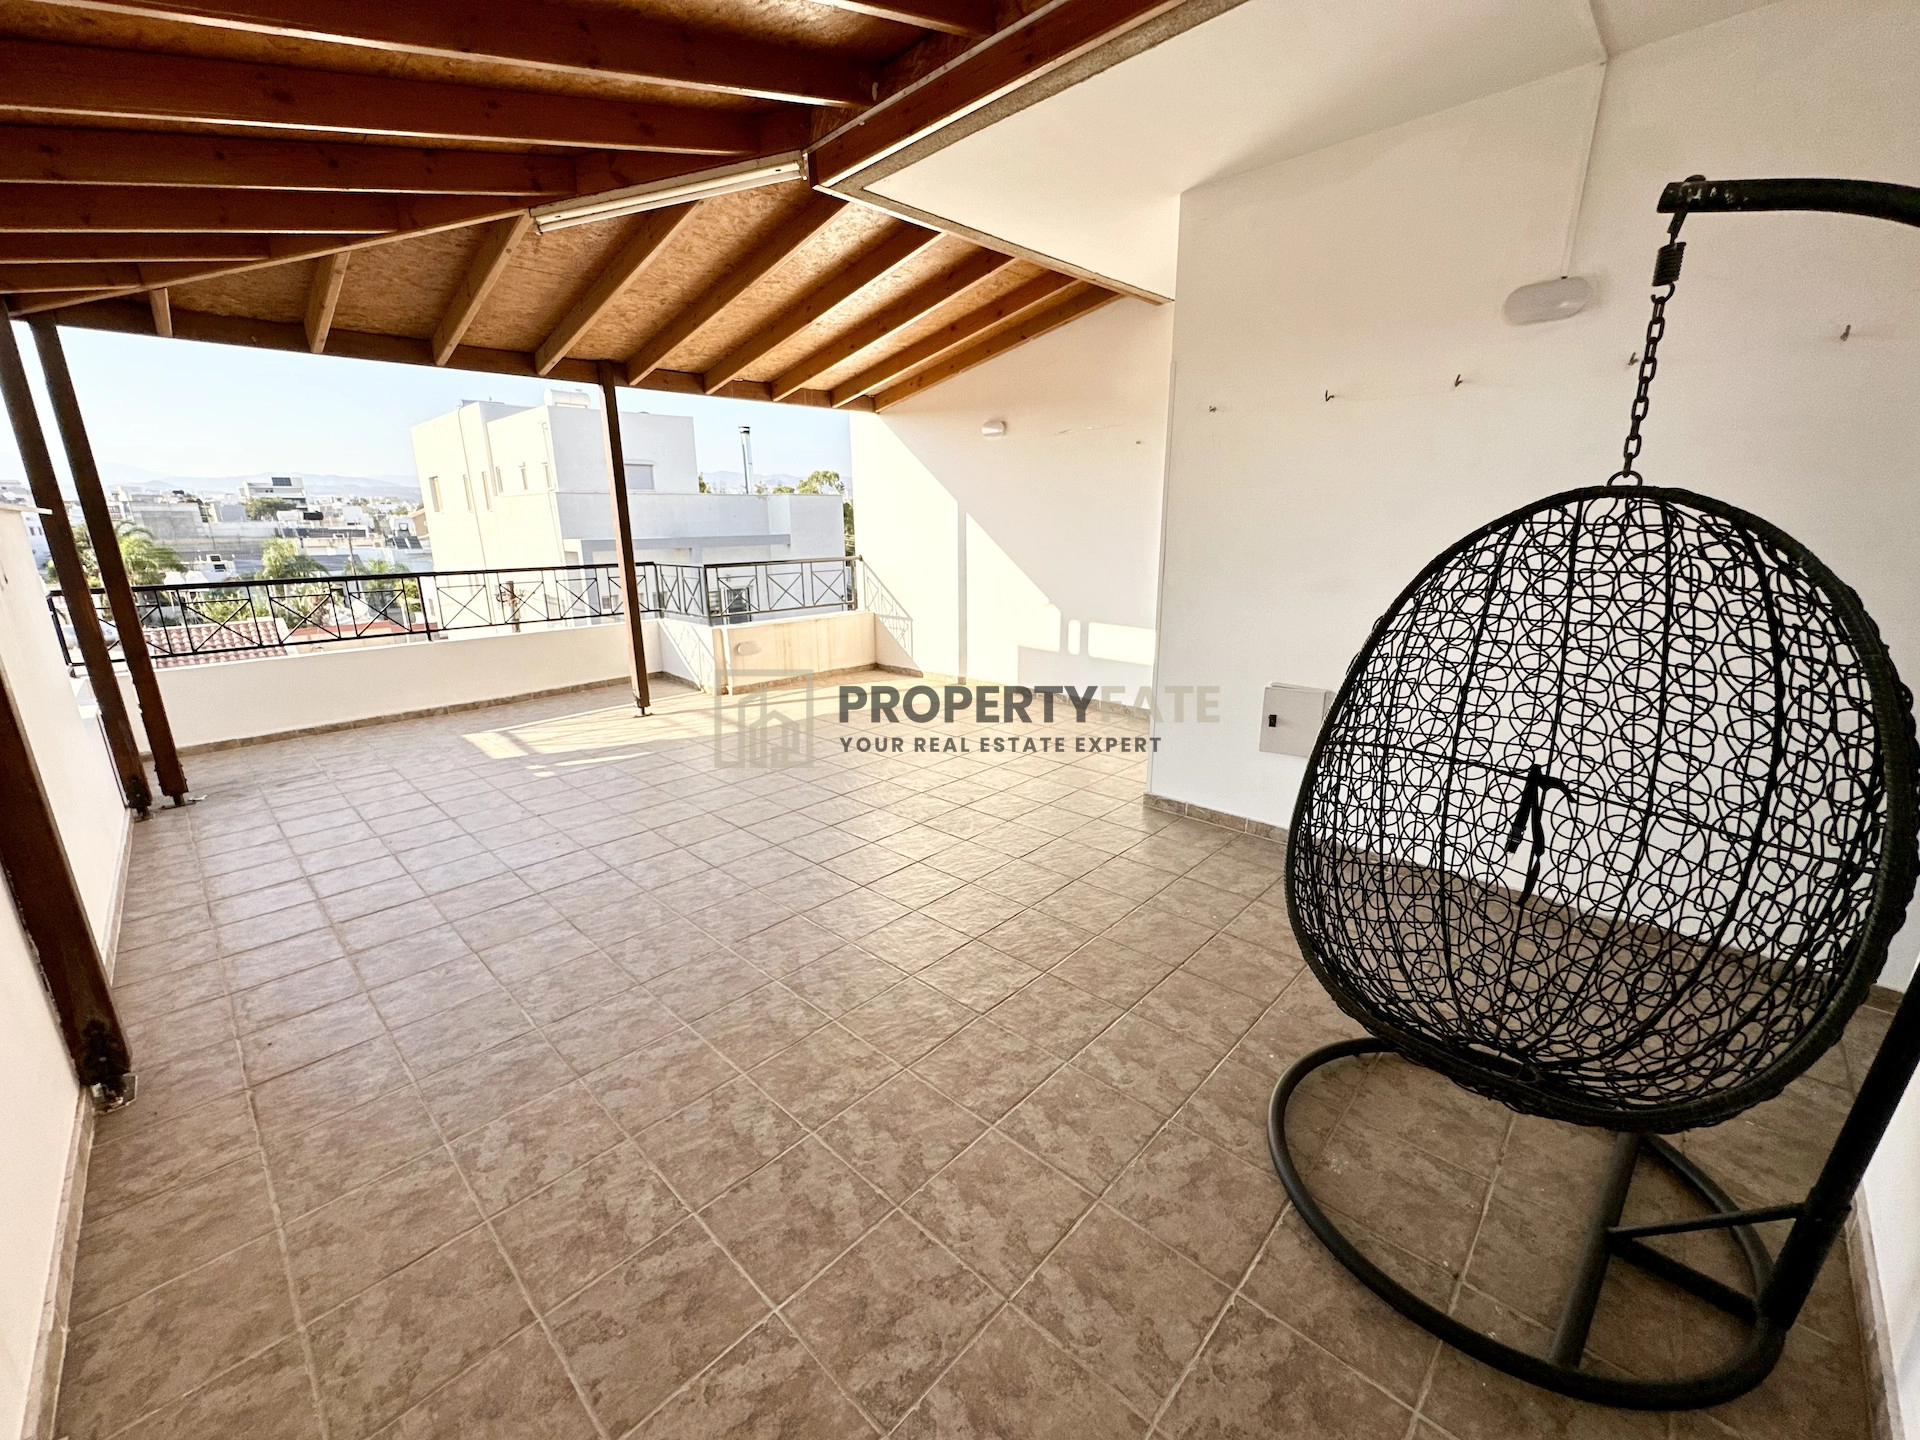
• Access to a spacious, covered roof-garden perfect for outdoor entertaining with views of the mountains.
• Separate laundry room space on the top floor next to the roof-garden.
Key Features & Highlights
• Approximately 300 sqm of internal areas and 50 sqm of covered balconies/verandas.
• Installed Photovoltaic Panels for the ground floor and semi-basement.
• Full air conditioning throughout all bedrooms and living areas on all floors.
• Heating system on the upper-floor house only.
• Private outdoor verandas, balcony, and a large, covered roof garden with scenic mountain views.
• Dedicated parking space included.
Estimate only. Legal fees, stamp duty and mortgage costs are not included.
We measured this price against 2,727 similar listings — house in Limassol. Log in to see where it lands.
Log in Create a free accountLimassol - Zakaki, Limassol district
Is the price fair for the area? What costs come on top? Who else is advertising it? Hand the question to your AI assistant, with this listing attached.
Opens your share menu: pick your assistant's app. How it worksTap a question to send it to the agency.
Same area and property type, at a similar price.
1st Class Homes
Agency 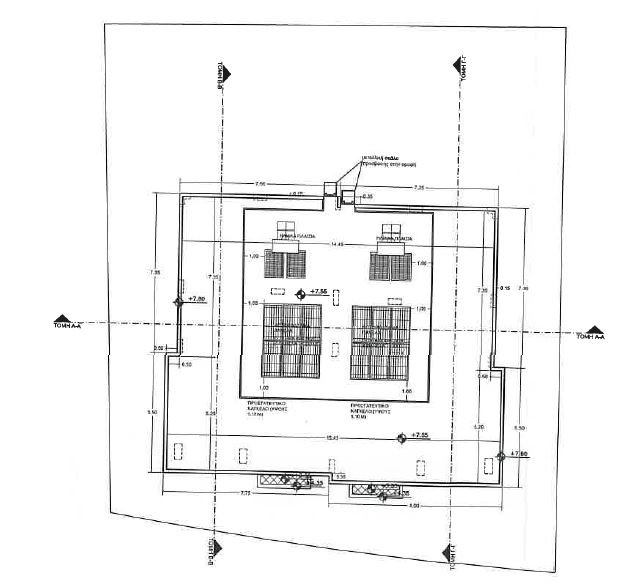 1st Class Homes
Agency
1st Class Homes
Agency 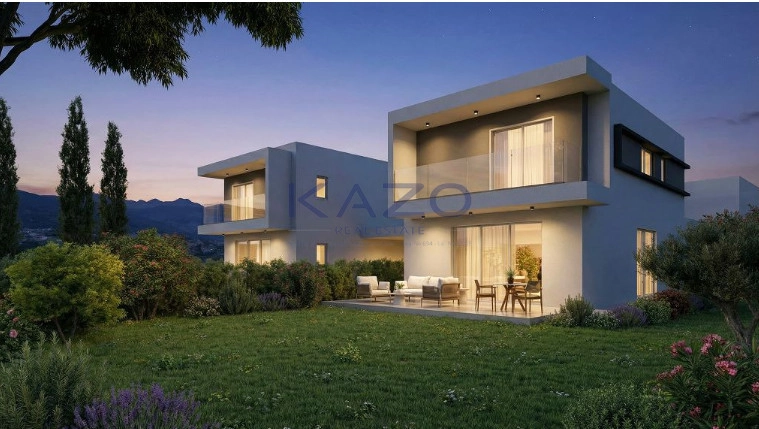
 Kazo Real Estate
Agency
Kazo Real Estate
Agency  Kazo Real Estate
Agency
Kazo Real Estate
Agency  1st Class Homes
Agency
1st Class Homes
Agency 
 DOM
Agency
DOM
Agency  DOM
Agency
DOM
Agency  DOM
Agency
DOM
Agency  DOM
Agency
DOM
Agency  Kazo Real Estate
Agency
Kazo Real Estate
Agency 
 MySpace
Agency
MySpace
Agency  Kazo Real Estate
Agency
Kazo Real Estate
Agency