 Kalogirou Real Estate
Agency
Kalogirou Real Estate
Agency 





The property is a 4 storey commercial building. It consists of a basement, two stores with mezzanine on the ground floor, one office on the first floor, two apartments on the second floor and two apartments on the third floor.
The store no. 1 is of an extent of 80.40m2, with 18.10m2 covered verandas, 46.65 uncovered verandas and 39.25m2 mezzanine floor.
The store no. 2 is of an extent of 175m2, 7.80m2 covered verandas, 65.85m2 uncovered verandas and 87.35m2 mezzanine floor.
The office on the 1st floor is 178.80m2, with 53.90m2 covered verandas and 48.90m2 uncovered.
The apartment no. 201 on the second floor is of an extend of 89.80m2, with 17.60m2 covered verandas.
The apartment no. 202 on the second floor is of an extend of 124m2, with 27.55m2 covered verandas.
The apartment no. 301 on the third floor is of an extend of 89.80m2, with 17.60m2 covered verandas.
The apartment no. 302 on the third floor is of an extend of 124m2, with 27.55m2 covered verandas.
Estimate only. Legal fees, stamp duty and mortgage costs are not included.
We measured this price against 126 similar listings — building in Nicosia. Log in to see where it lands.
Log in Create a free accountMakedonitissa, Nicosia district
Is the price fair for the area? What costs come on top? Who else is advertising it? Hand the question to your AI assistant, with this listing attached.
Opens your share menu: pick your assistant's app. How it worksTap a question to send it to the agency.
Same area and property type, at a similar price.
Kalogirou Real Estate
Agency 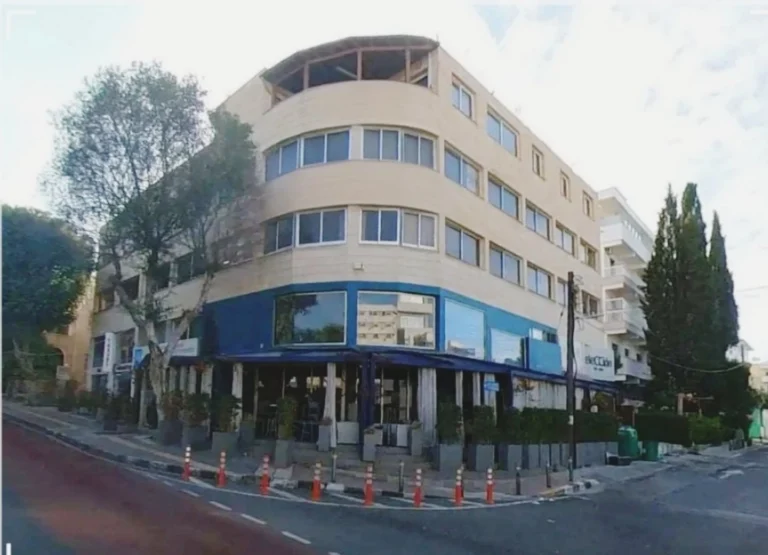 1st Class Homes
Agency
1st Class Homes
Agency  1st Class Homes
Agency
1st Class Homes
Agency  1st Class Homes
Agency
1st Class Homes
Agency 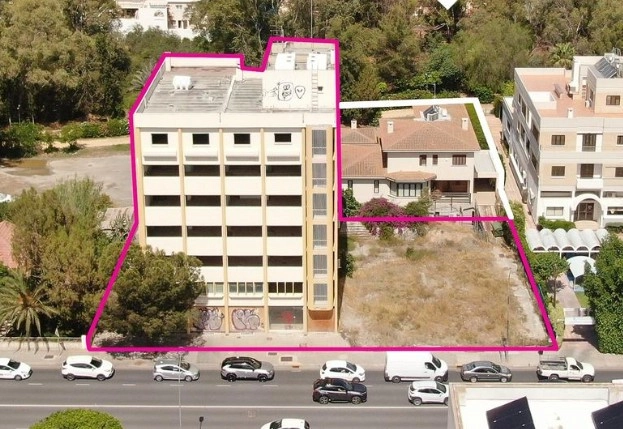 1st Class Homes
Agency
1st Class Homes
Agency 
 MySpace
Agency
MySpace
Agency  MySpace
Agency
MySpace
Agency 
 M Residence
Agency
M Residence
Agency  Kalogirou Real Estate
Agency
Kalogirou Real Estate
Agency  1st Class Homes
Agency
1st Class Homes
Agency  1st Class Homes
Agency
1st Class Homes
Agency  1st Class Homes
Agency
1st Class Homes
Agency