 Kalogirou Real Estate
Agency
Kalogirou Real Estate
Agency 

A seven-storey commercial building in Trypiotis, Nicosia.
It consists of:
A basement of c. 200sqm comprising of 20 parking spaces.
A ground floor shop consisting of c. 490sqm that consist of open plan retail area, open plan office area, offices and sanitary areas and a c. 250sqm mezzanine that consist of an office and sanitary areas
A mechanical floor of c. 100sqm that consists of a cafeteria, a kitchen, storage area and large uncovered balcony.

Floors 1-5 of c. 367sqm each that consist of offices and sanitary areas.
Floor 6 of c. 270sqm that consists of a reception area, conference room, three offices, covered balconies and sanitary areas.
Access to the whole building is provided through elevators and a staircase.
The immediate area of the property comprises of commercial developments such as commercial buildings, offices, showrooms and buildings of mixed commercial and residential use.
EPC Pending Energy Certificate
Estimate only. Legal fees, stamp duty and mortgage costs are not included.
At €2,321/m² compared with an average €1,494/m² across 126 similar listings — building in Nicosia.
Is the price fair for the area? What costs come on top? Who else is advertising it? Hand the question to your AI assistant, with this listing attached.
Opens your share menu: pick your assistant's app. How it worksTap a question to send it to the agency.
Same area and property type, at a similar price.
Kalogirou Real Estate
Agency  1st Class Homes
Agency
1st Class Homes
Agency 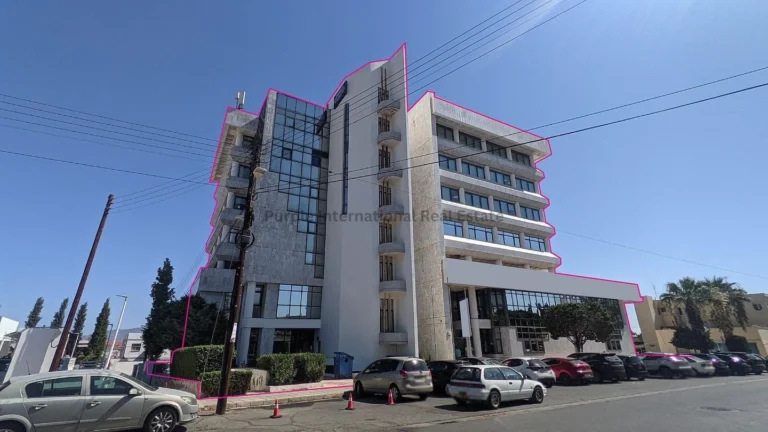
 Purple International Real Estate
Agency
Purple International Real Estate
Agency 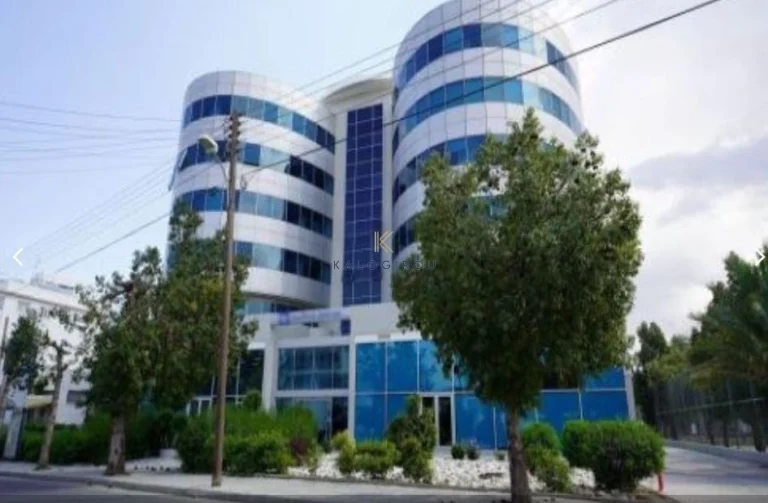 Kalogirou Real Estate
Agency
Kalogirou Real Estate
Agency