 Myspace cy
Agency
Myspace cy
Agency 





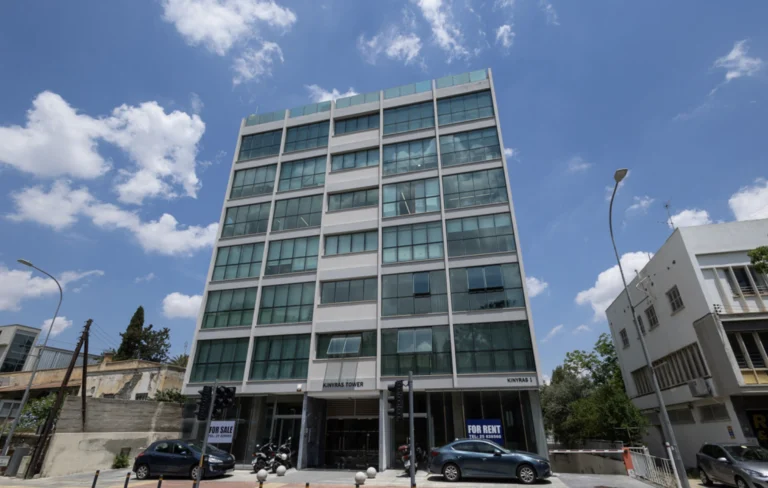
Two-storey office spaces situated on the first and second floors of a mixed use building in Nicosia.


The first floor consists of a reception area, partitioned offices, kitchen, server room, toilets and has approximately 280 sq.m of internal spaces, approximately 3 sq.m of covered verandas and approximately 86 sq.m of uncovered verandas.
The second floor consists of an open plan space with a kitchen, two offices of which one is en-suite and has approximately 121 sq.m of internal spaces.
Both floors feature parquet floors (raised floors), false ceiling , air conditioning, wiring and fire safety system.
It has four parking spaces at the basement and is accessible through an exterior staircase from the ground level of the commercial center.
Estimate only. Legal fees, stamp duty and mortgage costs are not included.
At €995/m² compared with an average €2,211/m² across 67 similar listings — office in Nicosia.
Is the price fair for the area? What costs come on top? Who else is advertising it? Hand the question to your AI assistant, with this listing attached.
Opens your share menu: pick your assistant's app. How it worksTap a question to send it to the agency.
Same area and property type, at a similar price.
Myspace cy
Agency 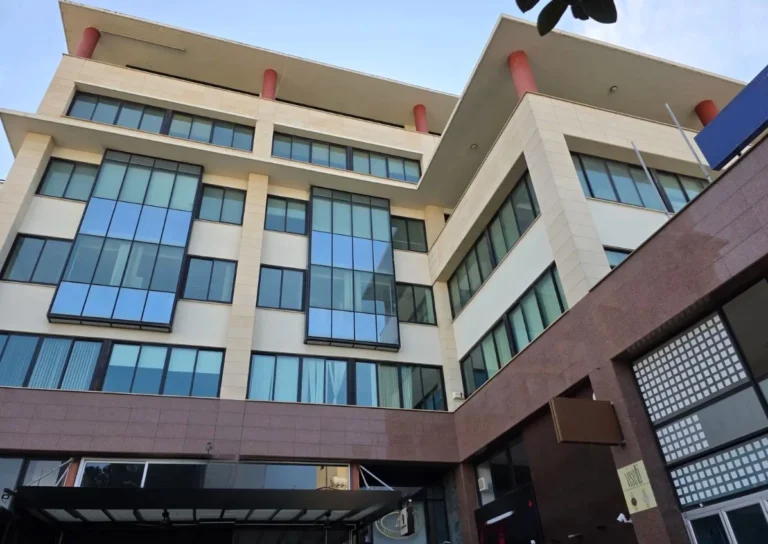
 DOM
Agency
DOM
Agency 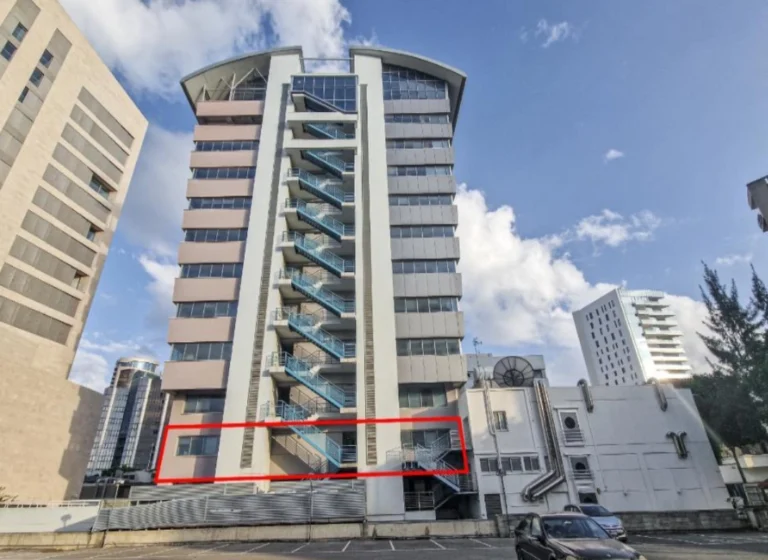 Myspace cy
Agency
Myspace cy
Agency 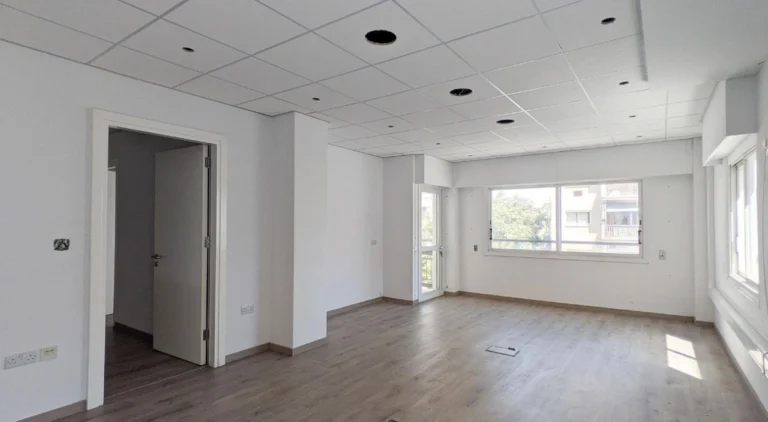 1st Class Homes
Agency
1st Class Homes
Agency