 Nicolaou Estates
Agency
Nicolaou Estates
Agency
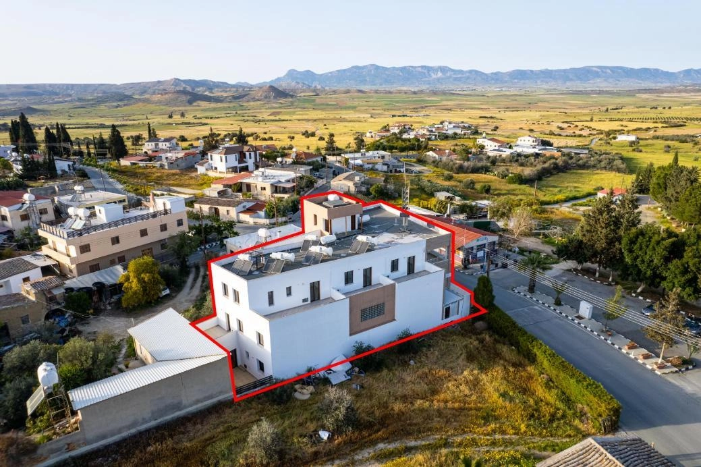
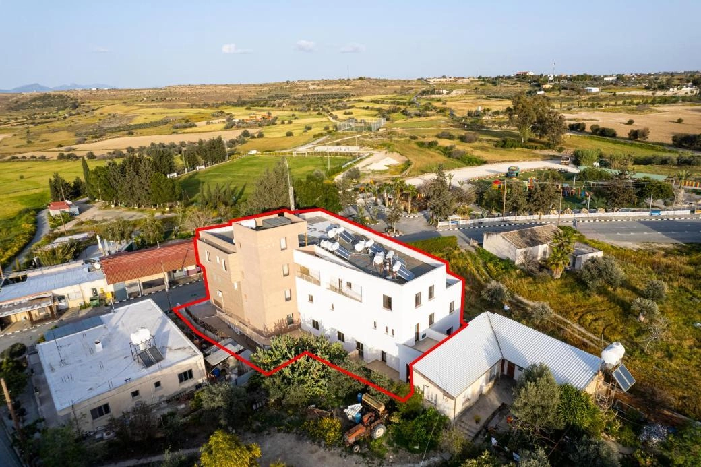
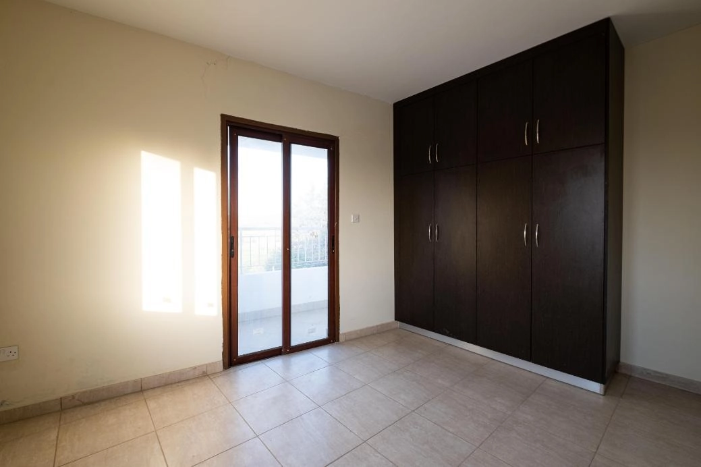
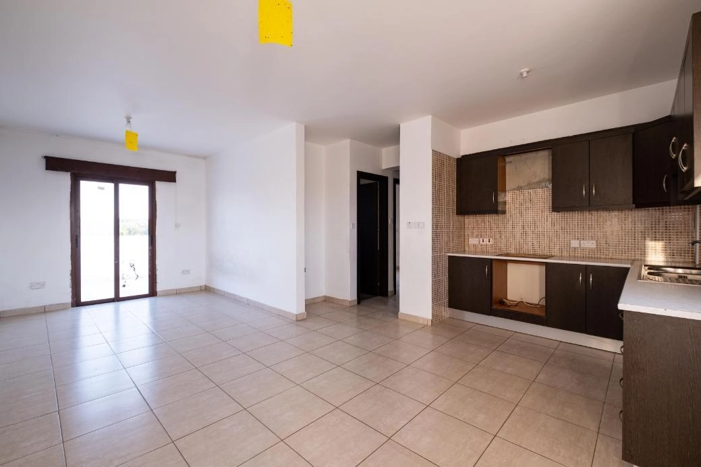
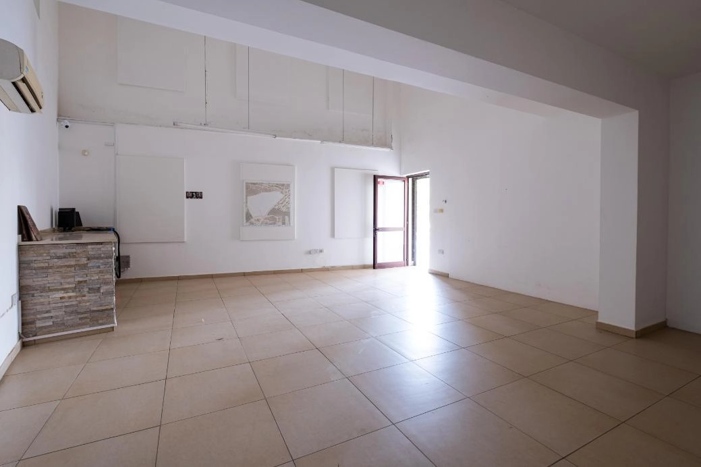
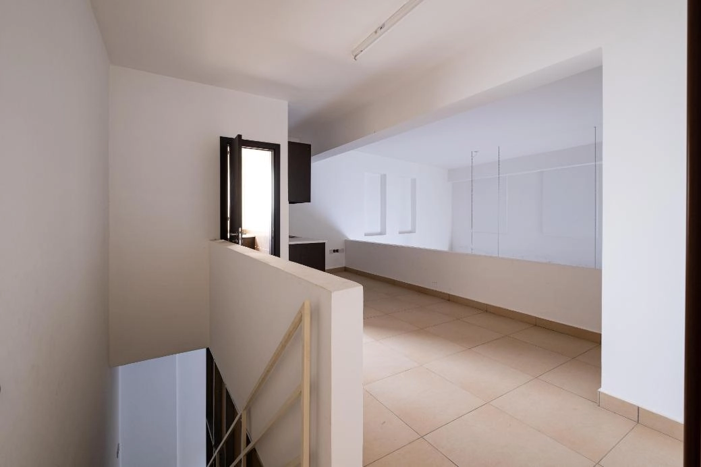
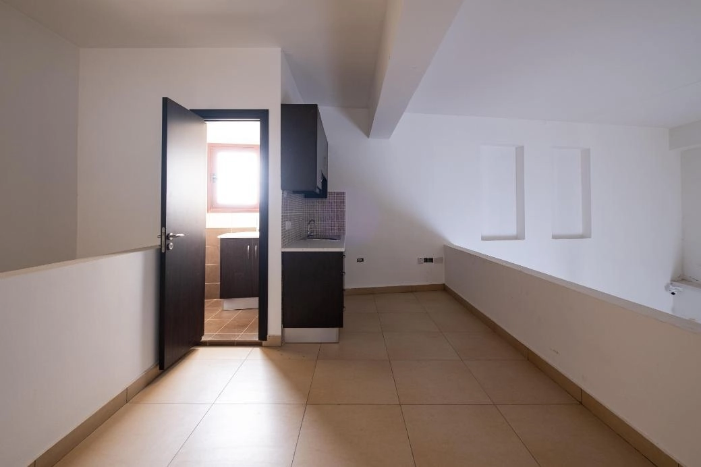
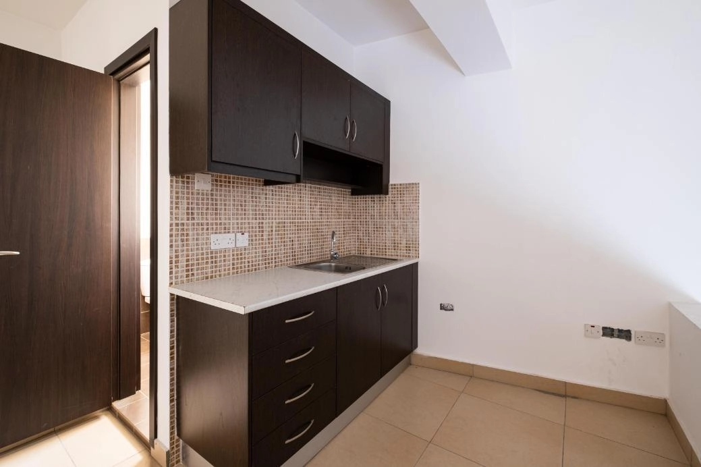
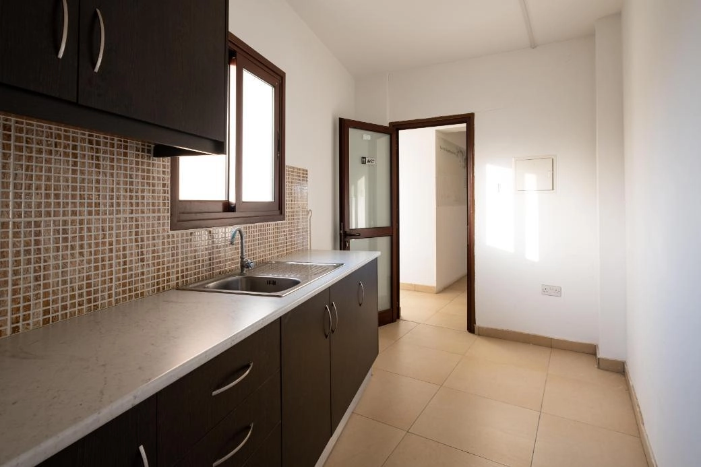
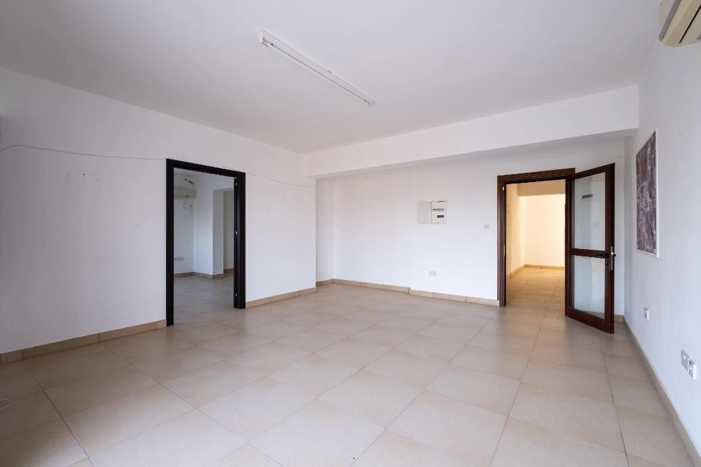
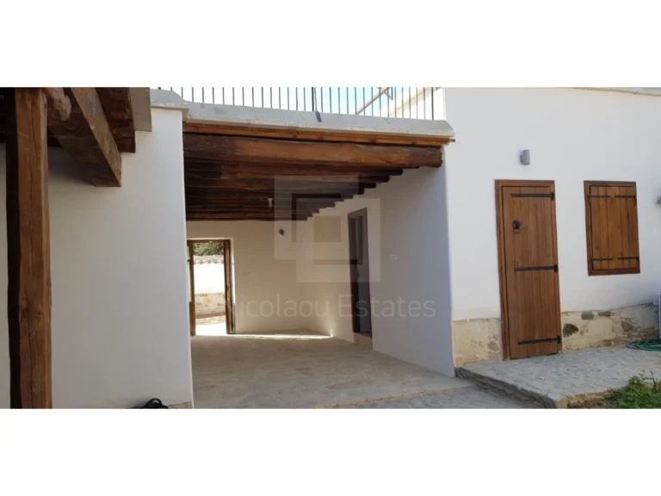
The property is a three storey residential building in Deneia. It is located 130m from Agiou Charalambous church and 1.5km from Nicosia Troodos highway. The property consists of a basement a ground floor mezzanine and two upper floors. It has a covered area of 508sqm a mezzanine of 110sqm covered verandas of 36sqm and uncovered verandas of 13sqm. It is built within a plot of 614sqm. The ground floor includes two shops one of which has a mezzanine and an apartment located in the western part of the building. Both shops have an open plan layout and there is a staircase leading to a mezzanine level that contains two offices. The first floor is unified and consists of an open plan area a toilet and a kitchen. On the second floor there are four apartments. All the apartments consist of an open plan area including a kitchen dining room sitting room a separate bathroom and bedroom s. The basement is used as a parking area. The property offers close proximity to amenities and easy access to the mountains.
Estimate only. Legal fees, stamp duty and mortgage costs are not included.
We measured this price against 144 similar listings — building in Nicosia. Log in to see where it lands.
Log in Create a free accountTroodos, Nicosia district
Is the price fair for the area? What costs come on top? Who else is advertising it? Hand the question to your AI assistant, with this listing attached.
Opens your share menu: pick your assistant's app. How it worksTap a question to send it to the agency.
Same area and property type, at a similar price.
Nicolaou Estates
Agency 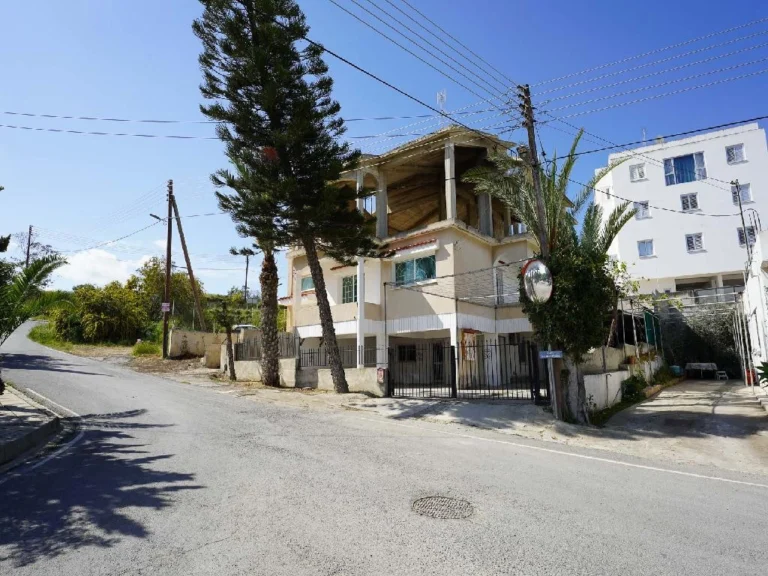
 1st Class Homes
Agency
1st Class Homes
Agency 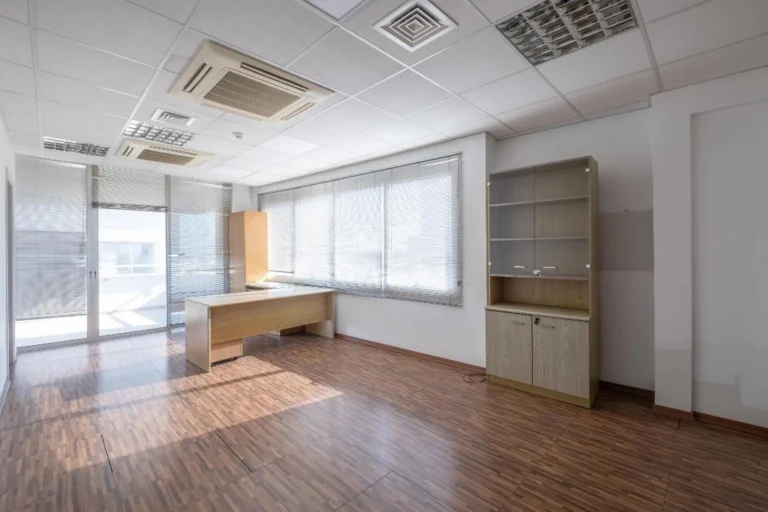 1st Class Homes
Agency
1st Class Homes
Agency 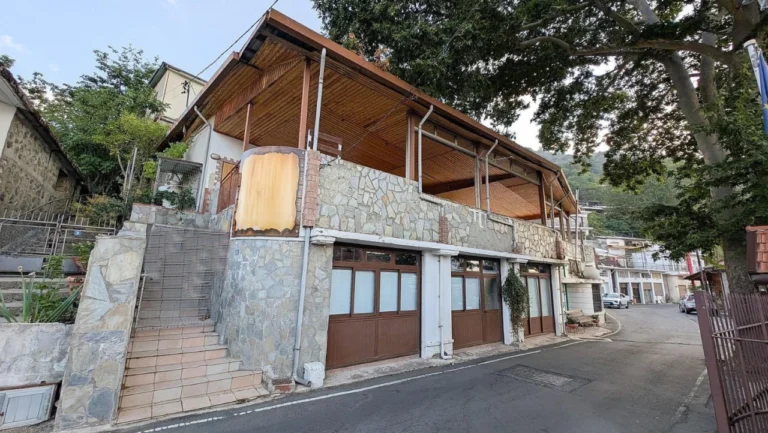 1st Class Homes
Agency
1st Class Homes
Agency 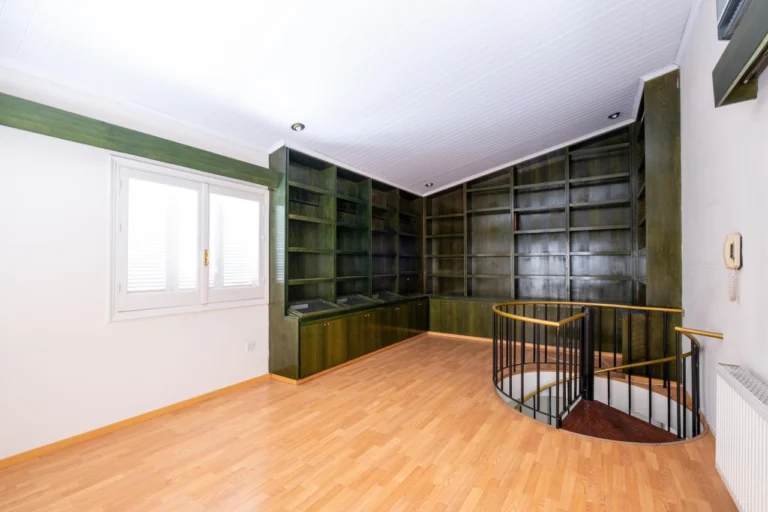 1st Class Homes
Agency
1st Class Homes
Agency 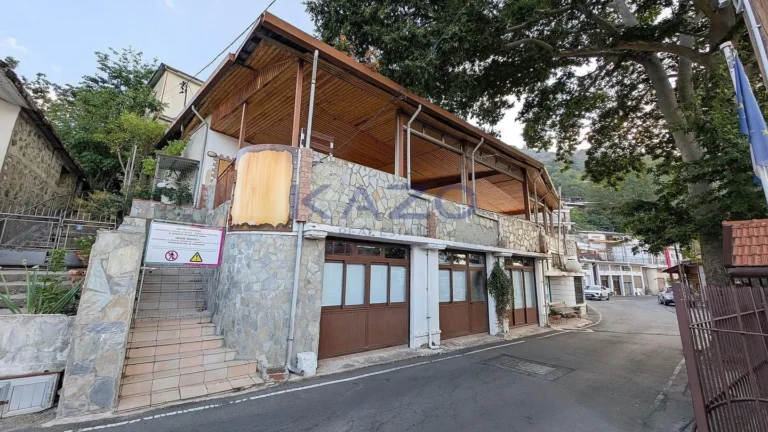
 Kazo Real Estate
Agency
Kazo Real Estate
Agency  1st Class Homes
Agency
1st Class Homes
Agency 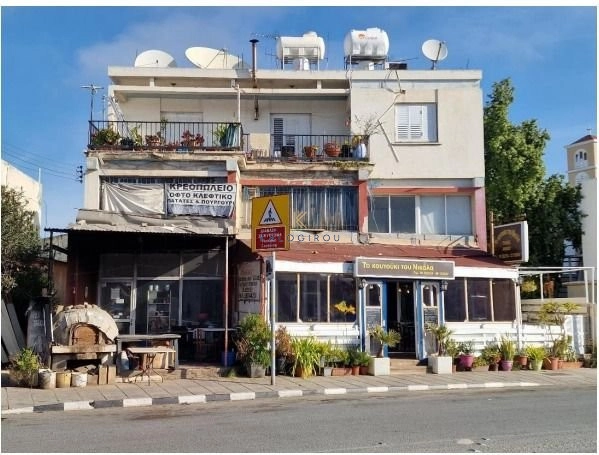
 Kalogirou Real Estate
Agency
Kalogirou Real Estate
Agency  Kazo Real Estate
Agency
Kazo Real Estate
Agency  1st Class Homes
Agency
1st Class Homes
Agency 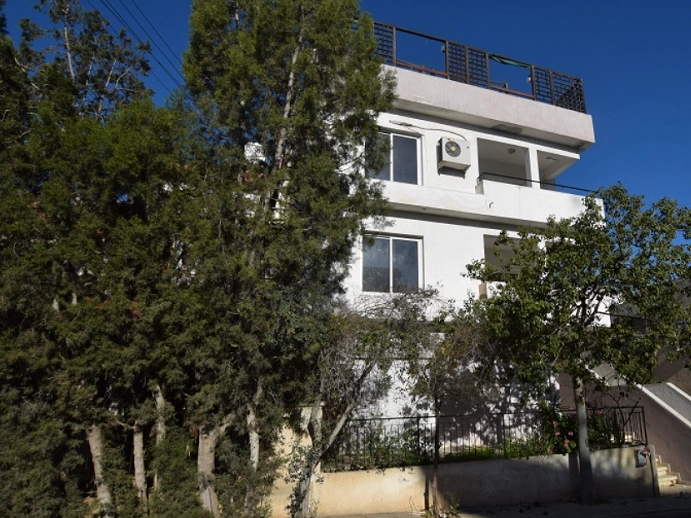 1st Class Homes
Agency
1st Class Homes
Agency  1st Class Homes
Agency
1st Class Homes
Agency