 1st Class Homes
Agency
1st Class Homes

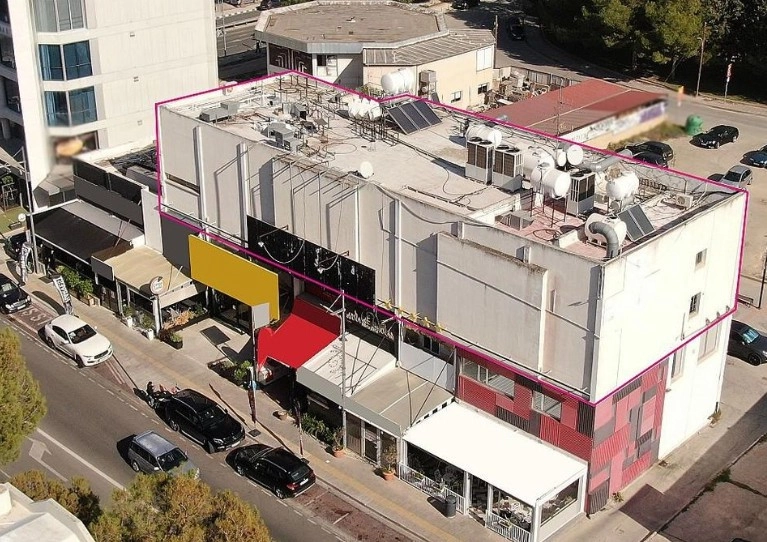
Agency A two-storey leasehold industrial warehouse in Strovolos. The warehouse consists of a ground floor, a first floor and a semi-basement.
The ground floor consists of a reception area, offices, kitchen, changing rooms, storage room, boiler rooms, packaging area, production area, fridges, meat smoke room and supplementary areas. The covered area of the ground floor is 1,350 sq.m.
The first floor consists of offices, storage room, meeting room and a kitchen. The covered area of the 1st floor is 400 sq.m. The semi-basement consists of storage rooms, laundry area, production area, oven and fridges. It has a covered area of 1,100 sq.m.
The external area of the property accommodates a loading and unloading area, parking spaces, boiler room, and other supplementary areas.
The surrounding area of the property comprises factories and warehouses of well - known brands.
Estimate only. Legal fees, stamp duty and mortgage costs are not included.
At €228/m² compared with an average €1,730/m² across 115 similar listings — other commercial in Nicosia.
Strovolos, Nicosia district
Is the price fair for the area? What costs come on top? Who else is advertising it? Hand the question to your AI assistant, with this listing attached.
Opens your share menu: pick your assistant's app. How it worksTap a question to send it to the agency.
Same area and property type, at a similar price.
1st Class Homes
Agency  1st Class Homes
Agency
1st Class Homes
Agency  1st Class Homes
Agency
1st Class Homes
Agency 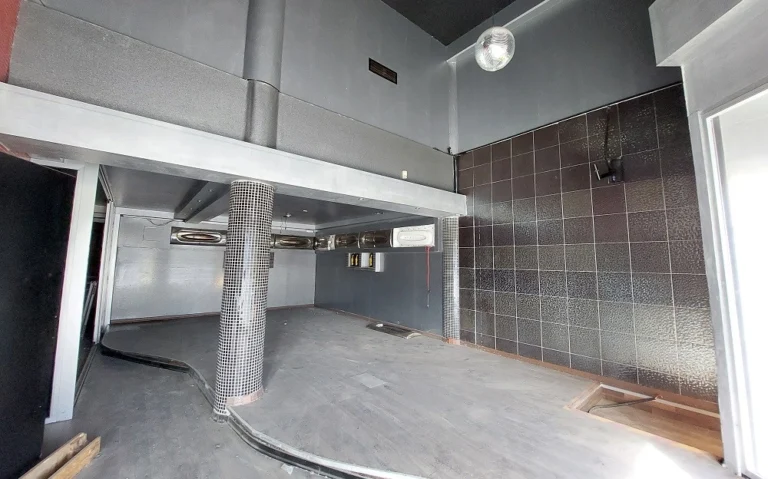 1st Class Homes
Agency
1st Class Homes
Agency