for Sale in Nicosia – Agios Andreas

About this home
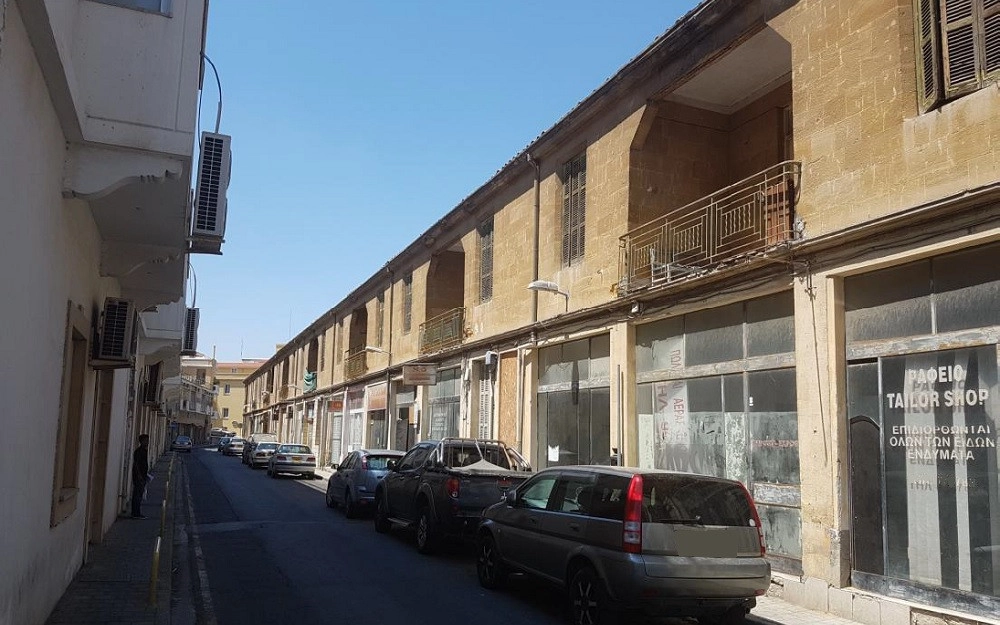
This asset is a listed mixed-use building in Agios Andrea’s quarter, within Nicosia’s old city walls.The asset has an area of 405sqm and comprises of five shops on the ground floor and two four-bedroom apartments on the first floor. The building was constructed with traditional stone on the exterior walls and has an inclined roof covered with shingles.The immediate area of the property is within the old city walls of Nicosia comprising of listed buildings of residential and commercial use and is considered to be the traditional commercial centre of Nicosia.The asset falls within planning zone Kα-α with building density coefficient of 140%, coverage coefficient 70%, in 2 floors and a maximum height of 8m.
- Reference
- 58851
- Plot area
- 538 m²
- Construction year
- 1990 and older
- Title deed
- Has Title
What it will really cost
Mortgage estimate
Estimate only. Legal fees, stamp duty and mortgage costs are not included.
Location
Nicosia - Agios Andreas, Nicosia district
Ask your AI about this home
Is the price fair for the area? What costs come on top? Who else is advertising it? Hand the question to your AI assistant, with this listing attached.
Opens your share menu: pick your assistant's app. How it worksAsk the agency
Tap a question to send it to the agency.