Delivered
Geroskipou Residences
€330k–€363kPrice range
ApartmentsUnit types
3 bedsBedrooms
180–260 m²Unit sizes
Under construction · 2023Status
2.5 kmTo the sea
- City view
- Garden
About the project

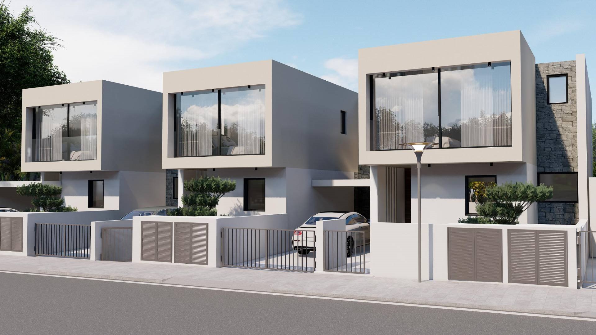
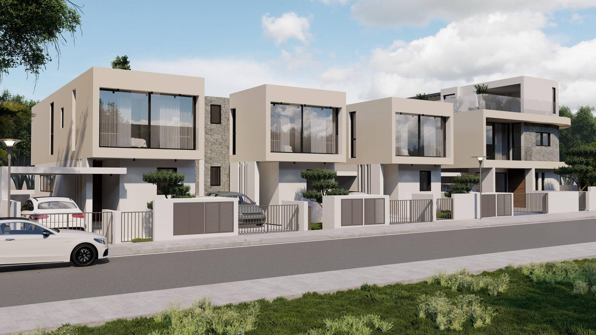
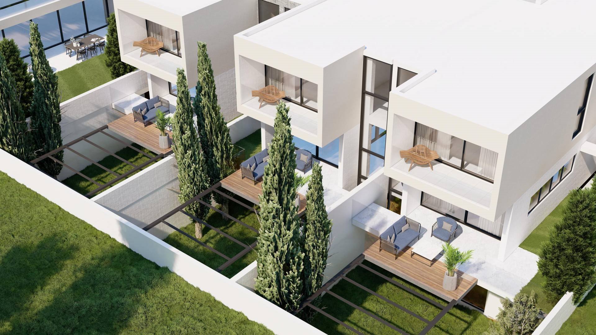
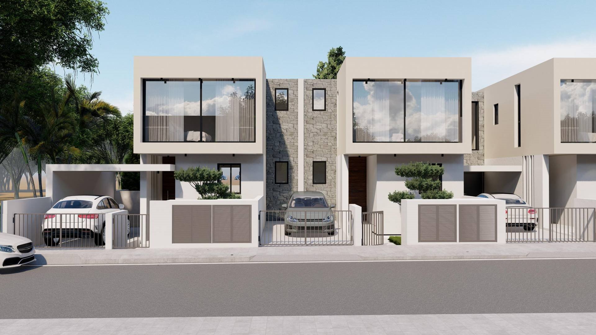
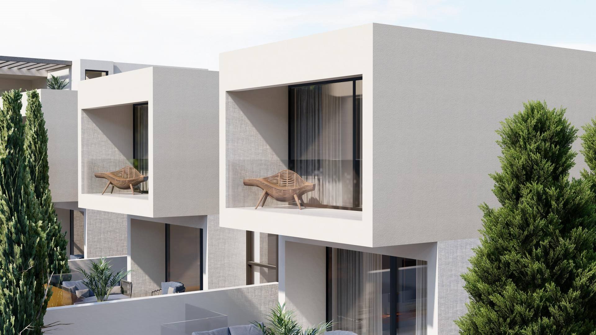
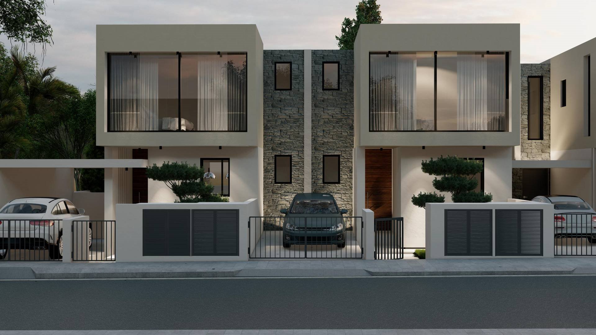
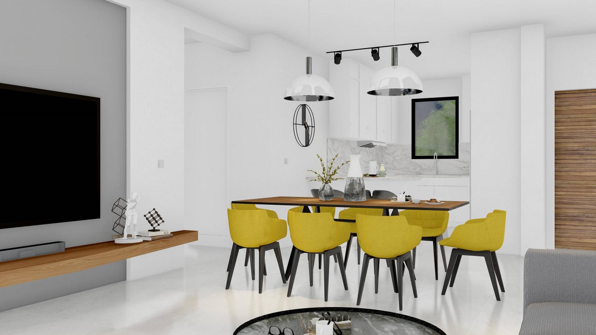
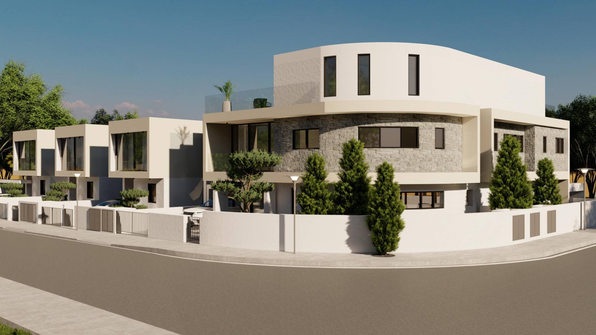
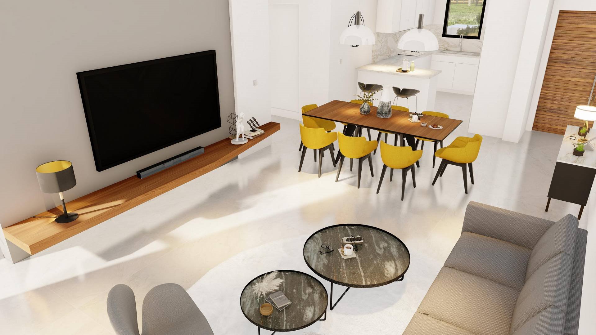
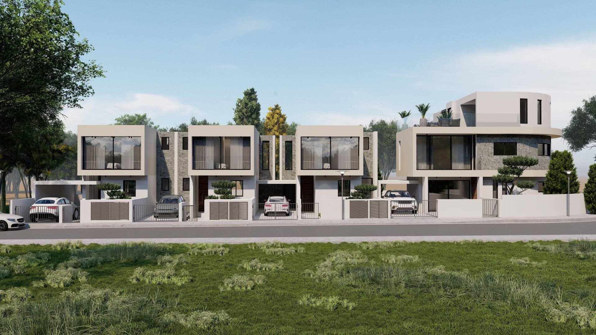
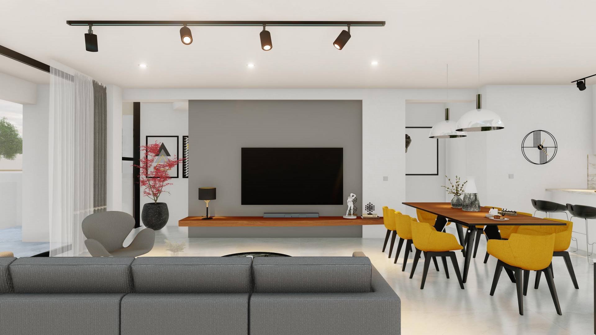
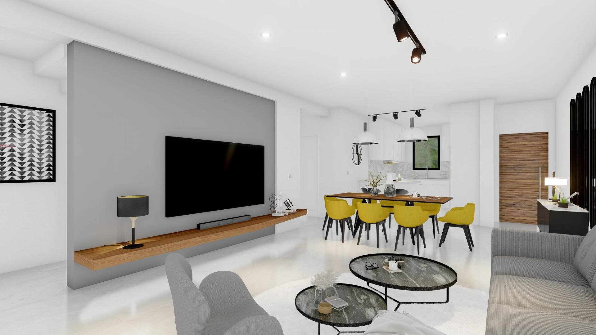
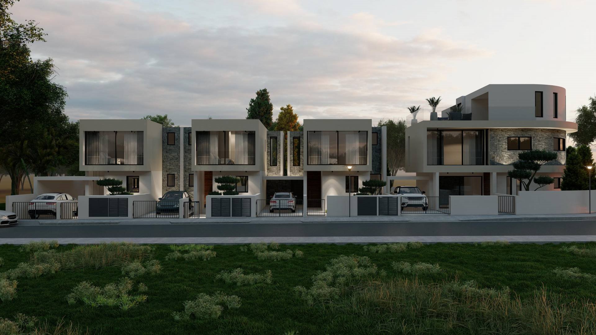
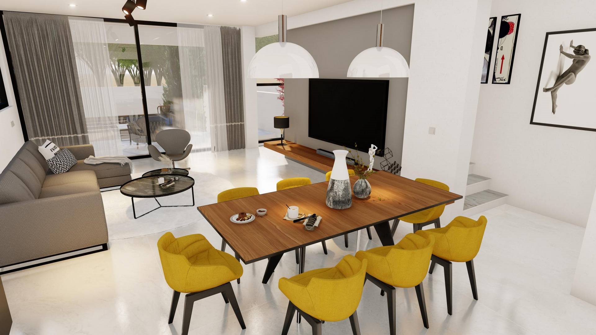
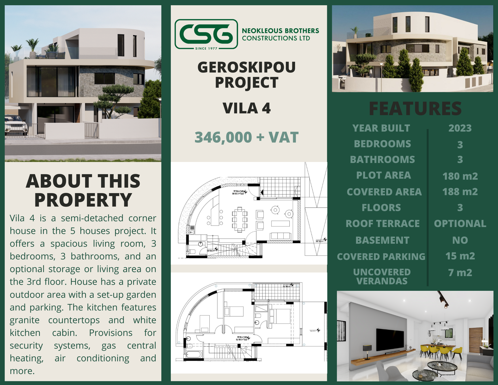
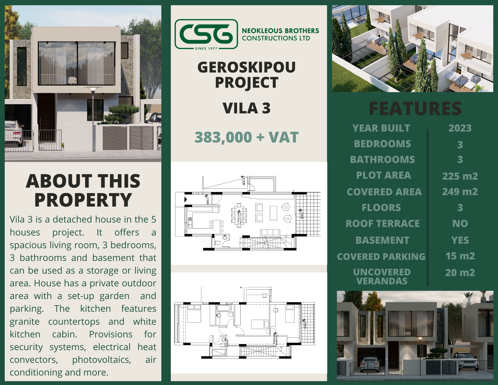
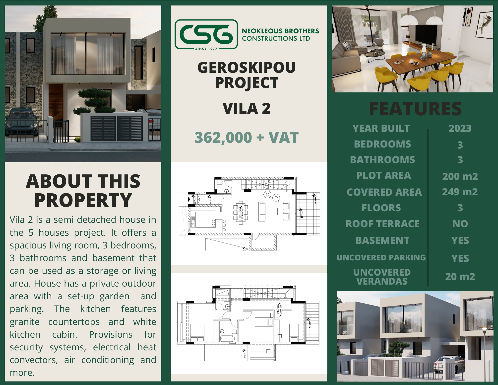
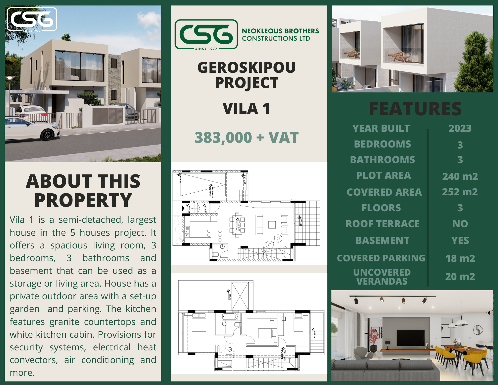








Short description of the project: The development is based on contemporary, modern planning that offers residents an exceptional lifestyle, since the well-studied design and technical specifications have been prepared by a well known architecture office of Psomas Architects. The project consists of 5 houses with three levels: basement, ground floor, 1st floor or ground floor, 1st floor, 2nd floor. These levels host spacious living room and dining room areas, kitchen, 3 bedrooms, 3 bathrooms, staircases, storage areas and extra spaces to be adjusted according to the resident’s needs. Each house enjoys its own private parking place and garden. The project has been designed in a way to offer all possible comforts and facilitate the residents’ life at a lower maintenance cost. It includes provision for security system, central heating, air-conditioning, insulated superstructure and walls and sound insulated interior flooring.
- Project type
- Stand Alone Building
- Unit types
- Apartments
- Bedrooms
- 3 beds
- Unit sizes
- 180–260 m²
- Construction status
- Under construction
- Construction year
- 2023
- Units in project
- 5
- Floors
- 2
- Distance to the sea
- 2.5 km
- View
- City view
- Parking
- Yes
- Energy class
- A
No units from this project are listed right now. Message us on WhatsApp and we’ll ask the developer about prices and availability.
Location
Paphos, Geroskipou · 2.5 km to the sea
About the developer
More new projects in Paphos
See all

Delivered
 INEX
Developer
INEX
Developer
Under construction
 INEX
Developer
INEX
Developer
1 / 19