Projected
 Karma Developers
Developer
Karma Developers
Developer

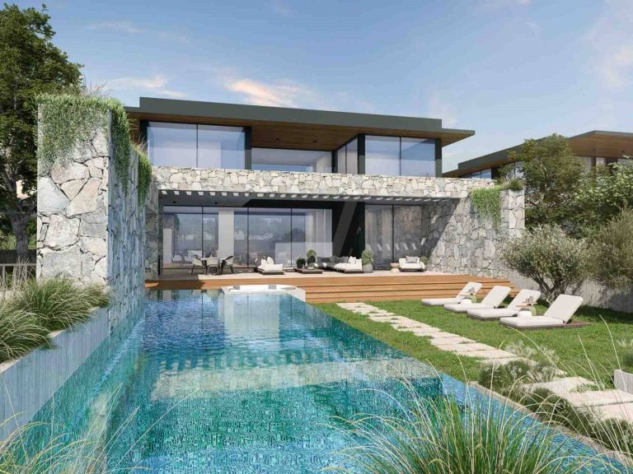











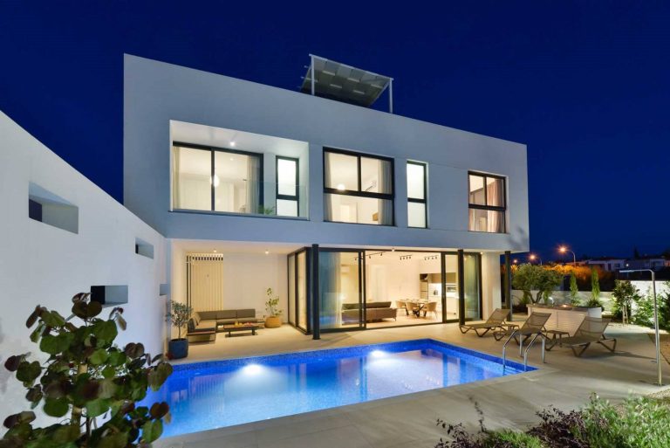

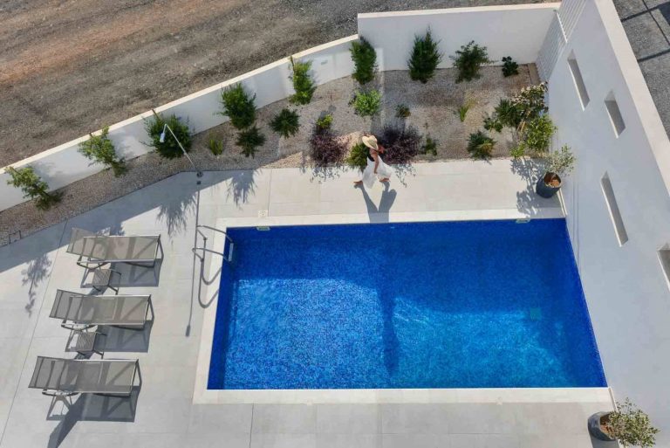


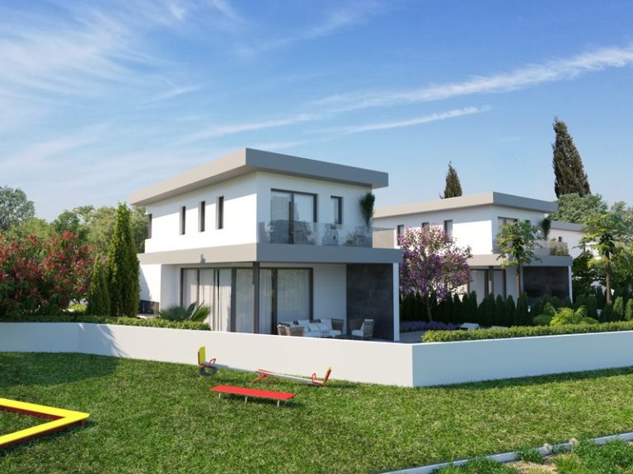
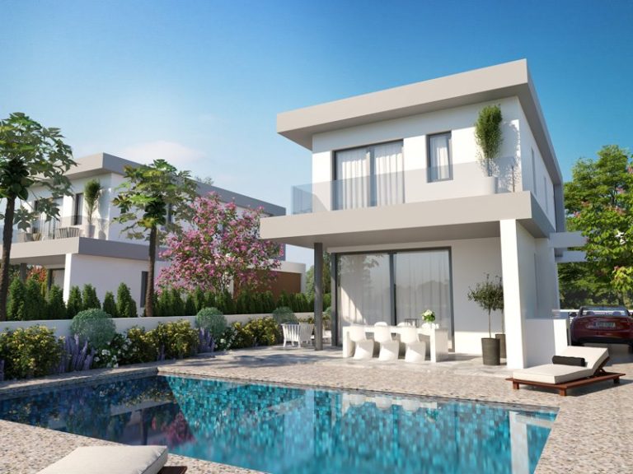
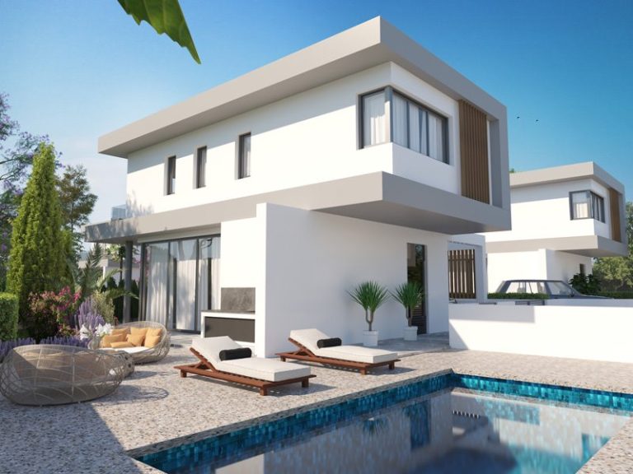

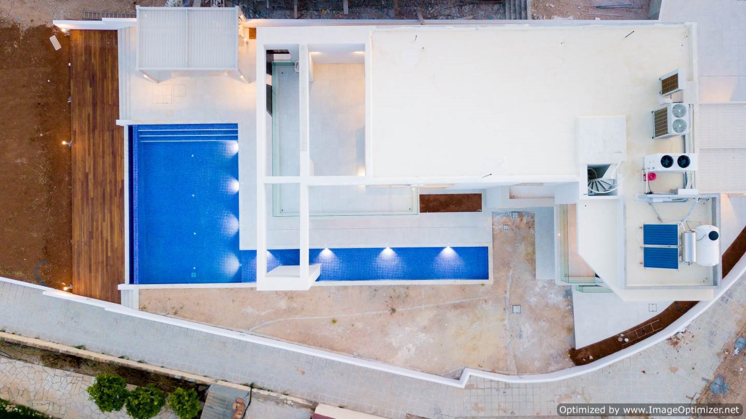
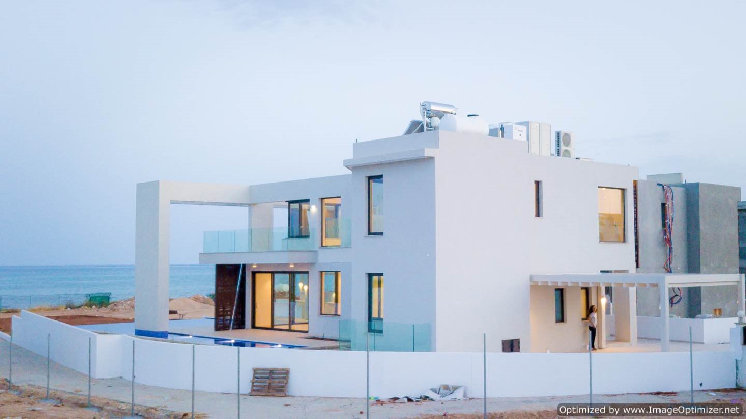
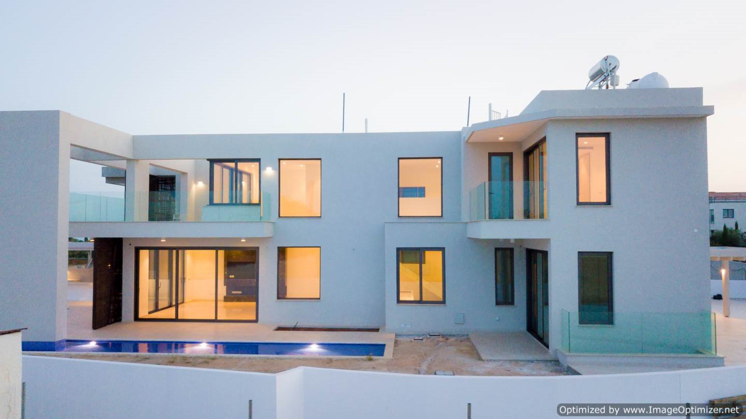
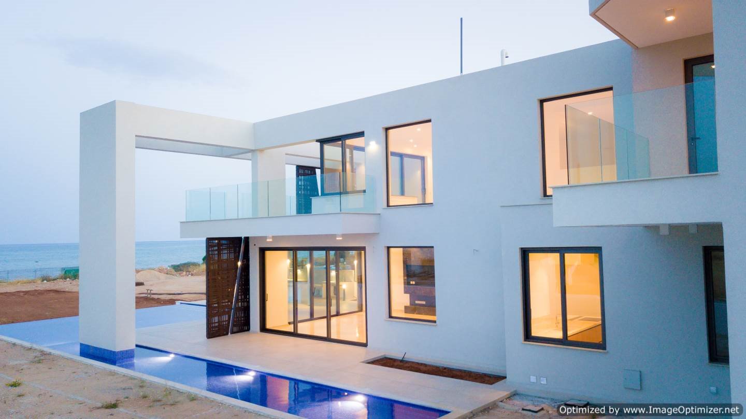
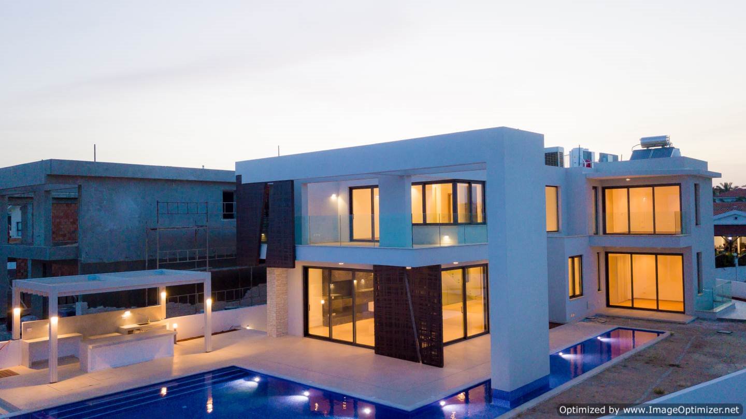
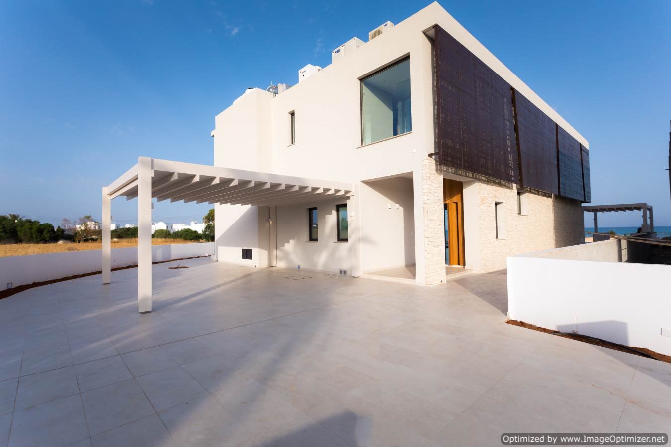



Designed by a sea lover, 3 of the 5 master bedrooms and both living rooms assure breathtaking panoramic views over the turquoise Mediterranean waters. A stark white exterior offers an approach to double water features-a lavishly finished pool on one side, the seaside from the other side. At night both make a serene reflection when seen from either level of the domain. A tall divider encompasses the whole grounds, taking into account most extreme protection and security.
Finishing touches are refined to the highegt quality and specifications, while rich compositions flourish.



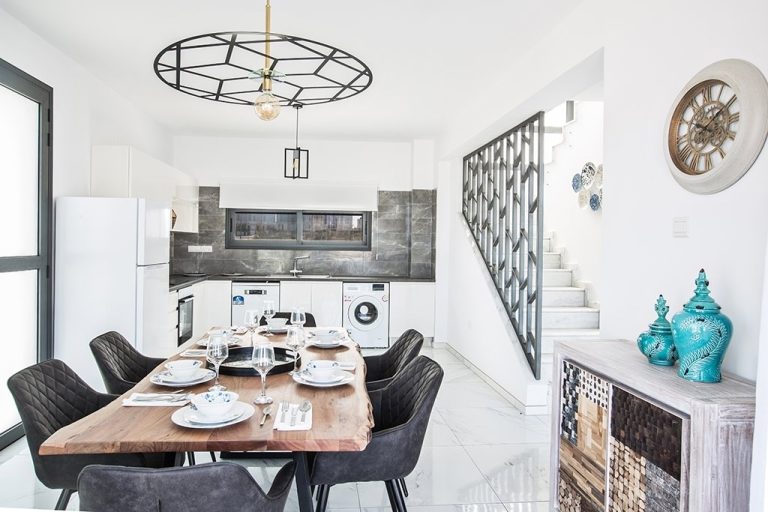




From the minimalislic ardhftedture to the quality of the construction and the exclusive interior design and furniture, no compromise has been made. This luxurious villa is clearly the ideal retreat for a demanding clientele, as it has primarily been designed as the lifetime dream of its owner, not as a rental estate.
All fittings and finishes have been meticulously Chosen to enhance and retied the caliber and quality of the ICON Signature Villas. Eacth seledtion provides absolute refinement and luxury without compromising convenience and comfort.
Characteristics:
Famagusta district · 50 m to the sea
Established in 1985, Karma Group has grown to become a key player in the Cyprus property industry.
Karma Developers
Developer
Karma Developers
Developer
Karma Developers
Developer
Karma Developers
Developer
 Giovani Homes
Developer
Giovani Homes
Developer
Karma Developers
Developer
Giovani Homes
Developer
Giovani Homes
Developer
Karma Developers
Developer
 Rossos
Developer
Rossos
Developer