
Smart Tower

From €1,065,000Price
OfficesUnit types
160–161 m²Unit sizes
DeliveredStatus
1 kmTo the sea
12Floors
  • City view

About the project

SMART TOWER: Setting new standards



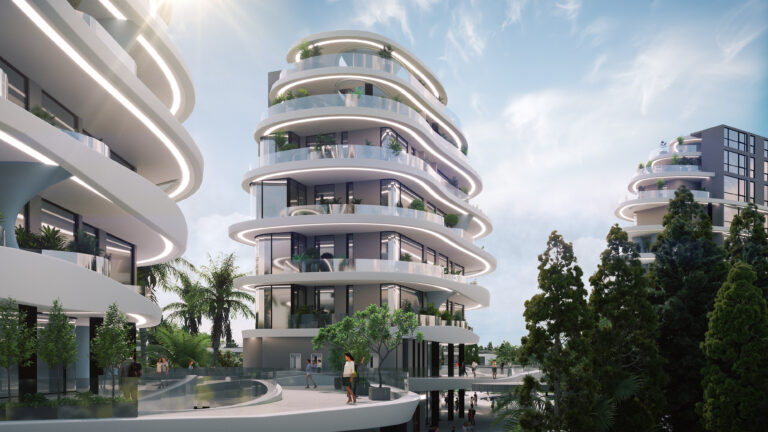





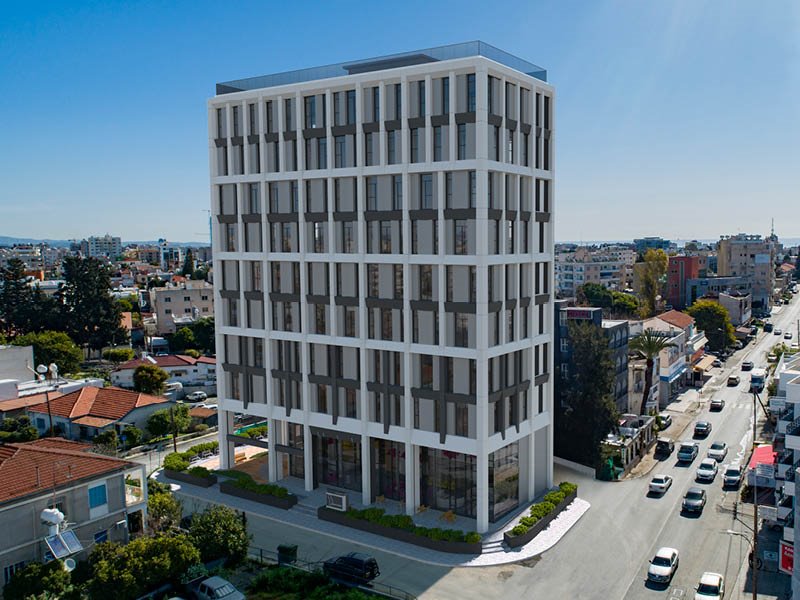
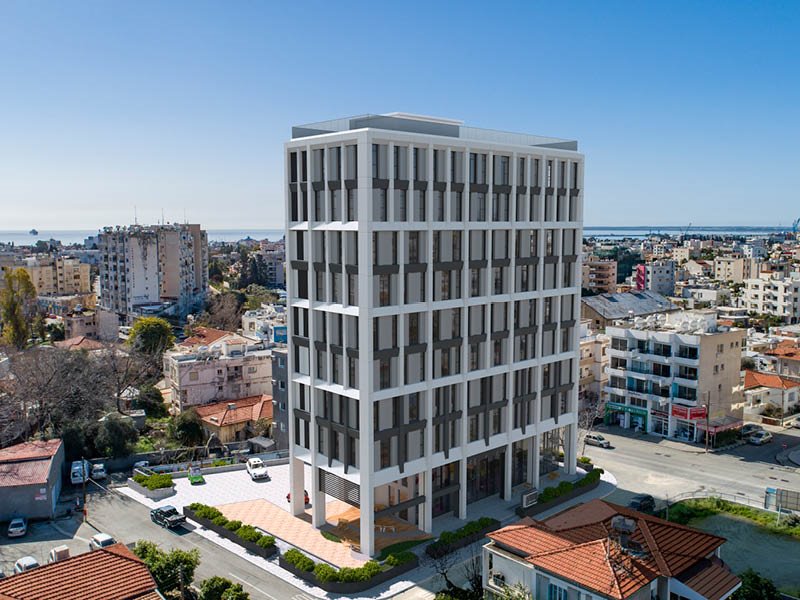
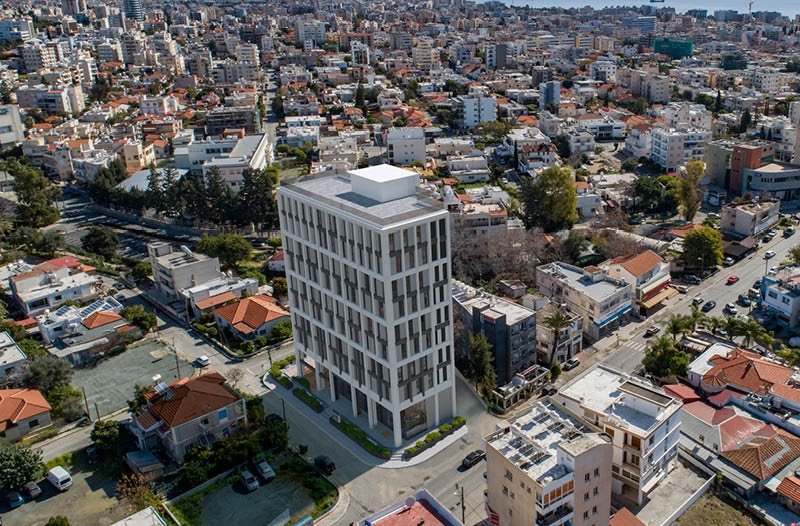
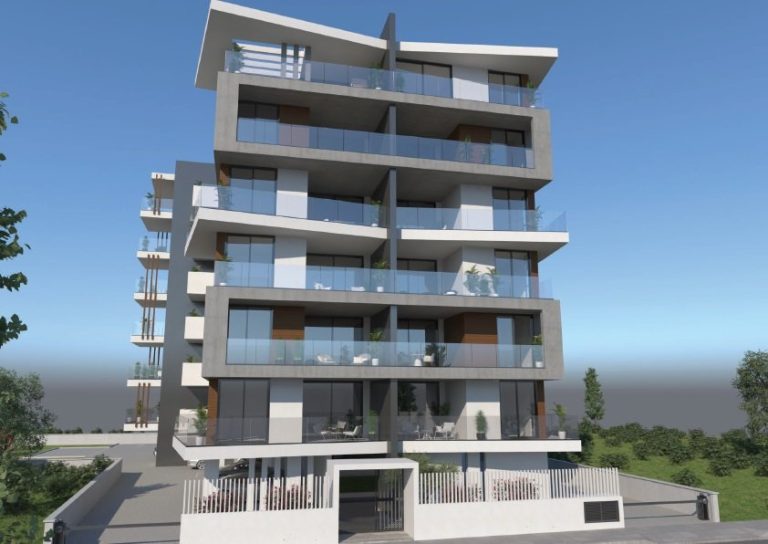
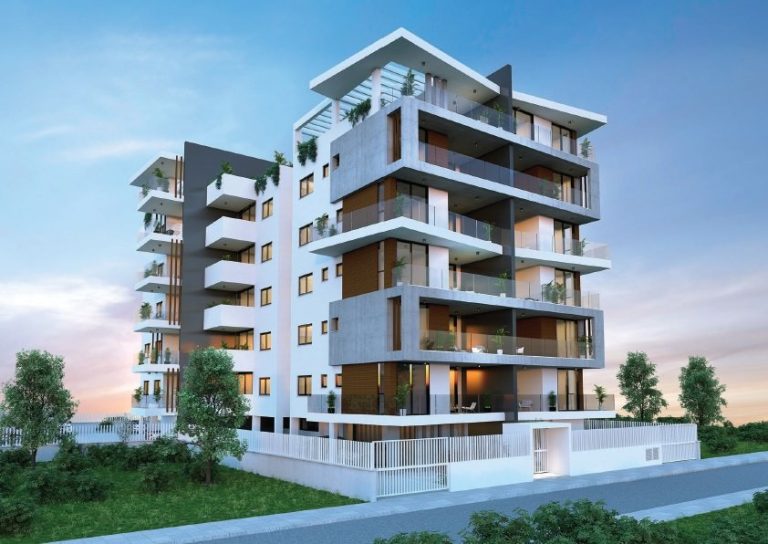
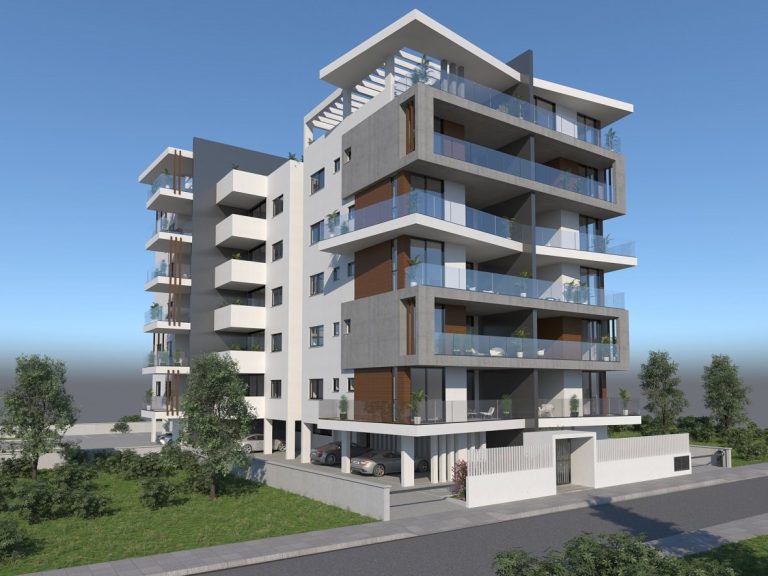

A one-of-a-kind development located in the heart of Limassol, just off the bustling commercial hub of Makarios Avenue. This elite architectural marvel combines 8 floors of top-class commercial space for 16 offices, all designed in such a way that allows for ultimate sustainability and efficiency.

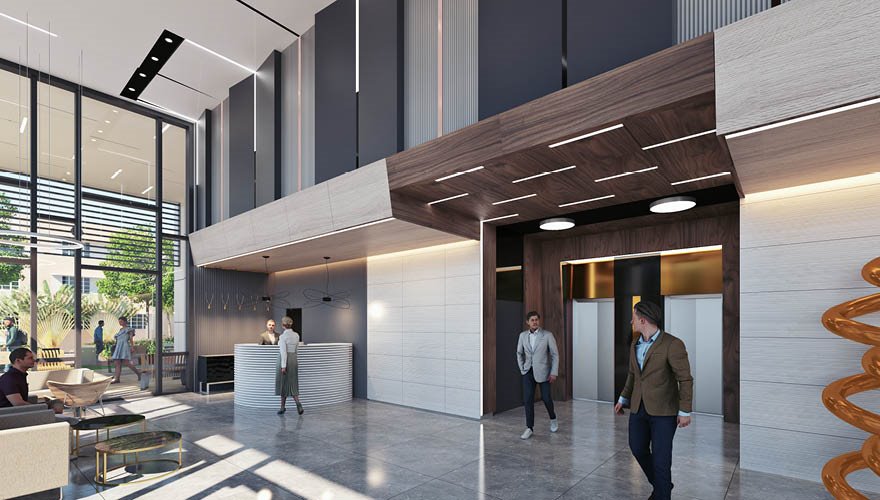
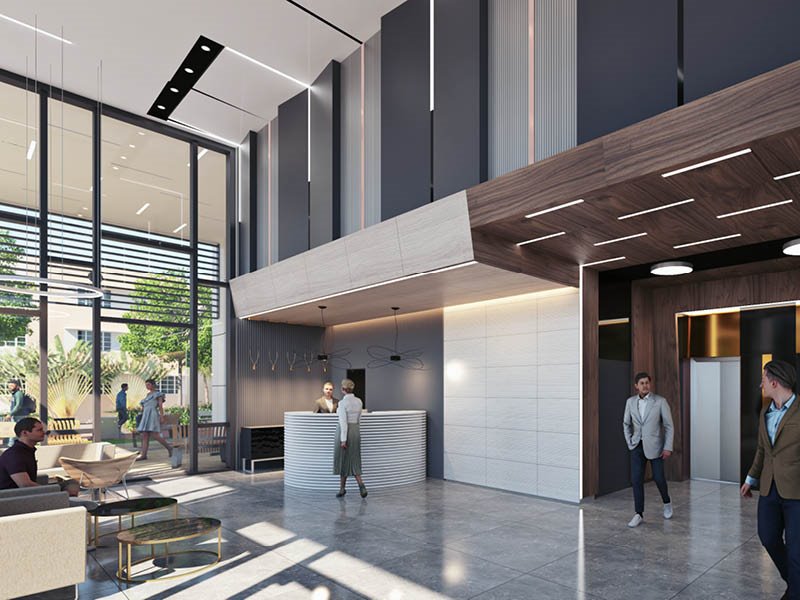
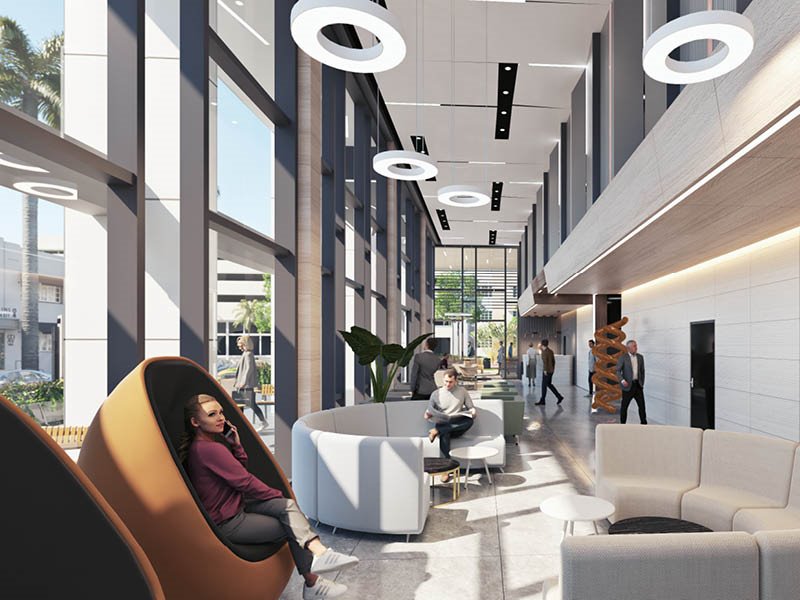
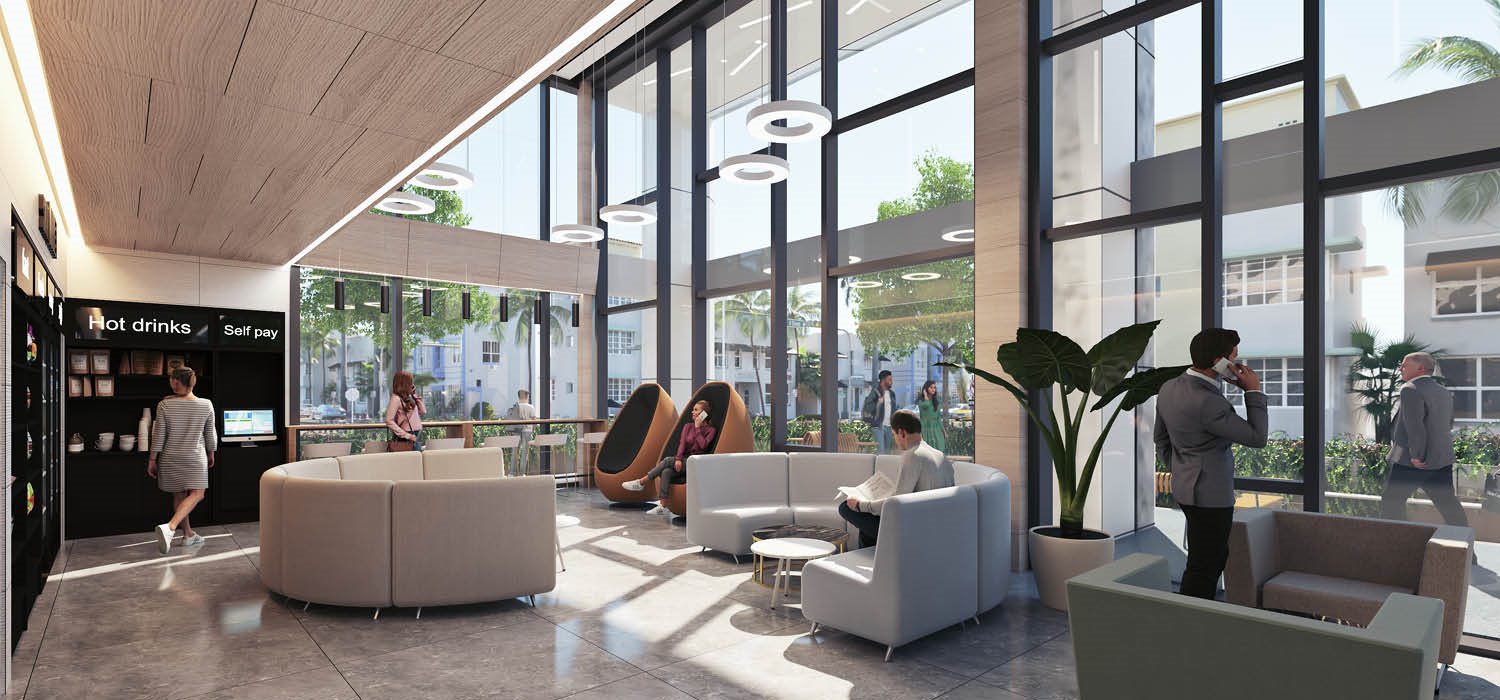
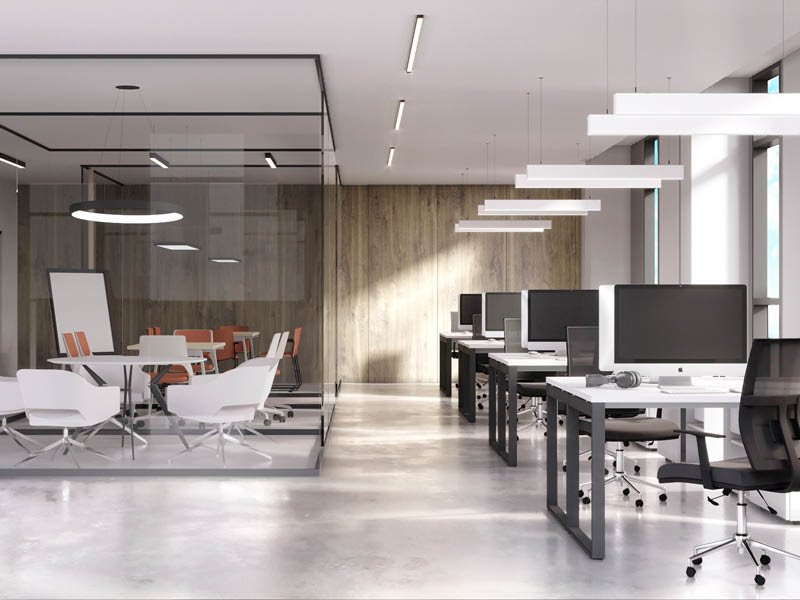
SMART Tower aims to set new standards in contemporary design. An impressive, double-height lobby sets the tone for this ultra-modern building, while full-height glazing on each floor creates a light-filled workspace that optimizes comfort and encourages collaboration, while at the same time offering sweeping views of the whole city below.

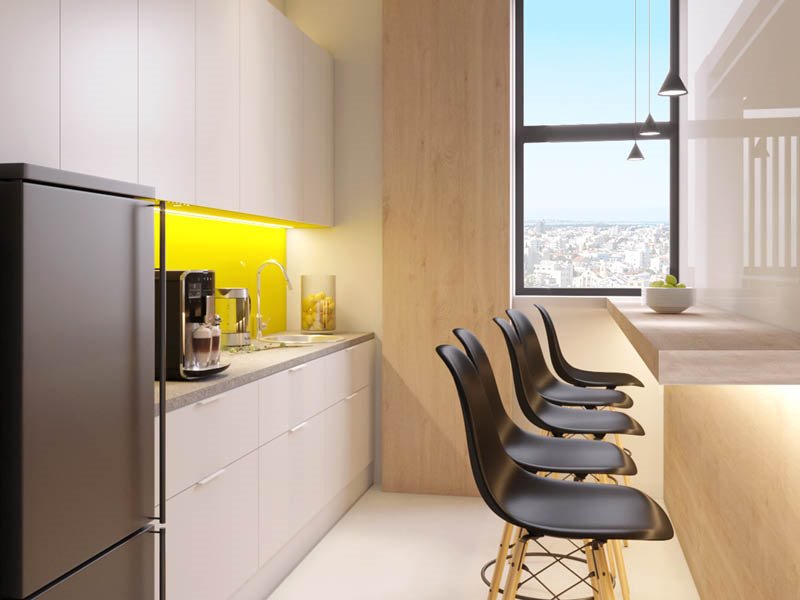
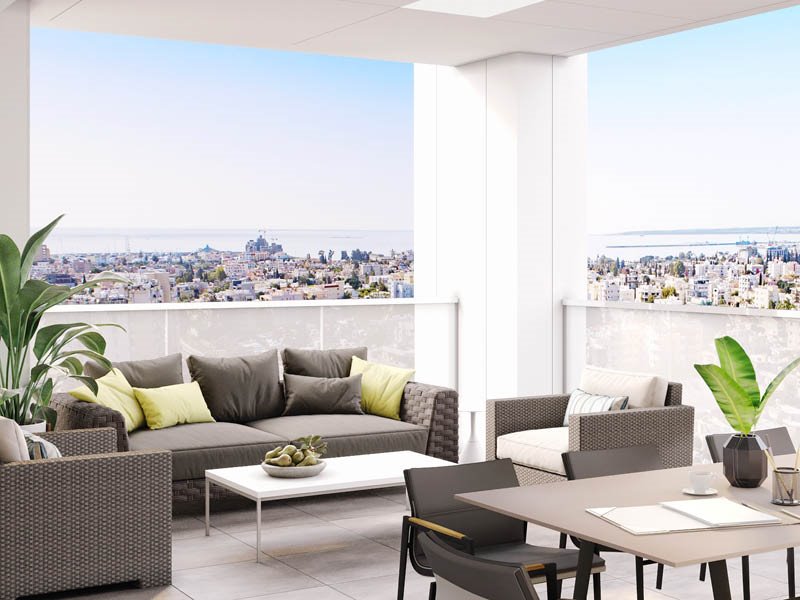
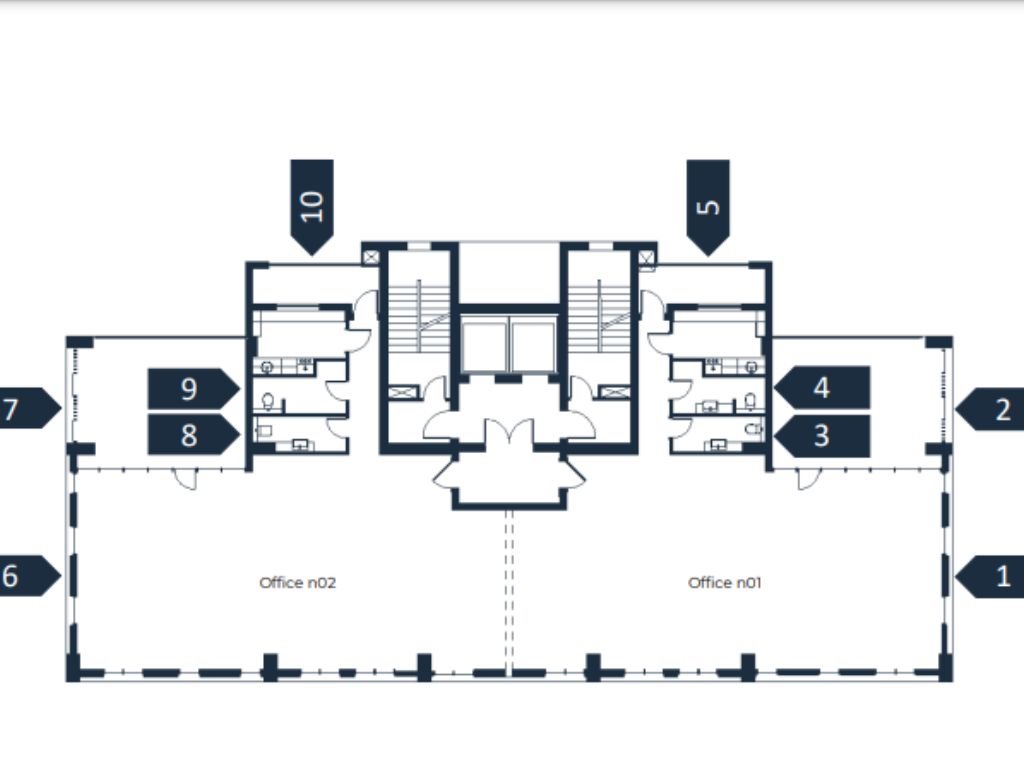

With ample space for two offices on each floor, these luminous workspaces are fully flexible and customizable over a 400 square meter layout, accommodating businesses of any size and stature. Bright, spacious and versatile, SMART Tower’s office accommodation also integrates strong environmental sensibilities across every floor to maximize output and minimize costs. Every office also features its own spacious terrace, and is equipped with restrooms and kitchenettes.

SMART Tower also offers businesses the added advantage of an on-site Facilities Management Team to provide a comprehensive range of services. These include multilingual telephone operators, a customer welcome desk, mail and parcel sorting, and staff administration and monitoring. Additional services, such as audit, advisory and translation services, can also be made available upon request.

Office facilities include:

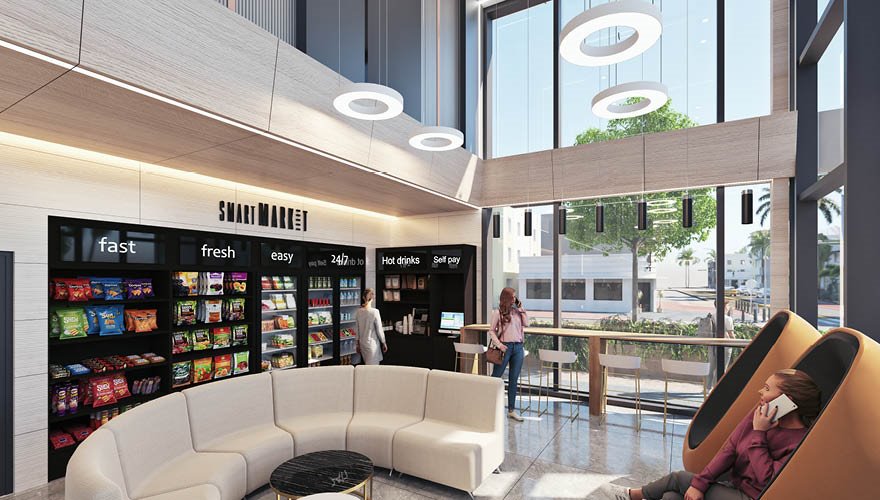
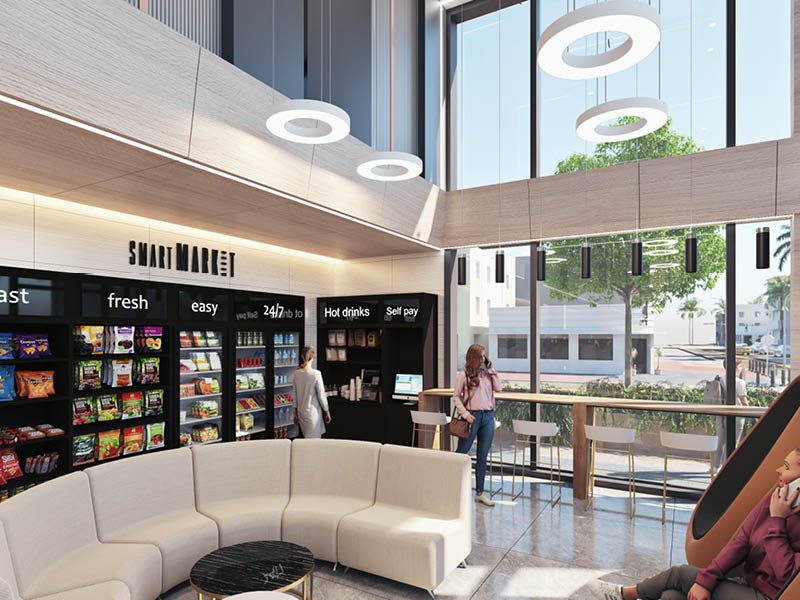
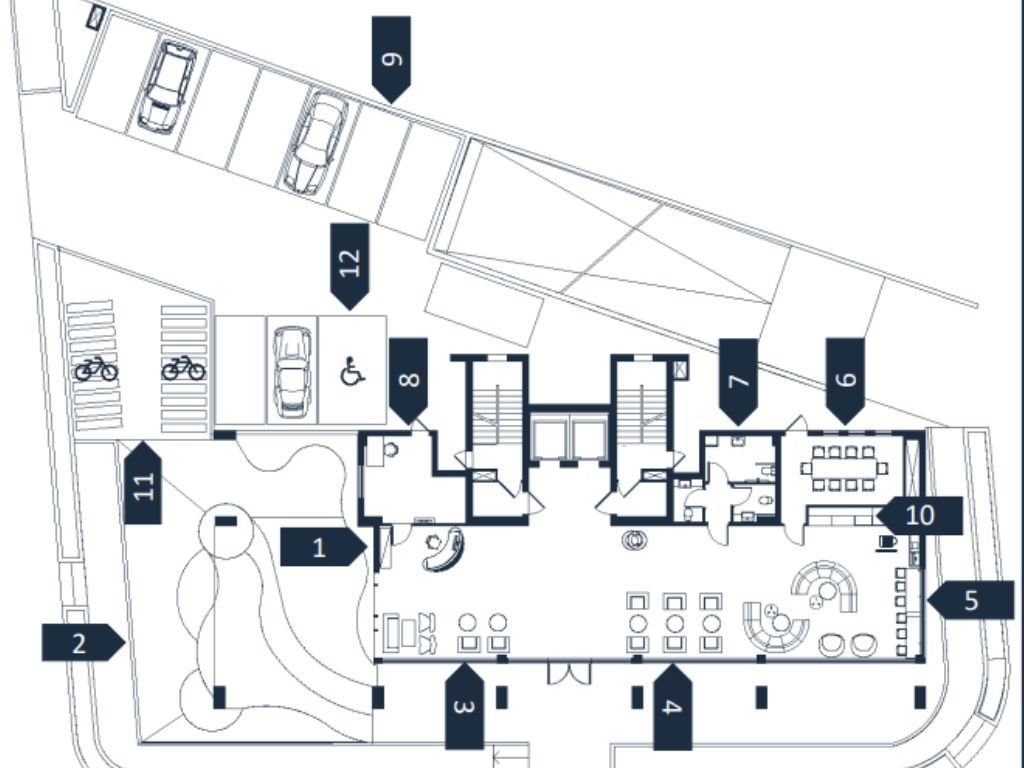
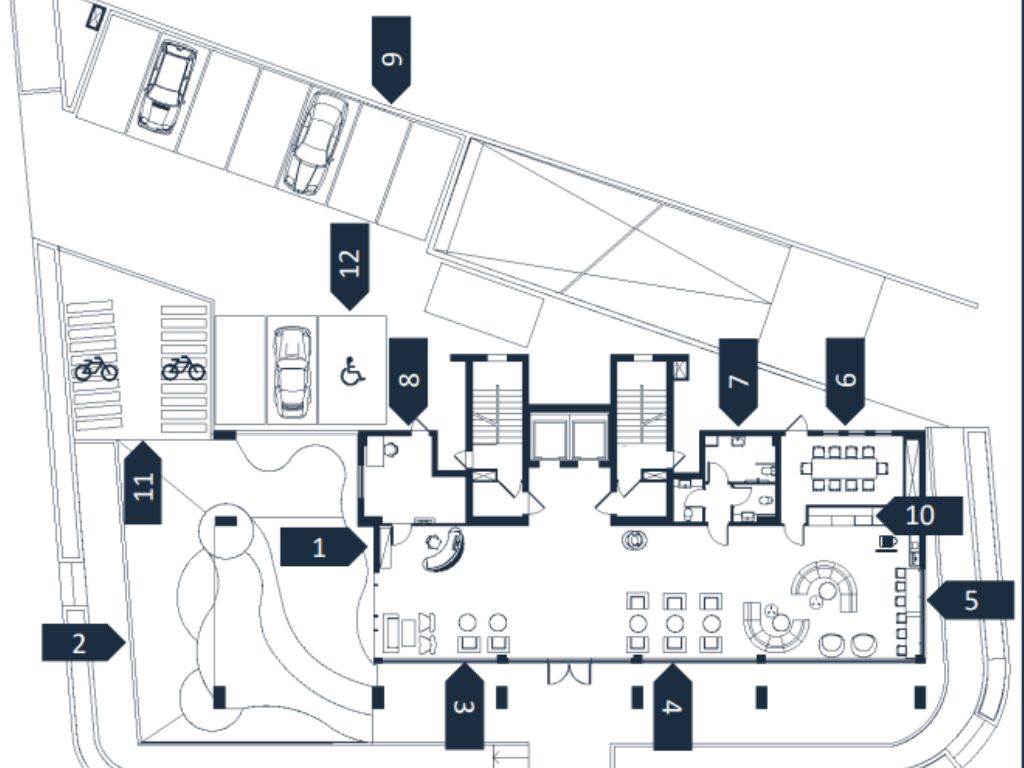
  • Functional lobby area with a café and co-working space
  • 2 high-speed lifts
  • High performance tinted double-glazed windows
  • Energy-saving electrical equipment and LED lighting
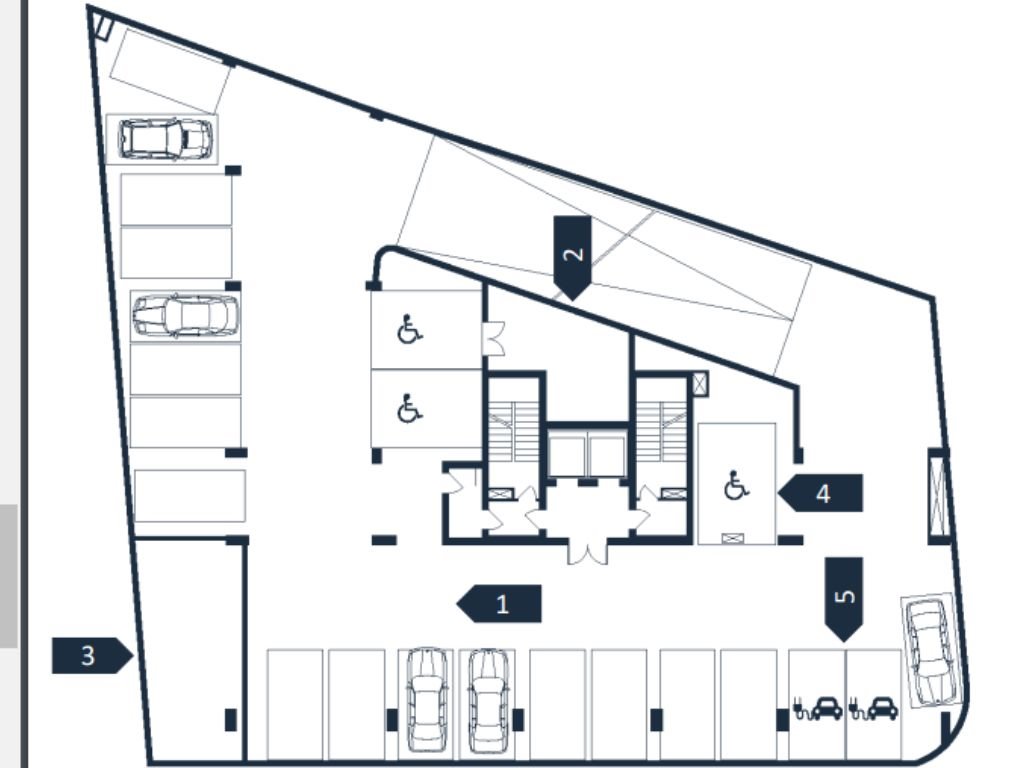
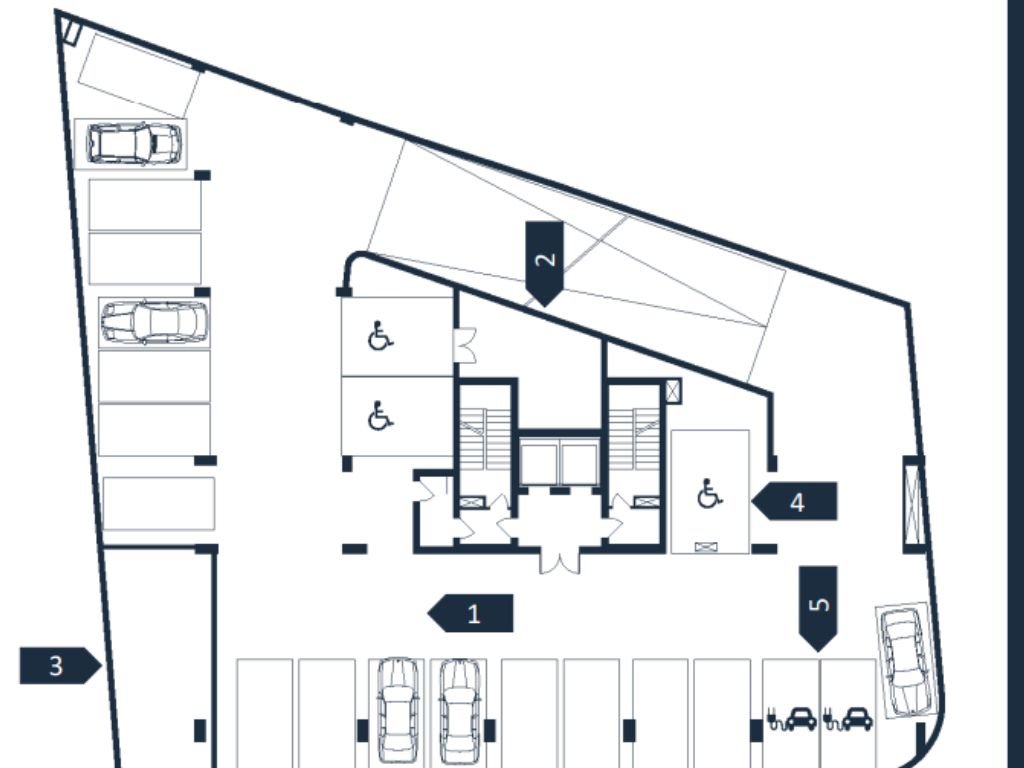
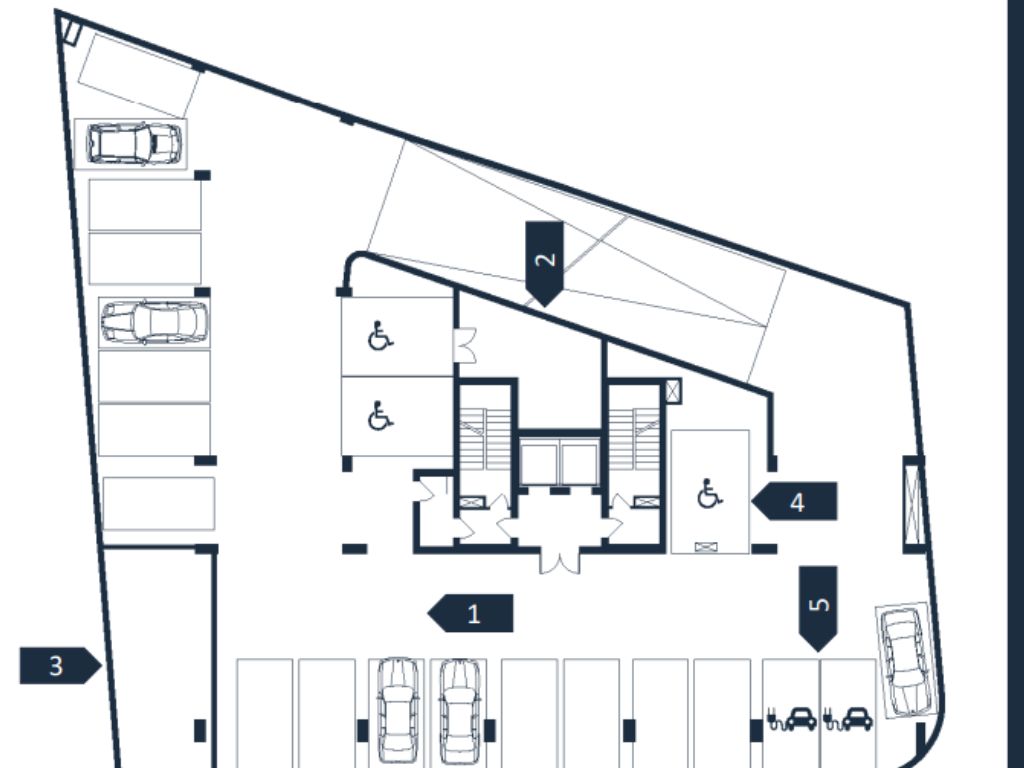
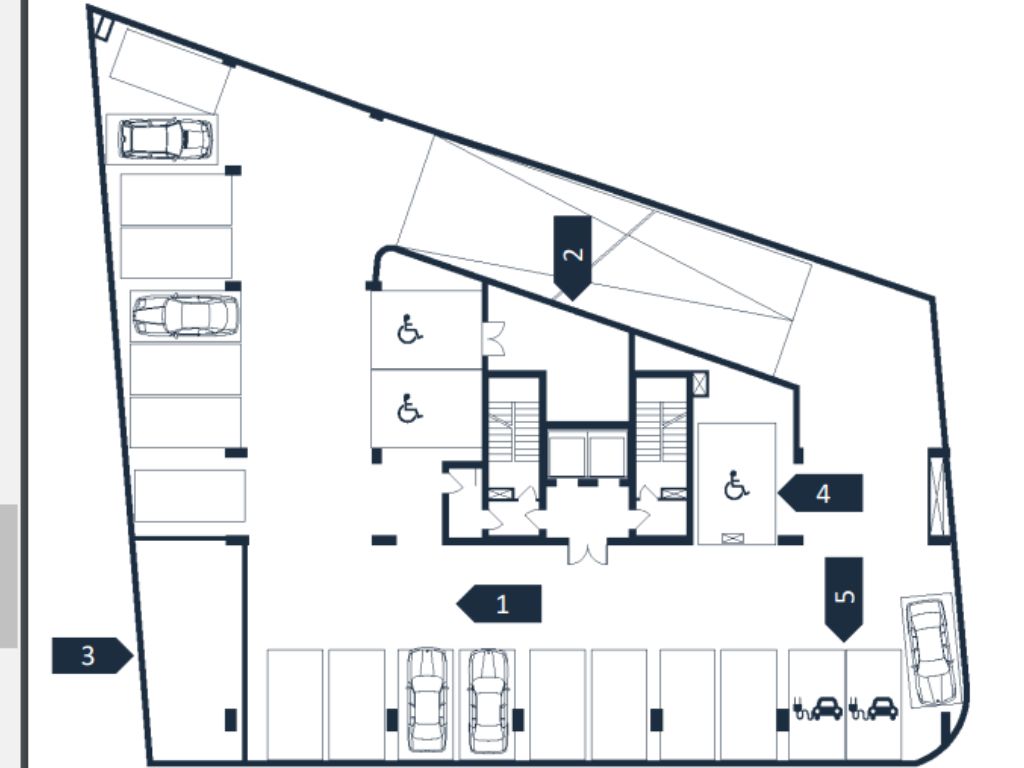
  • A two-story basement car park and additional on-site parking providing 60 dedicated spaces
  • Cyclist facilities complete with above ground and underground parking, showers and lockers
  • Priority parking spaces and charging outlets for electric cars
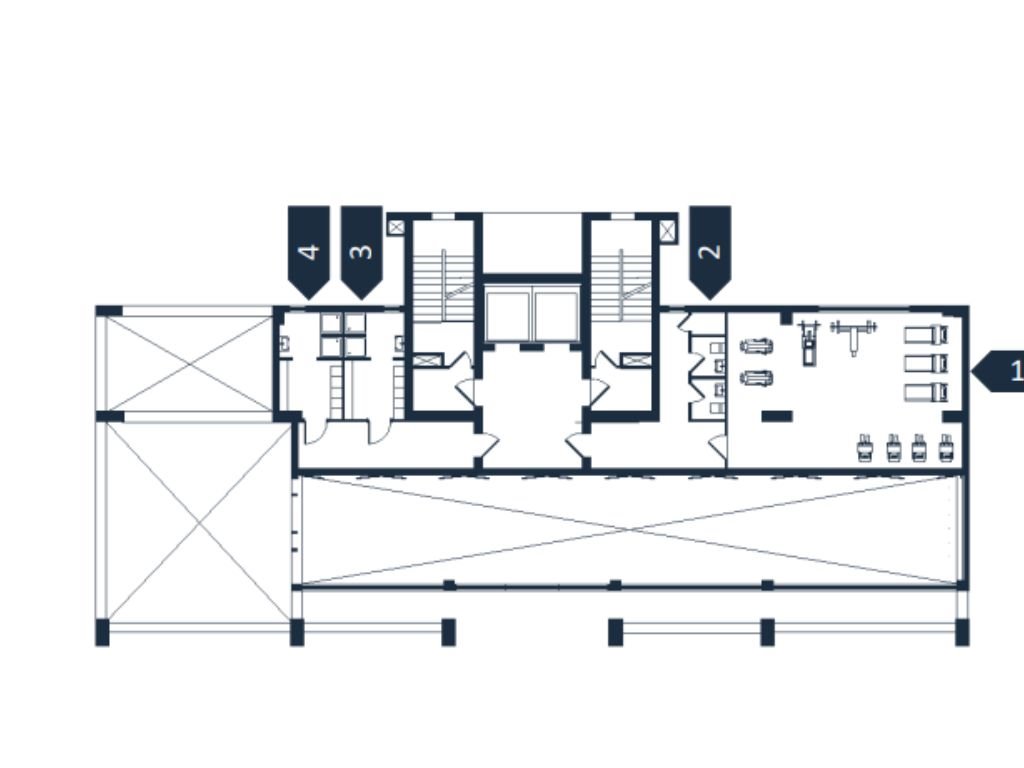
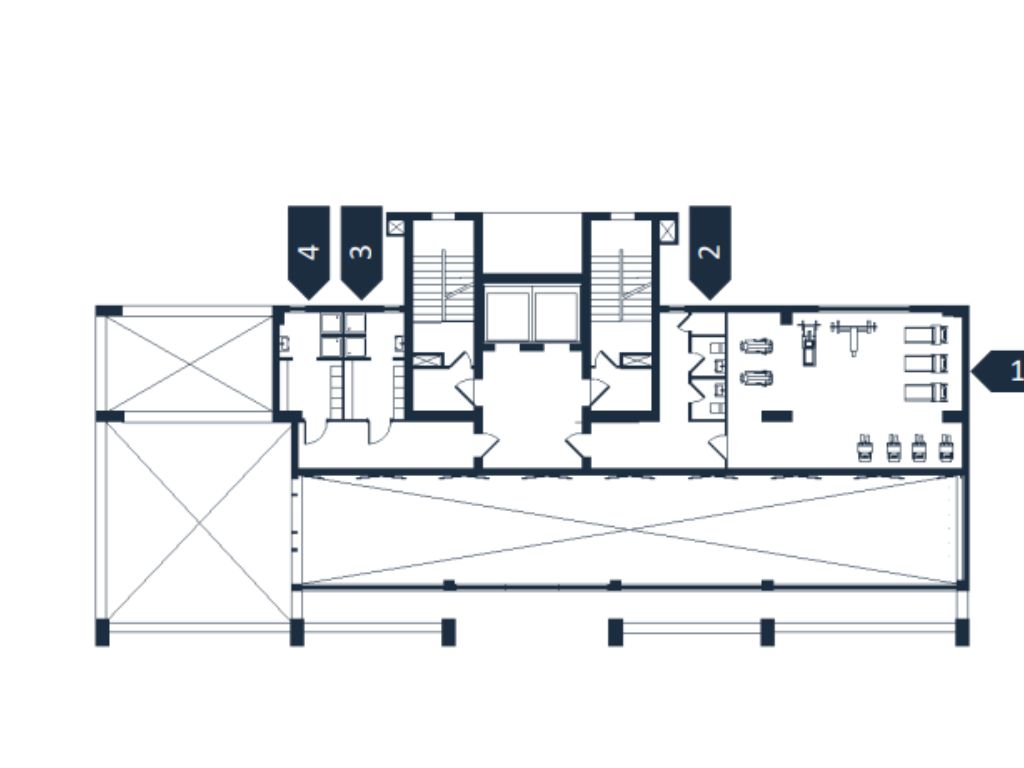
  • Training room with state-of-the-art fitness equipment
  • Reception area and optional on-site staff administration and professional service provisions
  • 150mm raised access flooring system in all office areas
  • Building-wide high-speed wireless Internet cloud
  • Office storage facilities on -2 Level

TECHNICAL SPECIFICATIONS

Raised floor zone - Levels 1-8: 150 – 200 mm

Floor-to-ceiling height - Levels 1-8: 2800 mm

Means of escape ratio - Levels 1-8: 1 person per 8 sqm net area

Toilet provision - Levels 1-8: 1 person per 8 sqm ne area; 1:10/10 male/female

Structural provisions:

  • Load bearing structure is made of a reinforced concrete frame
  • Underground external walls of waterproof foundation slab
  • The superstructure consists of an in-situ reinforced construction using 650 mm deep concrete beams supporting primarily 225 mm concrete slab

Loading provisions

  • 3,0 KN/m2 office live load
  • 1,2 KN/m2 dead load for internal partitions
  • 4,0 KN/m2 for parking lots
  • 3,0 KN/m2 dead load for glazing on beams

Façade

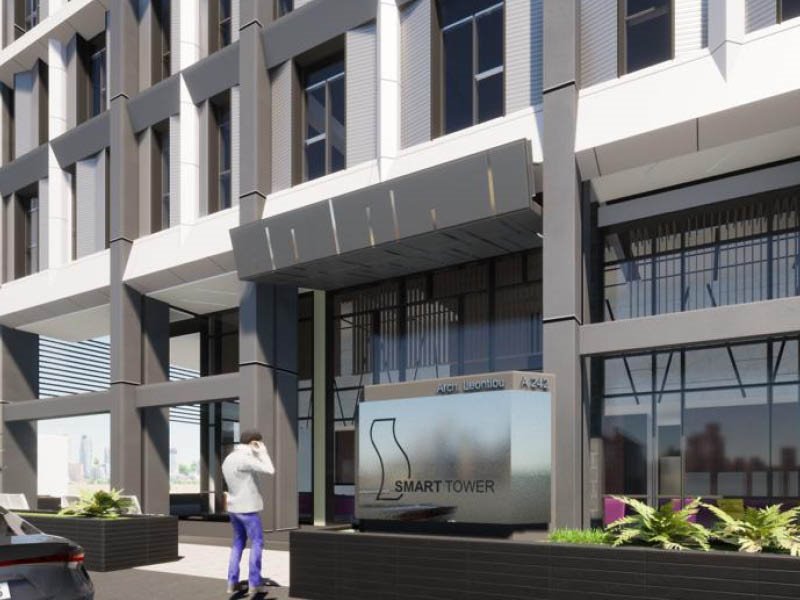
The building features a modern ventilated façade system with composite panels and structural glazing: tempered, sunguard Solar Control Royal Blue with acoustic membrane. Sound insulation: 41dB

Internal finishes: base build

Parking - Heavy duty polymer flooring

Entrance hall

  • Floor: Granite or technical stone
  • Walls: marble cladding (or similar) in designated areas; full height glazed windows to lobby exterior
  • Ceiling: Pointed plasterboards with feature lighting troughs
  • Lift door: Stainless steel lift doors; stainless steel destination control touch panels
  • Lighting: high-quality special lighting including feature linear troughs, core perimeter coffer and lift lobby perimeter coffer

Lift lobbies

  • Floor: granite or technical stone
  • Walls: painted plasterboard
  • Ceilings: painted plasterboard with LED lighting
  • Lift doors: stainless stell lift doors

Bathrooms

  • Floors: heavy duty ceramic tiles
  • Walls: combination of porcelain tiles and mirror (in wet areas)
  • Vanity: Corian vanity top with porcelain basins; framed mirror
  • Fixtures: Chrome taps, paper towel dispensers, accessible WC accessories
  • Sanitary fittings: high-quality WC and disabled WC suites, wash hand basins
  • Shower fittings: Vitreous shower trays, glazed screens, mixer taps

Internal finishes: base build

Fit-out office CAT A finishes

  • Walls: Painted plasterboard lining to core and columns
  • Floors: raised access floors; antistatic HPL, dimensions 600x600x40mm.
  • (Structural core 38mm high density chip wood upper covering laminate. HPL / under covering aluminium sheet / border self-extinguishing
  • ABS. Maximum height: 25cm)
  • Veranda floors: heavy duty ceramic tiles for outdoor usage
  • Proprietary fire stopping system

Kitchens

  • Floors: Heavy duty ceramic tiles
  • Carpentry fully fitted MDF cupboard
  • Electromechanical provisions for kitchen appliances

Mechanical & electrical services

Plant

  • Plant will be located predominantly in the basement level
  • Uninterruptible power supply
  • Photovoltaic solar panels
  • EPC A certificate

Heating & cooling

Top brand VRV system used in CAT A fit out areas

Utilities

Water supply is provided by the municipal mains water supply system

Internal acoustic criteria (from base building plant) under normal operation

  • Open plan offices: NR38
  • Reception: NR40

Emergency lighting

According to authority prescriptions and building codes security lightings for the building’s escape routes

Fire alarm & fire Fighting system

  • A fire alarm system with some detectors in each office and open working space according to authority prescriptions
  • Wet rise, sprinklers, fire water reservoir
  • Disabled refugee areas with communication system

Entrance control system

The building entrance on the ground floor equipped with an access control / magnetic card system

CCTV cameras

Centralized IP camera system at all building entrances, the garage entrance/exit, basement parking area, and all the walking area around the building

Internet

High speed internet optical cable

Project type
Stand Alone Building
Unit types
Offices
Unit sizes
160–161 m²
Construction status
Delivered
Floors
12
Total plot area
3,464 m²
Distance to the sea
1 km
View
City view
Parking
Yes
Energy class
A

Plans & brochures

Location

Limassol district · 1 km to the sea

Open in Maps

About the developer

Hkcy 2 projects on INDEX.cy

More projects by Hkcy

Delivered
City Terrace
Limassol
From €370,000 Apartments
2–3 beds88–166 m²1.7 km to the sea
Hkcy Developer

More new projects in Limassol

See all
Under construction
Blue Coral Homes
Limassol
From €209,900 Apartments
1–3 beds
A. M. Y Properties Developer
Promoted Projected
Melrose Villas
Limassol
Price on request Villas
1 home for sale
Vidi Group Developer
From €1.07MDelivered
Save to collection
  • Loading…
Save to collection
  • Loading…
What are you looking for?Τι ψάχνετε;Что вы ищете?מה אתם מחפשים?
BuyΑγοράКупитьקנייהHomes, apartments, land and commercial for saleΣπίτια, διαμερίσματα, οικόπεδα και επαγγελματικά ακίνητα προς πώλησηДома, квартиры, земля и коммерческая недвижимость на продажуבתים, דירות, מגרשים ונכסים מסחריים למכירה RentΕνοικίασηАрендаהשכרהLong-term rentals across CyprusΜακροχρόνιες ενοικιάσεις σε όλη την ΚύπροДолгосрочная аренда по всему Кипруהשכרה לטווח ארוך בכל קפריסין New projectsΝέα έργαНовостройкиפרויקטים חדשיםComplexes and developmentsΣυγκροτήματα και νέες κατασκευέςЖилые комплексы и новостройкиמתחמים ופרויקטים בבנייה CompaniesΕταιρείεςКомпанииחברותAgencies and developersΜεσιτικά γραφεία και κατασκευαστέςАгентства и застройщикиסוכנויות ויזמים AuctionsΠλειστηριασμοίАукционыמכירות פומביותForeclosure and bank auctionsΠλειστηριασμοί τραπεζών και εκποιήσειςТорги по залоговой недвижимостиמכירות פומביות של בנקים והוצאה לפועל
SavedΑποθηκευμέναИзбранноеשמורים

Sign in to keep properties and get alerts when new ones match your search.Συνδεθείτε για να αποθηκεύετε ακίνητα και να λαμβάνετε ειδοποιήσεις για νέες αγγελίες που ταιριάζουν στην αναζήτησή σας.Войдите, чтобы сохранять объявления и получать уведомления о новых подходящих вариантах.התחברו כדי לשמור נכסים ולקבל התראות על מודעות חדשות שמתאימות לחיפוש שלכם.

Saved propertiesΑποθηκευμένα ακίνηταИзбранные объектыנכסים שמוריםListings you tapped the heart onΑγγελίες που σημειώσατε με καρδιάОбъявления, отмеченные сердечкомמודעות שסימנתם בלב Saved searchesΑποθηκευμένες αναζητήσειςСохранённые поискиחיפושים שמוריםEmail alerts for new matchesΕιδοποιήσεις email για νέες αγγελίεςУведомления о новых вариантах на почтуהתראות במייל על התאמות חדשות Sign in or registerΣύνδεση ή εγγραφήВойти или зарегистрироватьсяהתחברות או הרשמה
Welcome to INDEX.cyΚαλώς ήρθατε στο INDEX.cyДобро пожаловать на INDEX.cyברוכים הבאים ל-INDEX.cy
Sign in or registerΣύνδεση ή εγγραφήВойти или зарегистрироватьсяהתחברות או הרשמה List a propertyΚαταχώριση ακινήτουРазместить объявлениеפרסום נכס Info and helpΠληροφορίες και βοήθειαИнформация и помощьמידע ועזרהGuides, calculators, about us and contactΟδηγοί, υπολογιστές, σχετικά με εμάς και επικοινωνίαГиды, калькуляторы, о нас и контактыמדריכים, מחשבונים, אודותינו ויצירת קשר
LanguageΓλώσσαЯзыкשפה
ENELRUHE