Projected
 Cyfield Group
Developer
Cyfield Group
Developer



















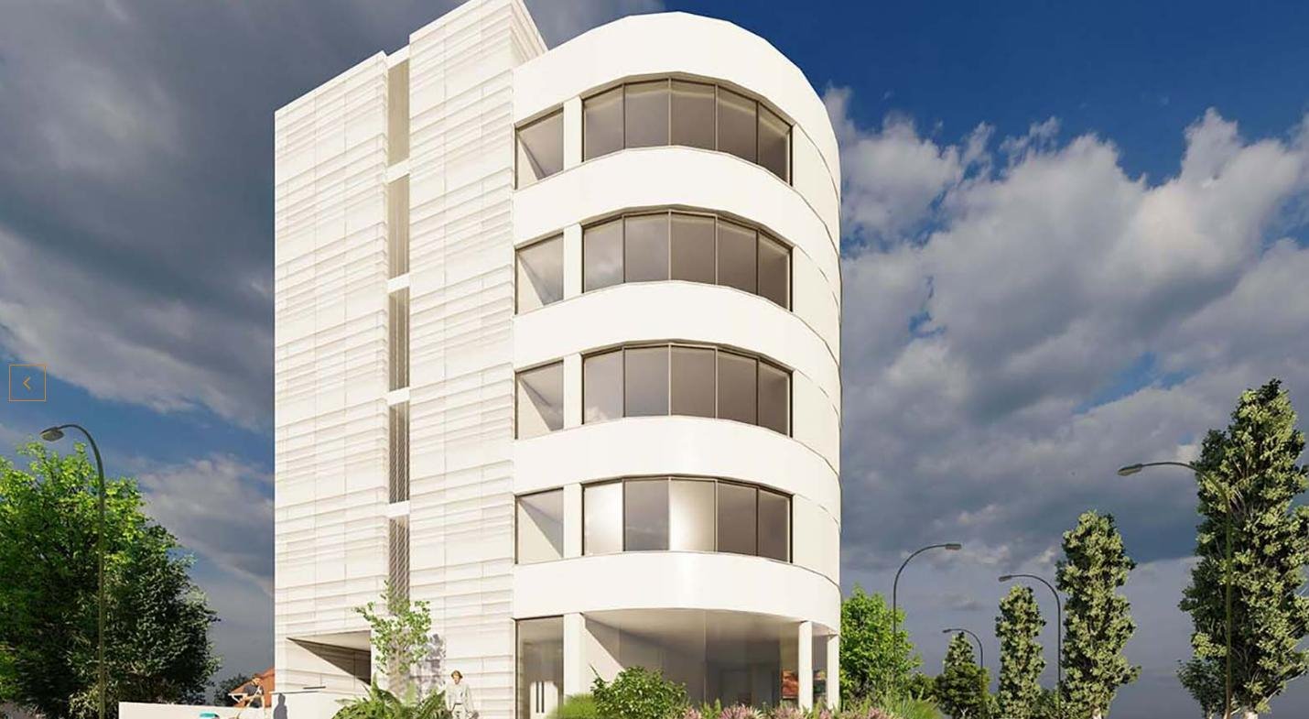
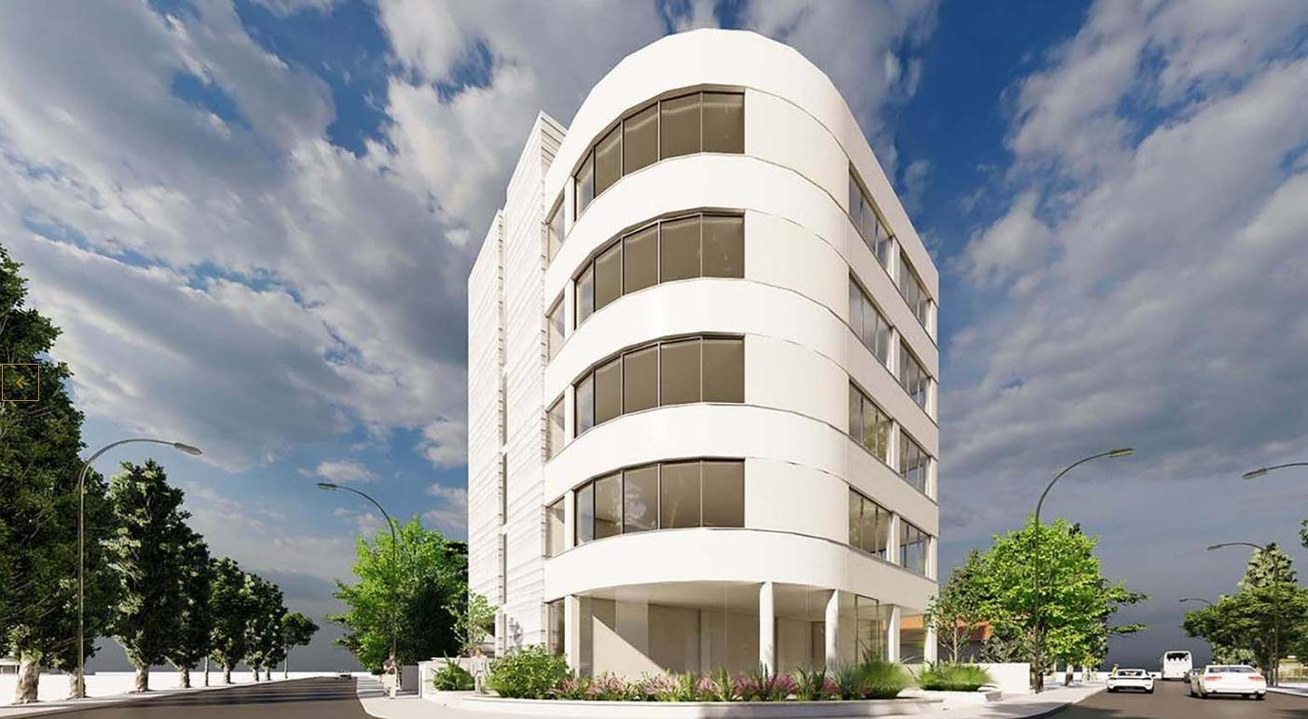
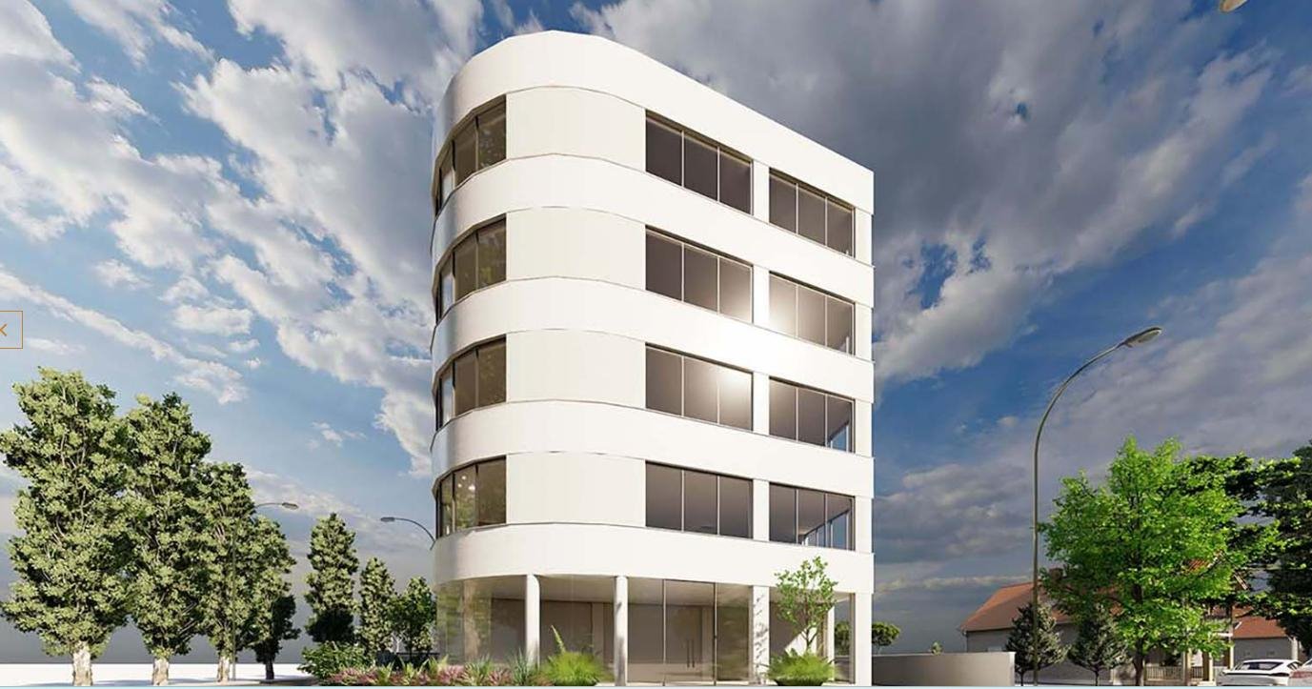
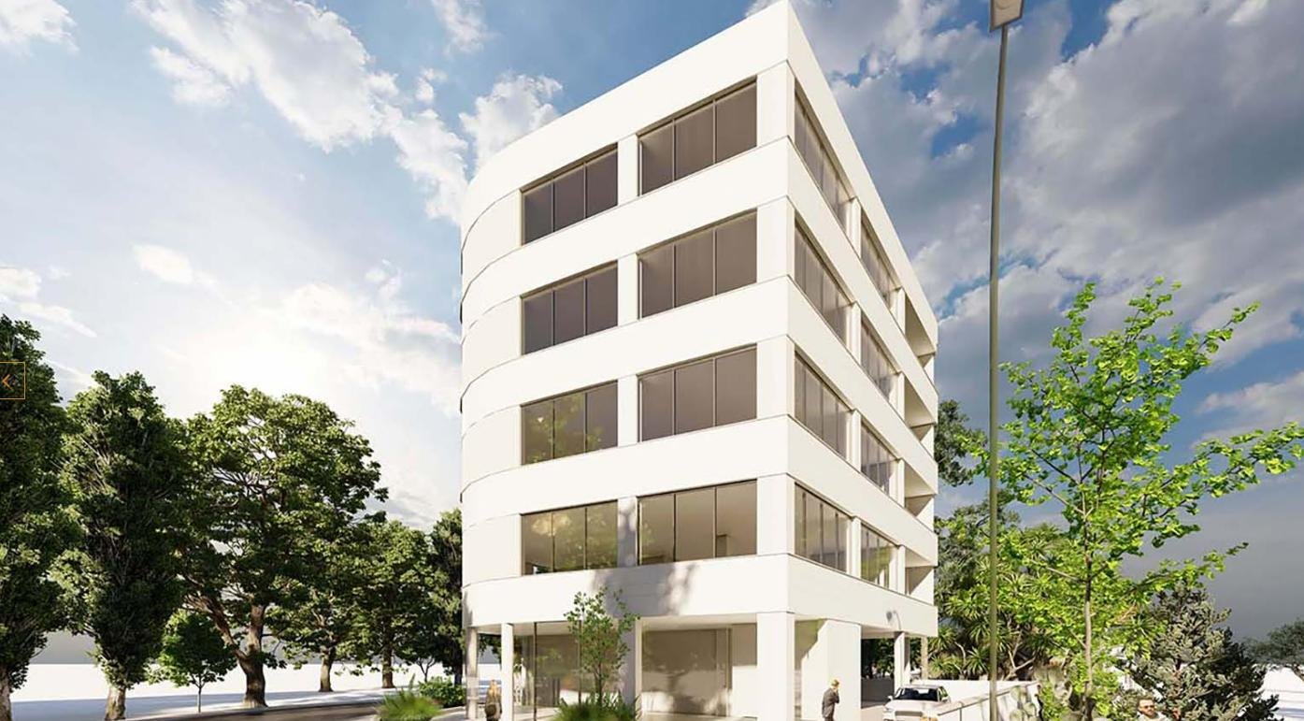







A new complex in Nicosia, near all amenities, cafes, restaurants, pharmacies, etc. The building consists of five levels and a ground floor. The ground floor is designed for an exhibition hall/office. The remaining part of the building, with a separate entrance, lobby and elevator, consists of four floors with comfortable office spaces that can be divided according to the space required for a certain type of activity. All offices have kitchens, toilets and covered verandas. it can be divided into offices, meeting rooms and a reception room. The building has raised floors suitable for structuring, a cable system and suspended ceilings with climate control units. Energy efficiency of class A, thermal and sound insulation, hidden VRV air conditioning system, high-quality ceiling, security system, fire detection system, double-glazed facade, fiber-optic cables, high-quality raised floor, flexible distribution of services across workstations, access control system at the entrance to the building, provision of means for smart automation, provision of cameras video surveillance, a structured cable system is provided, security system is provided.
Nicosia district
Cyfield Group
Developer
Cyfield Group
Developer
Cyfield Group
Developer
Cyfield Group
Developer
 Green Properties
Developer
Green Properties
Developer
 Craftmasters
Developer
Craftmasters
Developer
 Savva Home Properties
Developer
Cyfield Group
Developer
Savva Home Properties
Developer
Cyfield Group
Developer