€7,000,000+ VAT
3 Bedroom House for Sale in Germasogeia, Limassol District
Germasogeia, Limassol · €11,570/m²
3 3 605 m²
 DOM
Agency
DOM
Agency
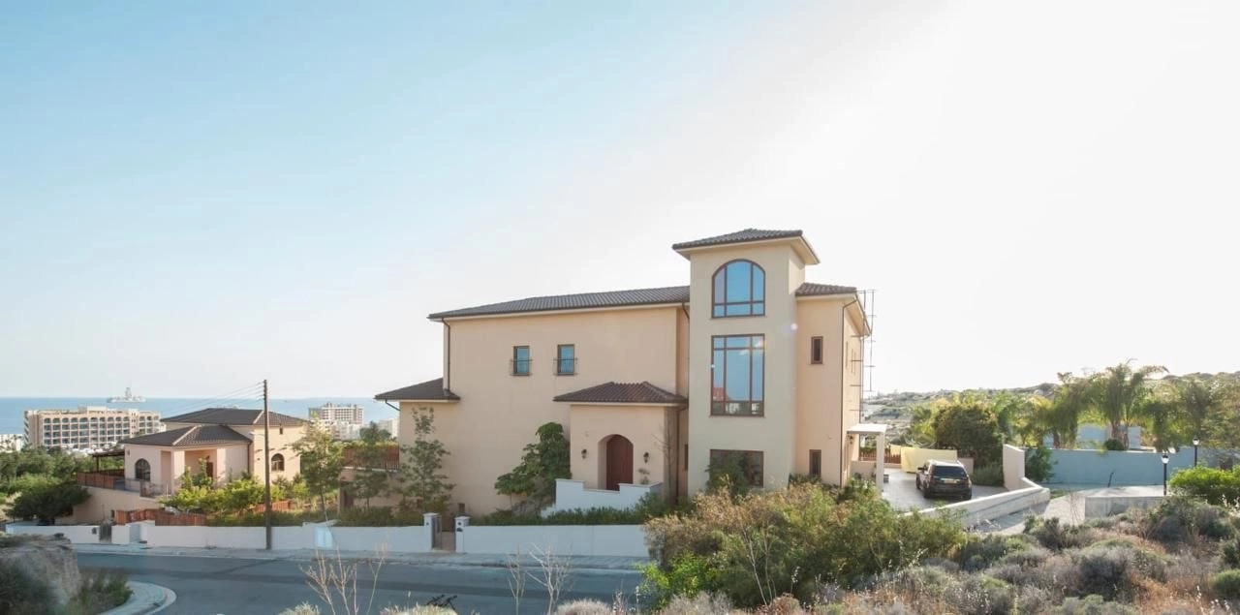
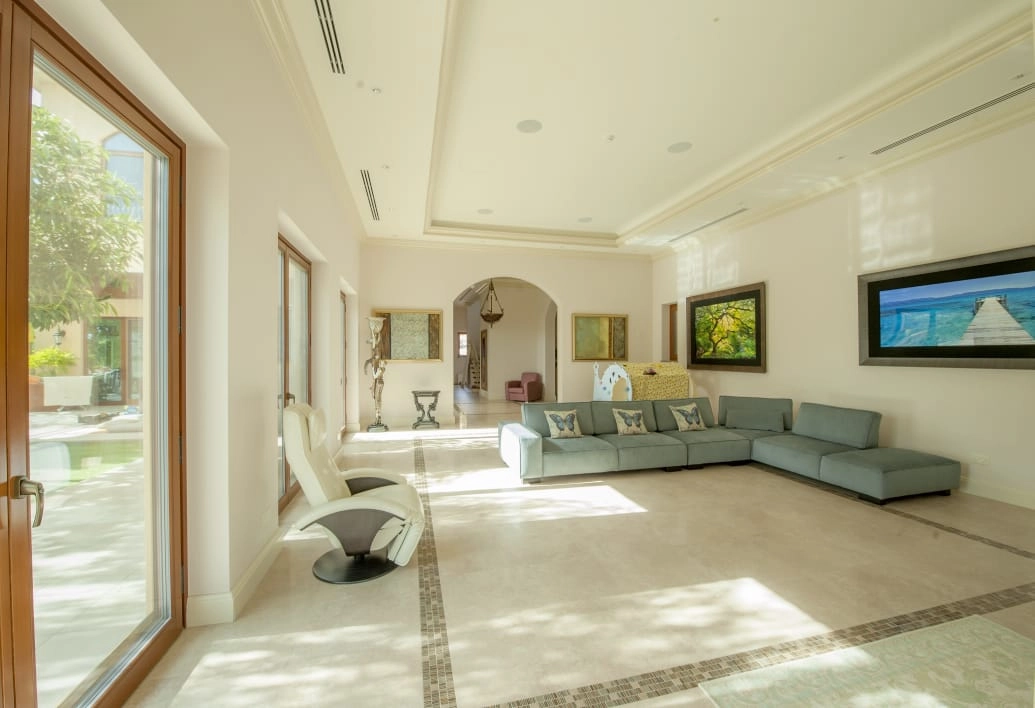
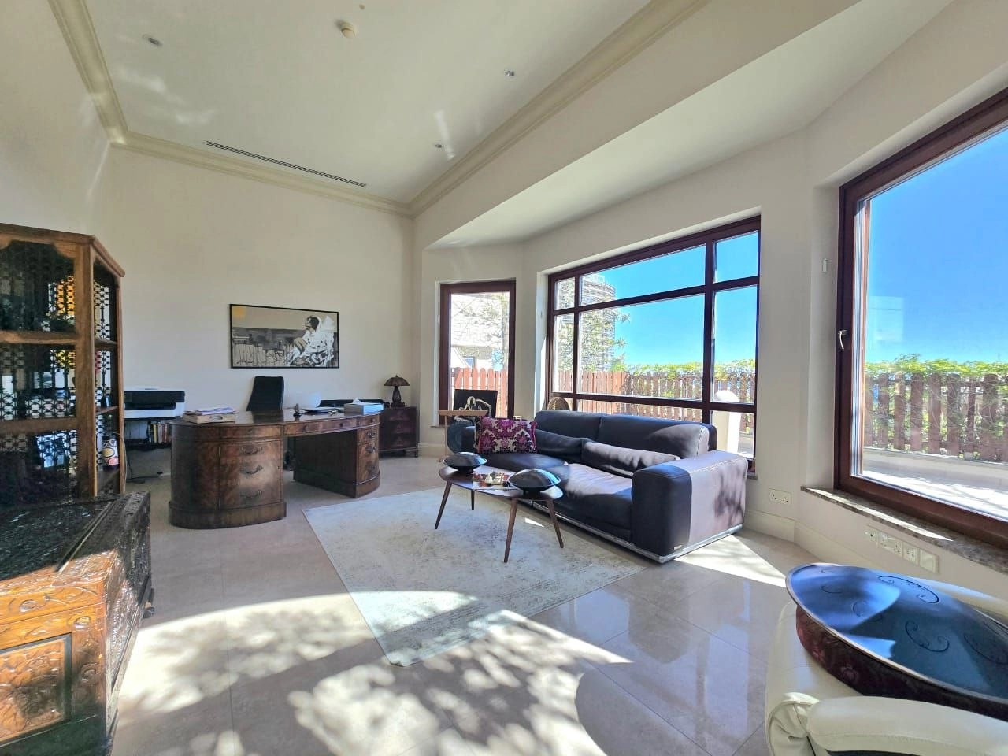
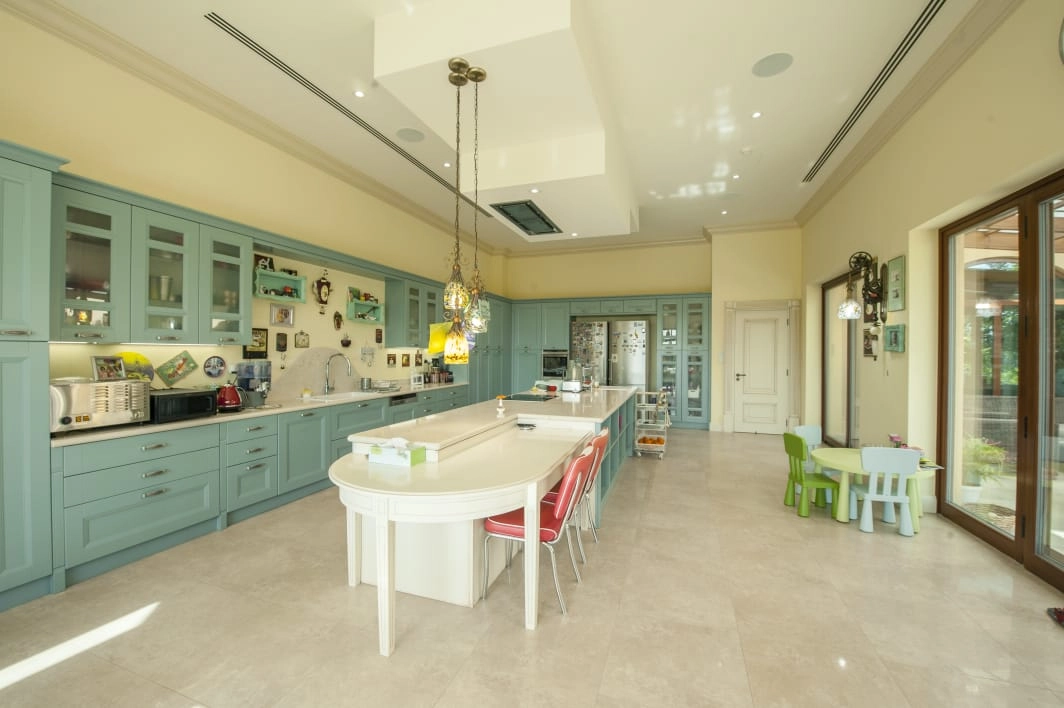
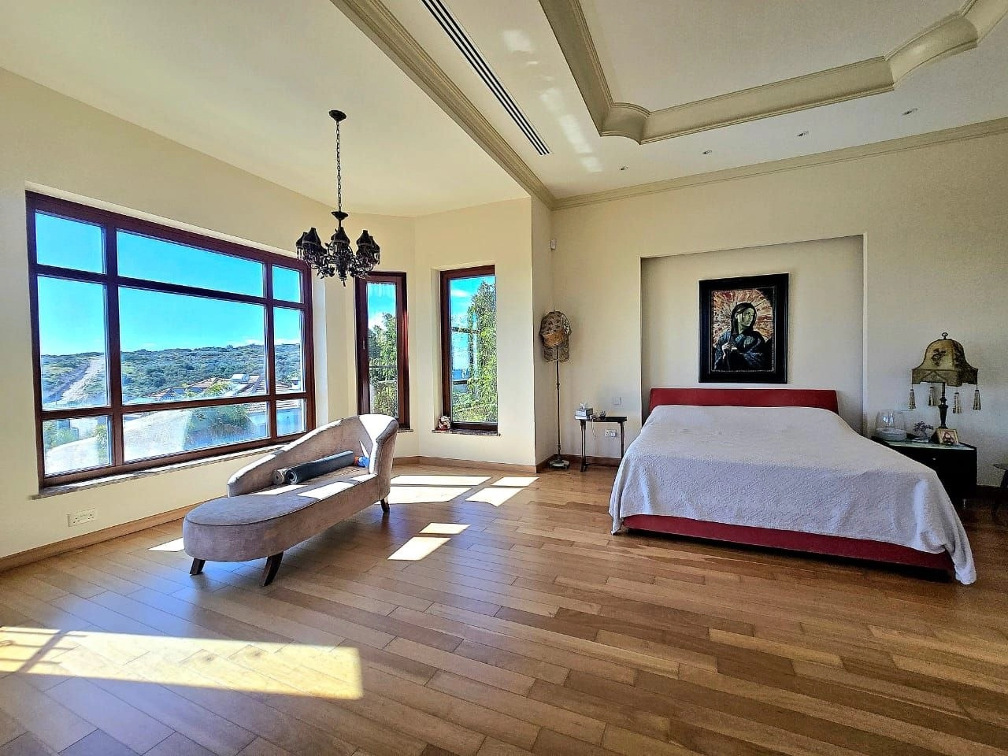
For sale a residence with two houses with a total covered area of 990 m2 on two plots with a total area of 1865 m2 in the area of Agios Tychonas, Limassol. The property includes two independent houses with separate titles on plots of 929 m2 and 936 m2: a main three-storey villa of 727 m2 and a small house of 263 m2, located on a three-level plot with green areas and gardens. The main villa consists of 3 levels: The ground floor of the 240 m2 residence features 4-meter-high ceilings and natural stone floors, creating an elegant and respectable atmosphere. The space includes open entrance areas with the main entrance and entrance from the garage, a large built-in wardrobe, a study that can be used as an office, library or additional room, as well as a spacious fully equipped kitchen with a cozy sitting area. All rooms have built-in ceiling speakers connected to the central audio system. Panoramic glass doors in all rooms provide direct access to the courtyard with a playground, a spacious veranda with a seating area and a well-tended garden, filling the interior with natural light and creating a harmonious combination of indoor and outdoor spaces. There is an open garage for two cars with a convenient direct entrance to the house.The second floor of the 211 m2 residence features 3.5-meter-high ceilings and elegant parquet floors. The space includes a luxurious master bedroom with a spacious walk-in closet and a private bathroom, while the WC is located separately from the bathroom for added comfort. Also on the floor there are two large bedrooms, each equipped with a walk-in wardrobe and a private bathroom with WC. All bathrooms are equipped with new heated towel rails with wall-mounted control panels. Each bedroom has a sophisticated lighting system with control panels located both at the entrances to the rooms and bathrooms, as well as next to the beds, which ensures maximum convenience in everyday life.The ground floor of the residence is designed as a full-fledged space for recreation, sports and technical support of the house. On this level there is a private home cinema, an equipped gym, a massage room with a sink, as well as a bedroom with an en suite bathroom, including a walk-in shower, sink and toilet. Additionally, there is a laundry room, a large outdoor area for free use, which can be used as a separate room, a game space or lounge area, as well as a technical room with server equipment and all residence management systems.The lower level of the 158 m2 residence is divided into two separate functional areas. The first part includes a spacious hobby room with a window and a separate entrance from the garage, which can be used as a game room, private lounge, studio or hobby room. The second part is a full-fledged SPA area with a separate entrance from the lower garden. The space includes a professionally equipped Hammam with Steam Bath and Caldarium modes, heated walls and stone sun beds, a large sauna with sauna and solarium modes with steam function, a separate infrared sauna, two spacious walk-in showers, WC, a large open space lounge area for relaxation and a fully equipped kitchen. All saunas and Hammams are professionally installed by KLAFS, equipped with a centralized control system and a separate control room with all necessary technical equipment.The smaller residence with a total area of 263 m2 consists of two separate levels with independent entrances providing a high level of privacy and autonomy. The 105 m2 ground floor features 3.5 meter high ceilings and elegant parquet floors. The space includes a spacious open-plan living room with a main entrance, built-in wardrobe and built-in furniture, a fully equipped kitchen with Italian furniture, a guest walk-in shower room with WC, as well as a master bedroom with its own dressing room and bathroom equipped with Jacuzzi, bidet and toilet. Additionally, there is an office or library with built-in bookshelves on the floor. The living rooms have access to a spacious veranda with a wooden pergola and direct access to the garden.The villa is equipped with modern engineering and smart home systems, which are controlled from wall panels on each floor, as well as remotely via iPhone, iPad and other Apple devices. Water underfloor heating is installed on all three levels, powered by a modern solar system that also provides year-round hot water supply. The house is equipped with a centralized Netstreams audio and video system with numerous access points and built-in ceiling speakers on all levels. The sophisticated lighting system offers a variety of lighting scenarios with chandeliers, spot lights and dimming function on each floor. The security system includes an alarm system with internal motion sensors, several modes of operation, including Night Mode, outdoor surveillance cameras around the perimeter of the site, as well as automatic notification via SMS or Monitoring Center when an alarm is triggered. All cameras are available for remote viewing at any time. The house also has an intercom system and a built-in VRV air conditioning system with individual settings for each room. The residence's electricity consumption is partially covered by a photovoltaic system installed in August 2023. The territory includes external audio speakers that fully cover the courtyard, decorative garden lighting and tree lighting controlled through a central system, a wooden playground area of the Eibe brand, electric gates, as well as an equipped barbecue area with the necessary communications and a place to install a stove.Both houses have wooden windows and glass doors from BILDAU, Germany, with Argon Gas triple glazing and Saint Gobain Glass 6/8mm-4mm-4mm protective shatterproof glass, Solar Tinted Cool-Lite SKN Coating with high sun protection factor, full thermal insulation and high-security entrance doors.
Estimate only. Legal fees, stamp duty and mortgage costs are not included.
We measured this price against 162 similar listings — 6+-bedroom house (pre-owned) in Limassol. Log in to see where it lands.
Log in Create a free accountAgios Tychonas, Limassol district · 4102
Is the price fair for the area? What costs come on top? Who else is advertising it? Hand the question to your AI assistant, with this listing attached.
Opens your share menu: pick your assistant's app. How it worksTap a question to send it to the agency.
Same area and property type, at a similar price.
DOM
Agency  DOM
Agency
DOM
Agency 
 Property One
Agency
Property One
Agency  Property One
Agency
Property One
Agency  Property One
Agency
Property One
Agency  Property One
Agency
Property One
Agency  Property One
Agency
Property One
Agency 
 MySpace
Agency
MySpace
Agency  DOM
Agency
DOM
Agency  DOM
Agency
DOM
Agency  MySpace
Agency
MySpace
Agency 
 M Residence
Agency
M Residence
Agency