for Sale in Kiti, Larnaca District
- Garden

About this home
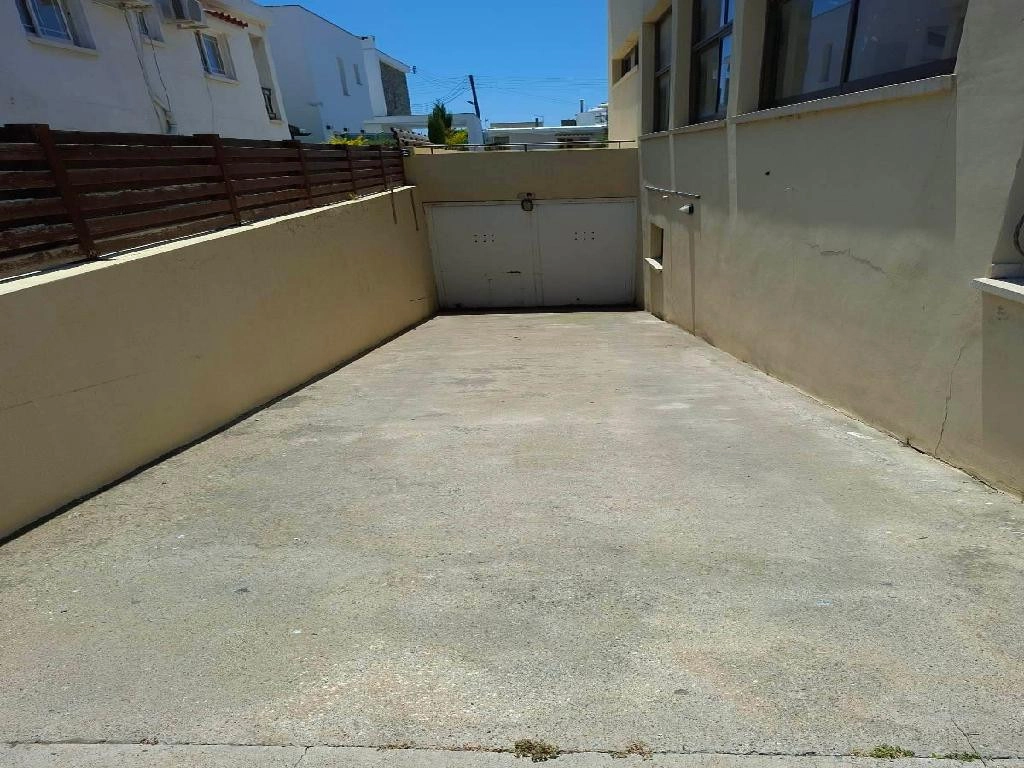
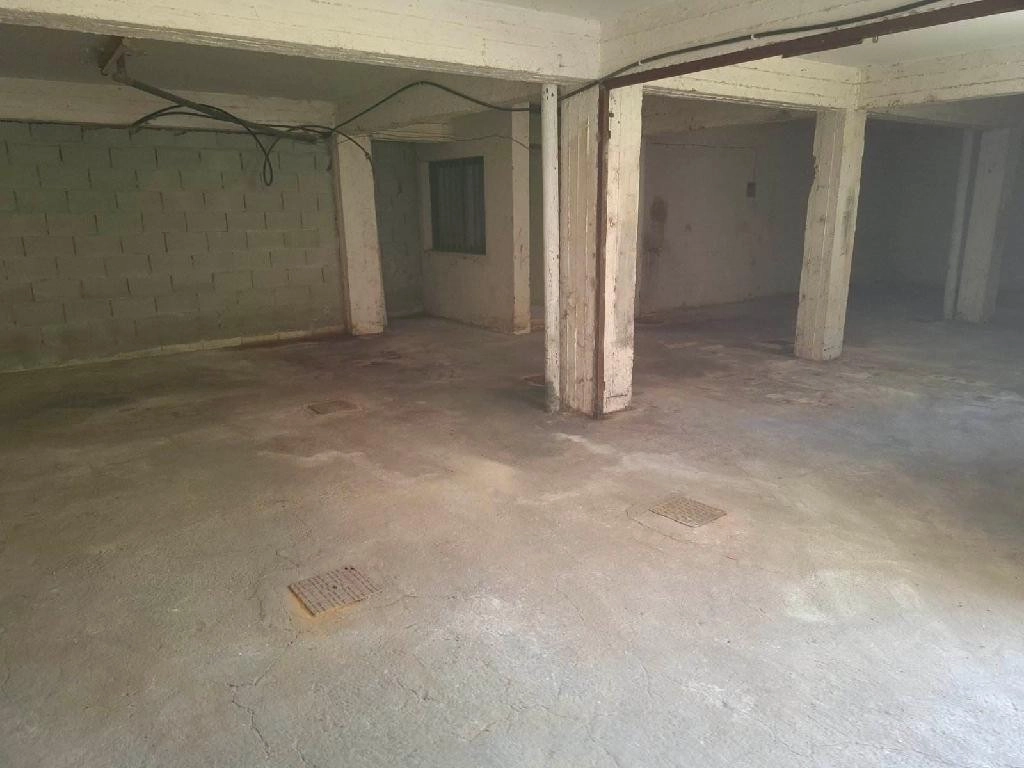
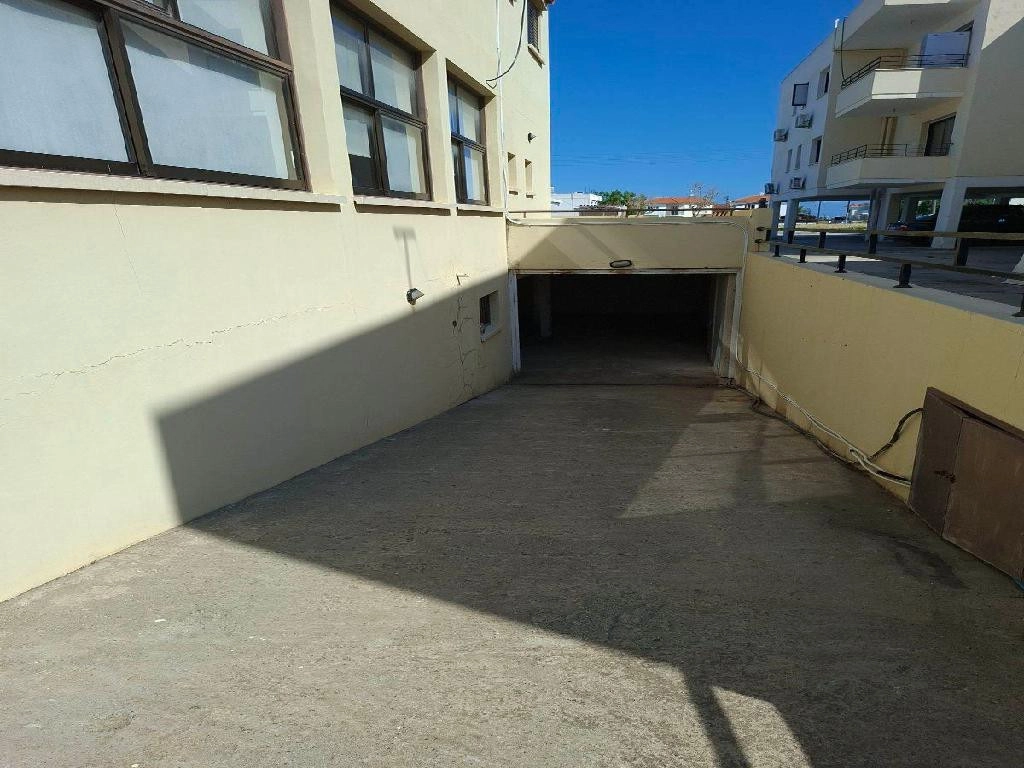
Detached two-storey building with basement in Κiti in Larnaca District.
The building consists of two shops on the ground floor and four apartments on the upper floor.
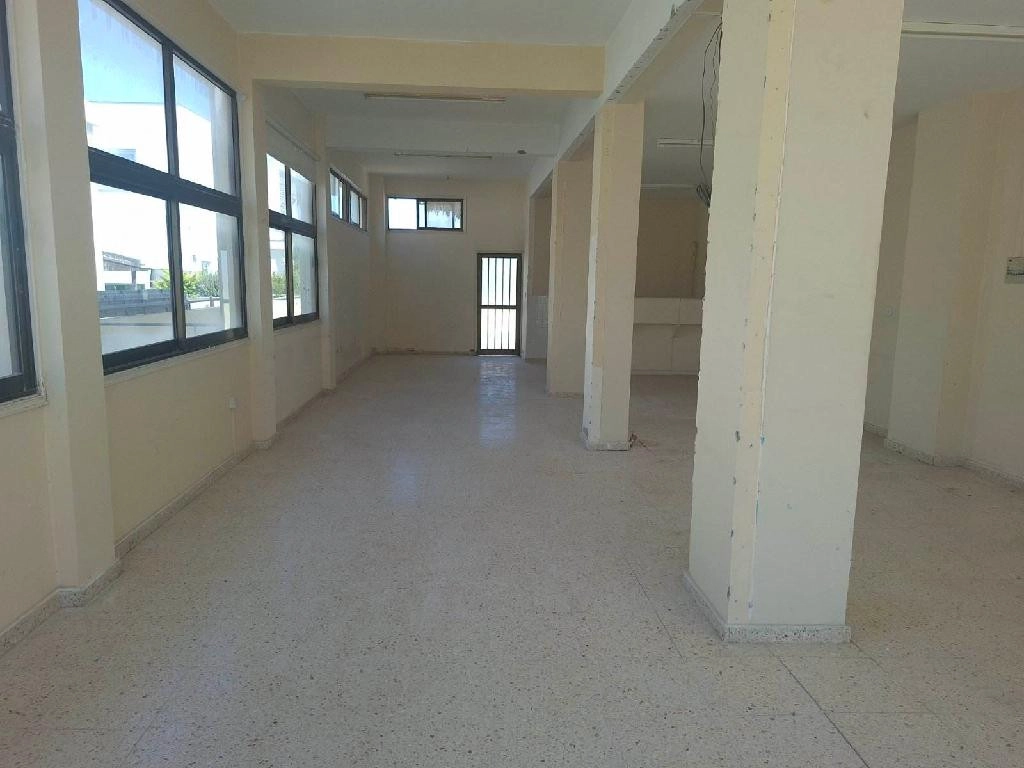
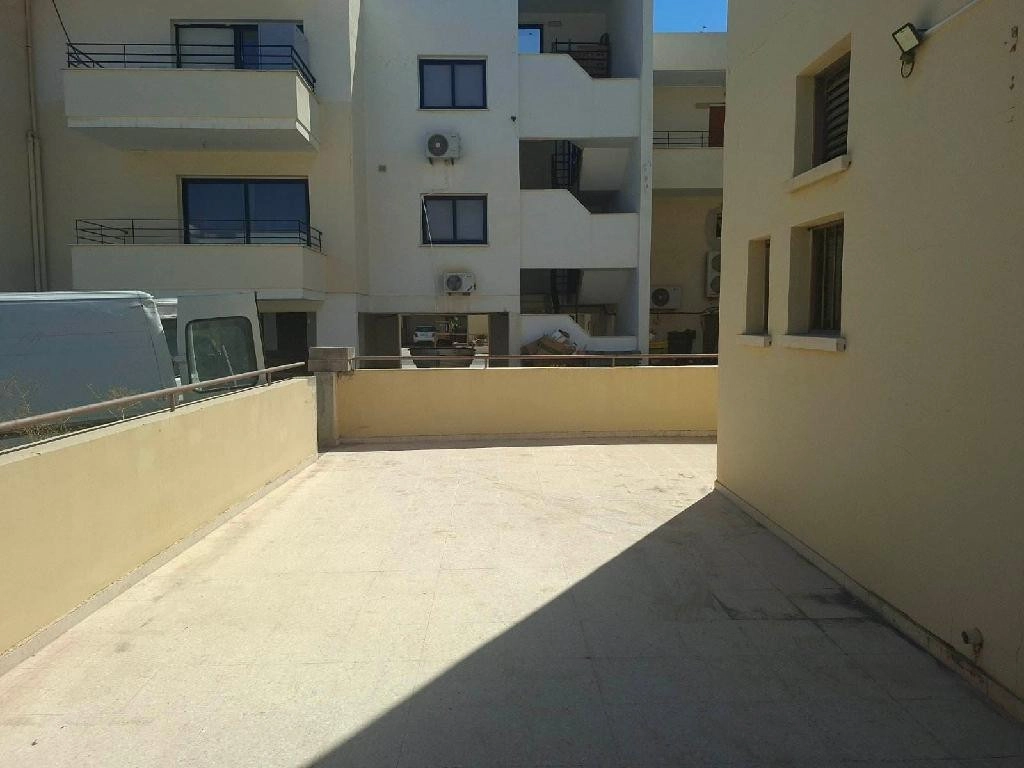
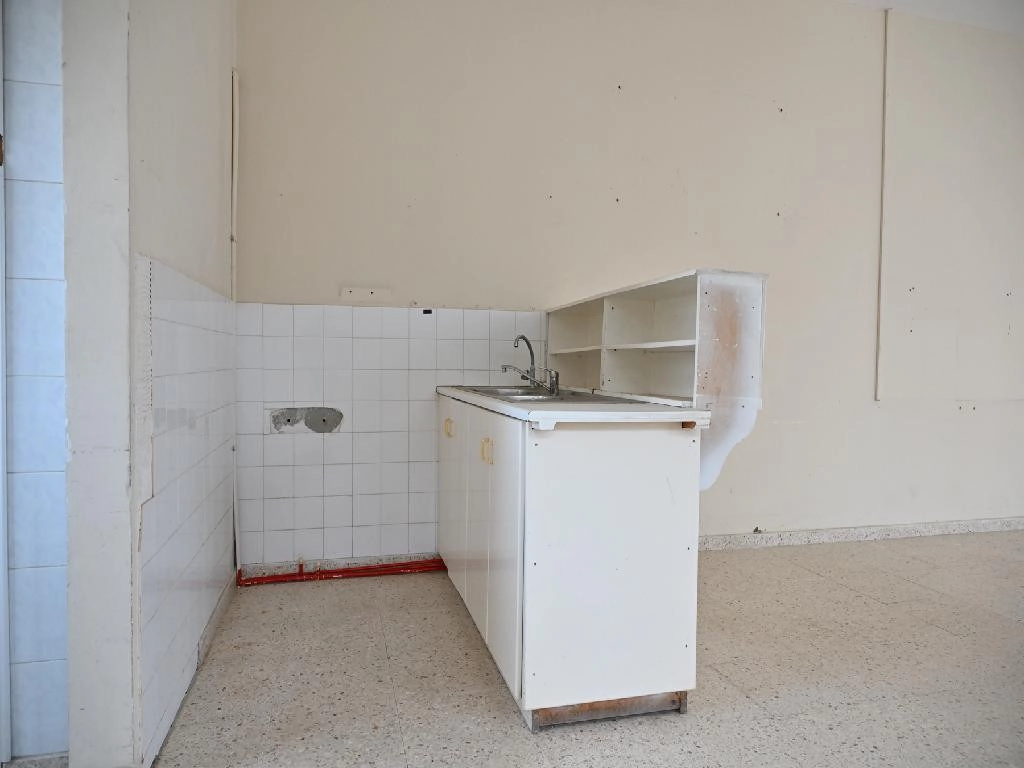
Shop on the ground floor: It has been divided into two sections with drywall, with one section functioning as the shop and the other as a storage area. The shop consists of an open-plan retail area, a kitchen, and a toilet. Internal area: 105 sq.m. Uncovered verandas: 96 sq.m.
Shop on ground floor: The shop consists of an open-plan retail area, a kitchen, and a toilet. Internal area: 125 sq.m. Uncovered verandas: 95 sq.m.
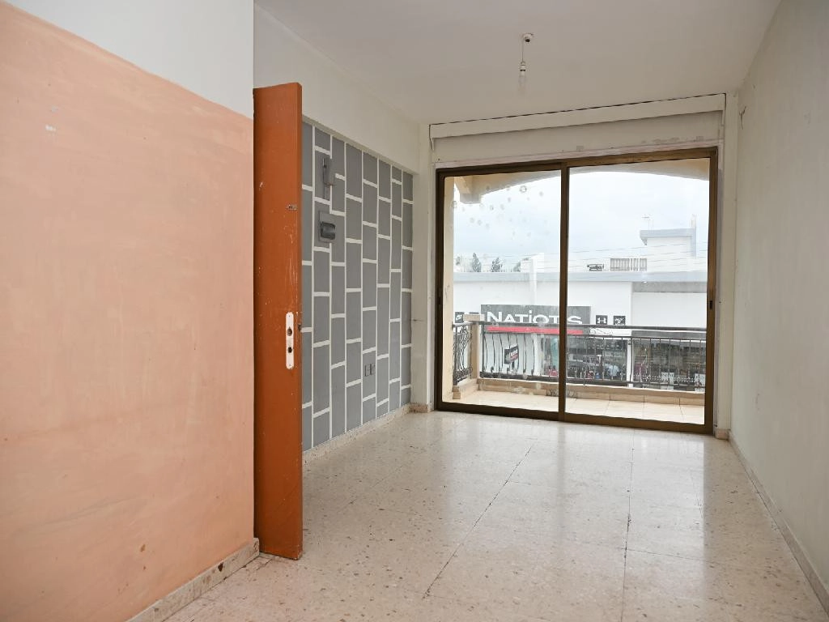
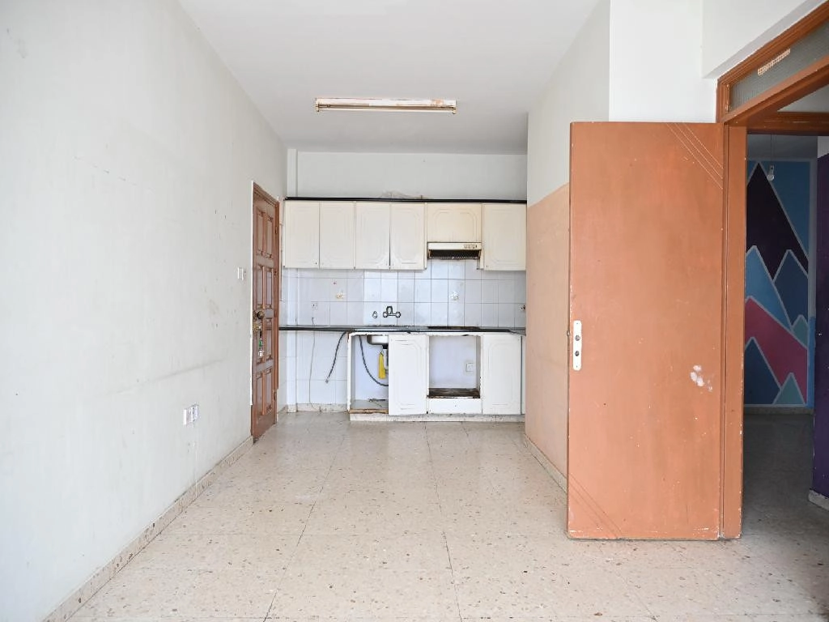
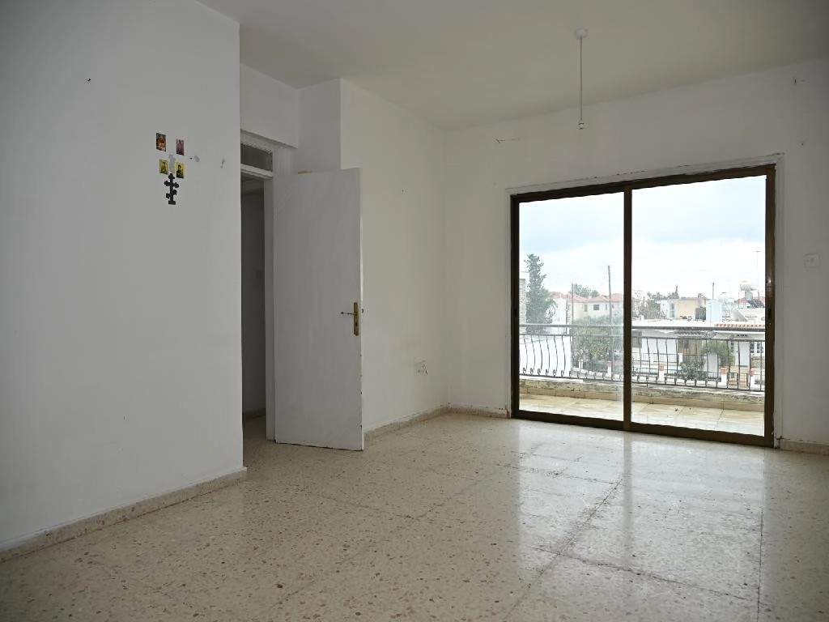
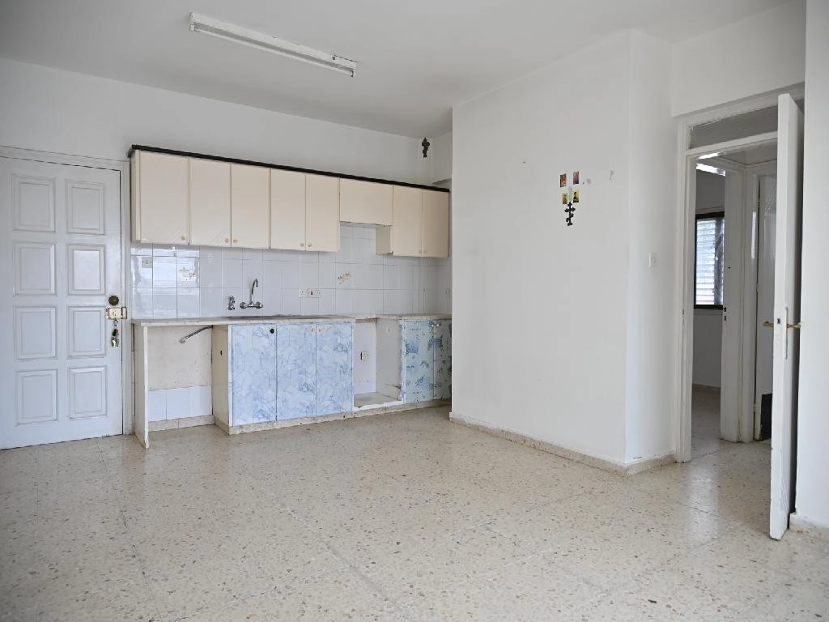
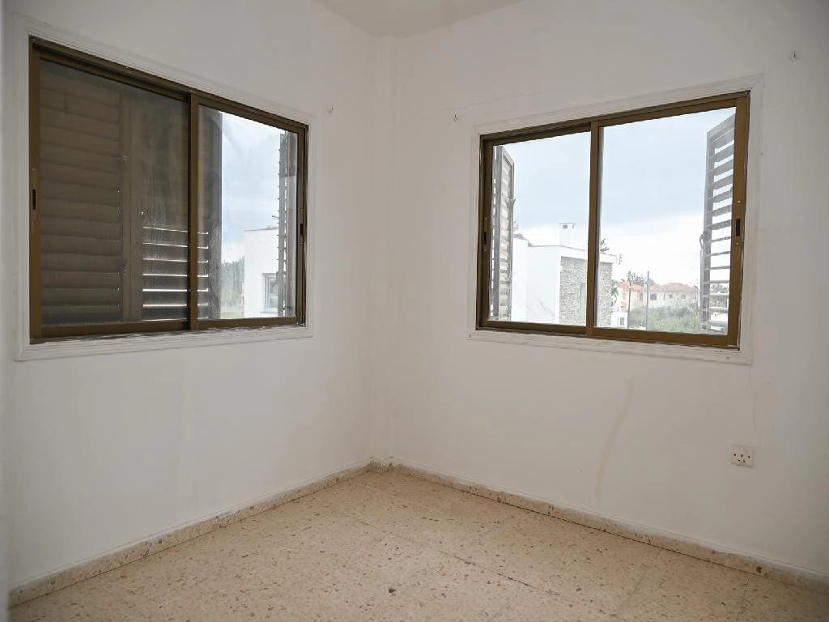
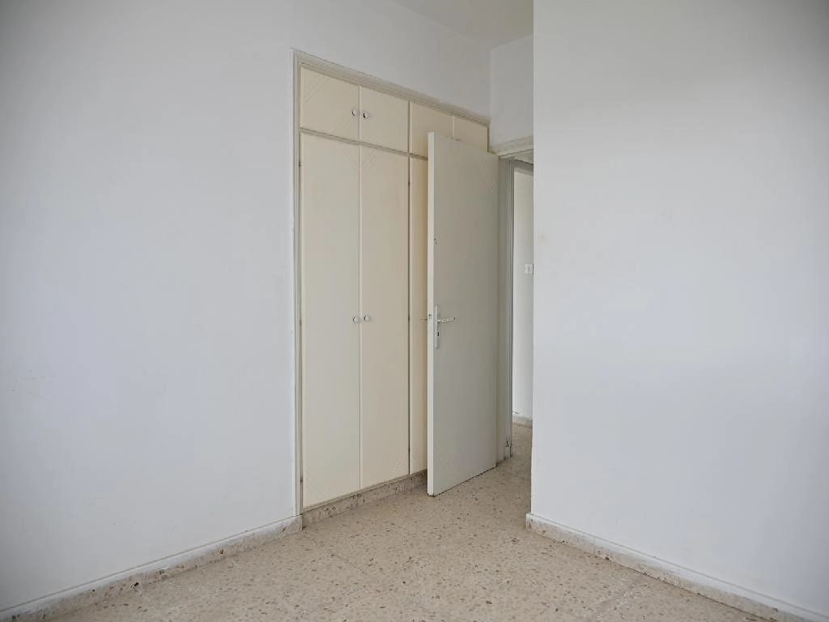
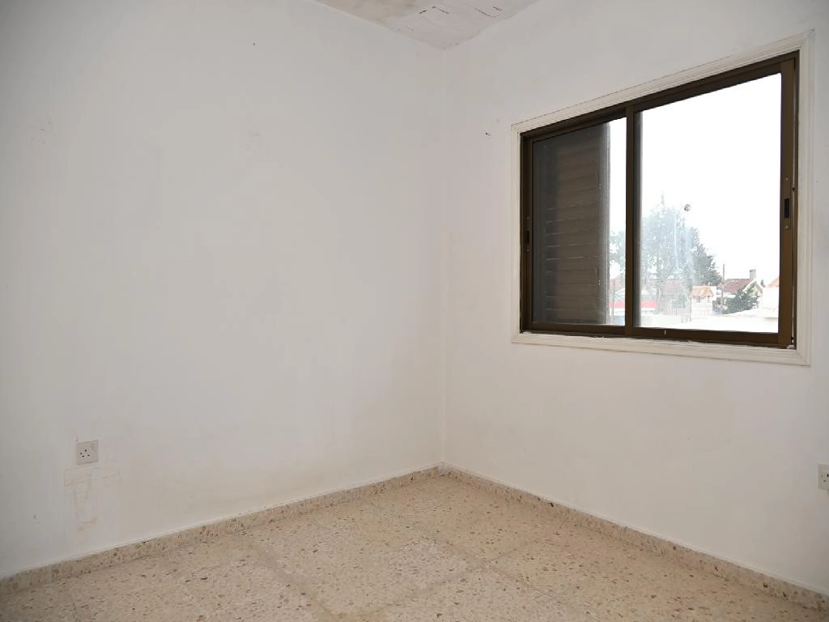
Apartment 1. It consists of a living room, dining area, kitchen, two bedrooms, a bathroom/WC, and a covered veranda. Internal area: 52 sq.m. Covered verandas: 6 sq.m.
Apartment 2. It consists of a living room, dining area, kitchen, two bedrooms, a bathroom/WC, and a covered veranda. Internal area: 57 sq.m. Covered verandas: 8 sq.m.
Apartment 3. It consists of a living room, dining area, kitchen, two bedrooms, a bathroom/WC, and a covered veranda. Internal area: 57 sq.m. Covered verandas: 8 sq.m.
Apartment 4. It consists of a living room, dining area, kitchen, two bedrooms, a bathroom/WC, and a covered veranda. Internal area: 52 sq.m. Covered verandas: 6 sq.m.
- Reference
- 64238
- Plot area
- 550 m²
- Construction year
- 1991-2000
What it will really cost
Mortgage estimate
Estimate only. Legal fees, stamp duty and mortgage costs are not included.
Same property, other listings Listed 2 times



Location
Kiti, Larnaca district
Ask your AI about this home
Is the price fair for the area? What costs come on top? Who else is advertising it? Hand the question to your AI assistant, with this listing attached.
Opens your share menu: pick your assistant's app. How it worksAsk the agency
Tap a question to send it to the agency.