€465,000
495m² Building for Sale in Paphos – Agios Pavlos
Paphos - Agios Pavlos, Paphos · €939/m²
495 m²
 1st Class Homes
Agency
1st Class Homes
Agency 
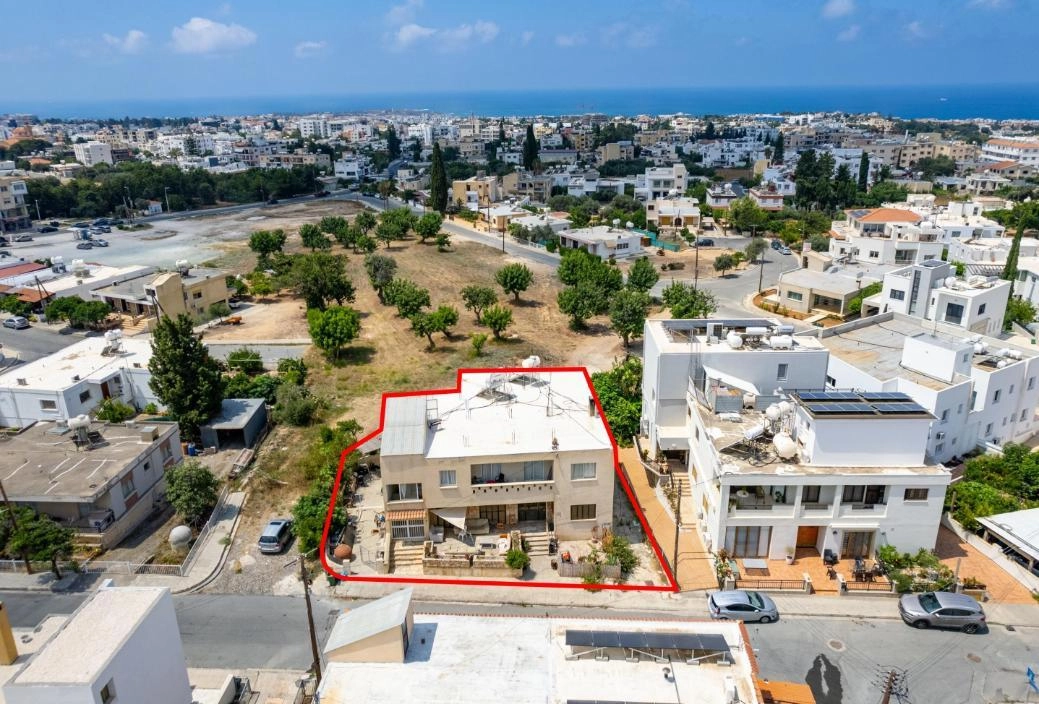
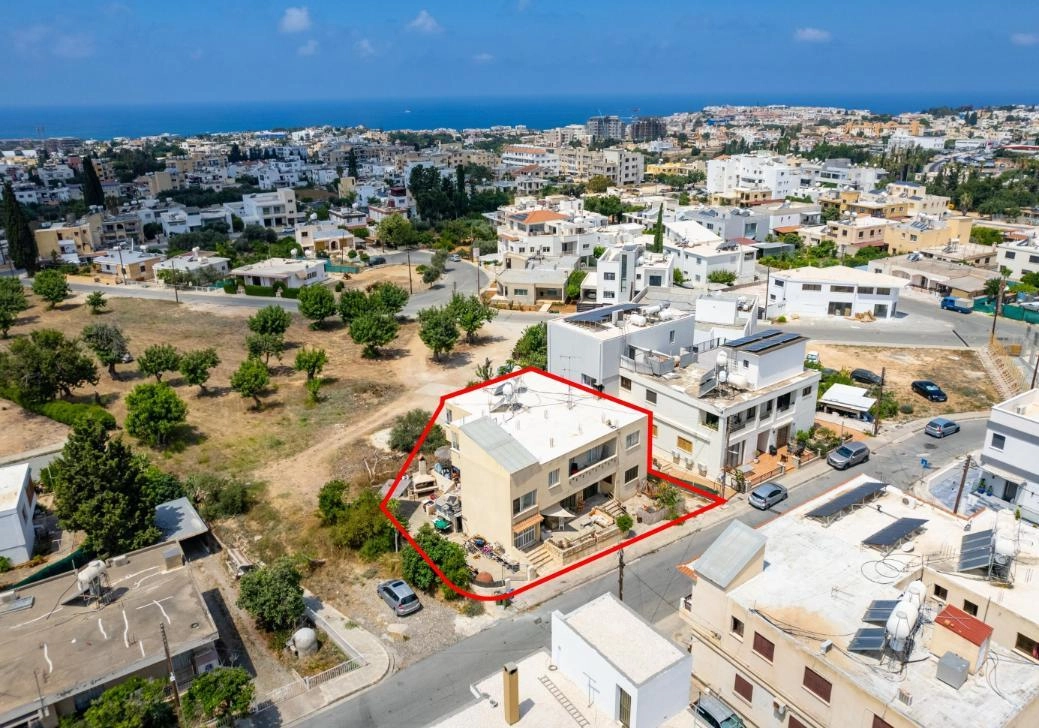
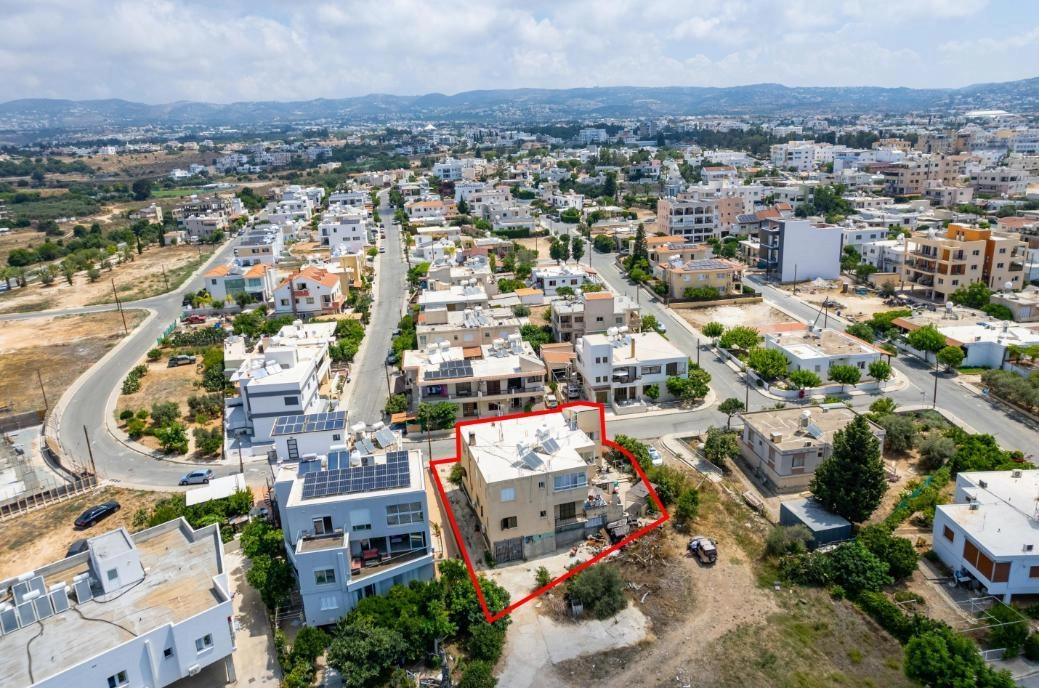
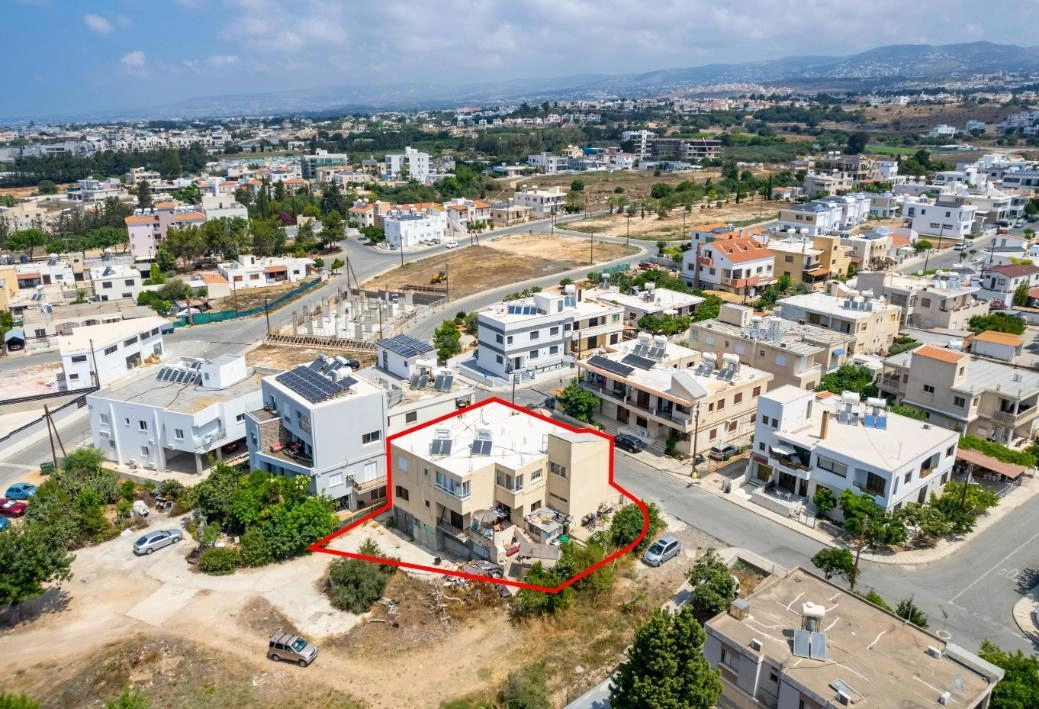
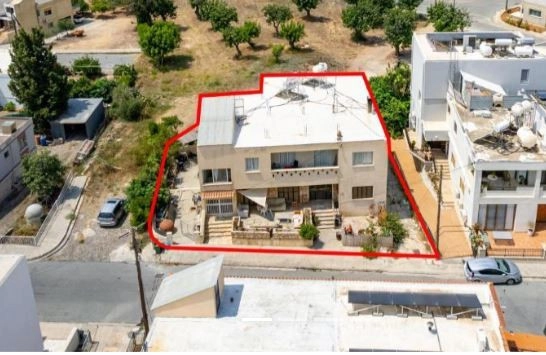
The property is a two storey residential building in Agios Pavlos. It is located on Fidia Stokkou street 600m from the 10th Primary School. The building consists of a ground floor house an upper floor house and a basement. The ground floor house consists of a kitchen dining room in an open plan design a living room a dining room three bedrooms a shower with toilet a bathroom with toilet and verandas. It has a covered area of 150 sqm covered verandas of 18 sqm and uncovered verandas of 25 sqm. The upper floor house consists of a kitchen dining room in an open plan design a living room a dining room three bedrooms a master bedroom with en suite facilities a shower with toilet a bathroom with toilet and a veranda. It has a covered area of 156 sqm and a covered veranda of 8 sqm. The basement consists of a storage space with a covered area of 163 sqm. The ground floor house was constructed in 1980 and the upper house in 2003.
Estimate only. Legal fees, stamp duty and mortgage costs are not included.
We measured this price against 71 similar listings — building in Paphos. Log in to see where it lands.
Log in Create a free accountPaphos - Agios Pavlos, Paphos district
Is the price fair for the area? What costs come on top? Who else is advertising it? Hand the question to your AI assistant, with this listing attached.
Opens your share menu: pick your assistant's app. How it worksTap a question to send it to the agency.
Same area and property type, at a similar price.
1st Class Homes
Agency  1st Class Homes
Agency
1st Class Homes
Agency 
 MySpace
Agency
MySpace
Agency  1st Class Homes
Agency
1st Class Homes
Agency  1st Class Homes
Agency
1st Class Homes
Agency  1st Class Homes
Agency
1st Class Homes
Agency  1st Class Homes
Agency
1st Class Homes
Agency  1st Class Homes
Agency
1st Class Homes
Agency  MySpace
Agency
MySpace
Agency