€1,470,000+ VAT
3 Bedroom House for Sale in Chlorakas, Paphos District
Chlorakas, Paphos · €8,647/m²
3 2 170 m²
 Purple international
Agency
Purple international
Agency 
4-Bedroom Villa
Living & Dining
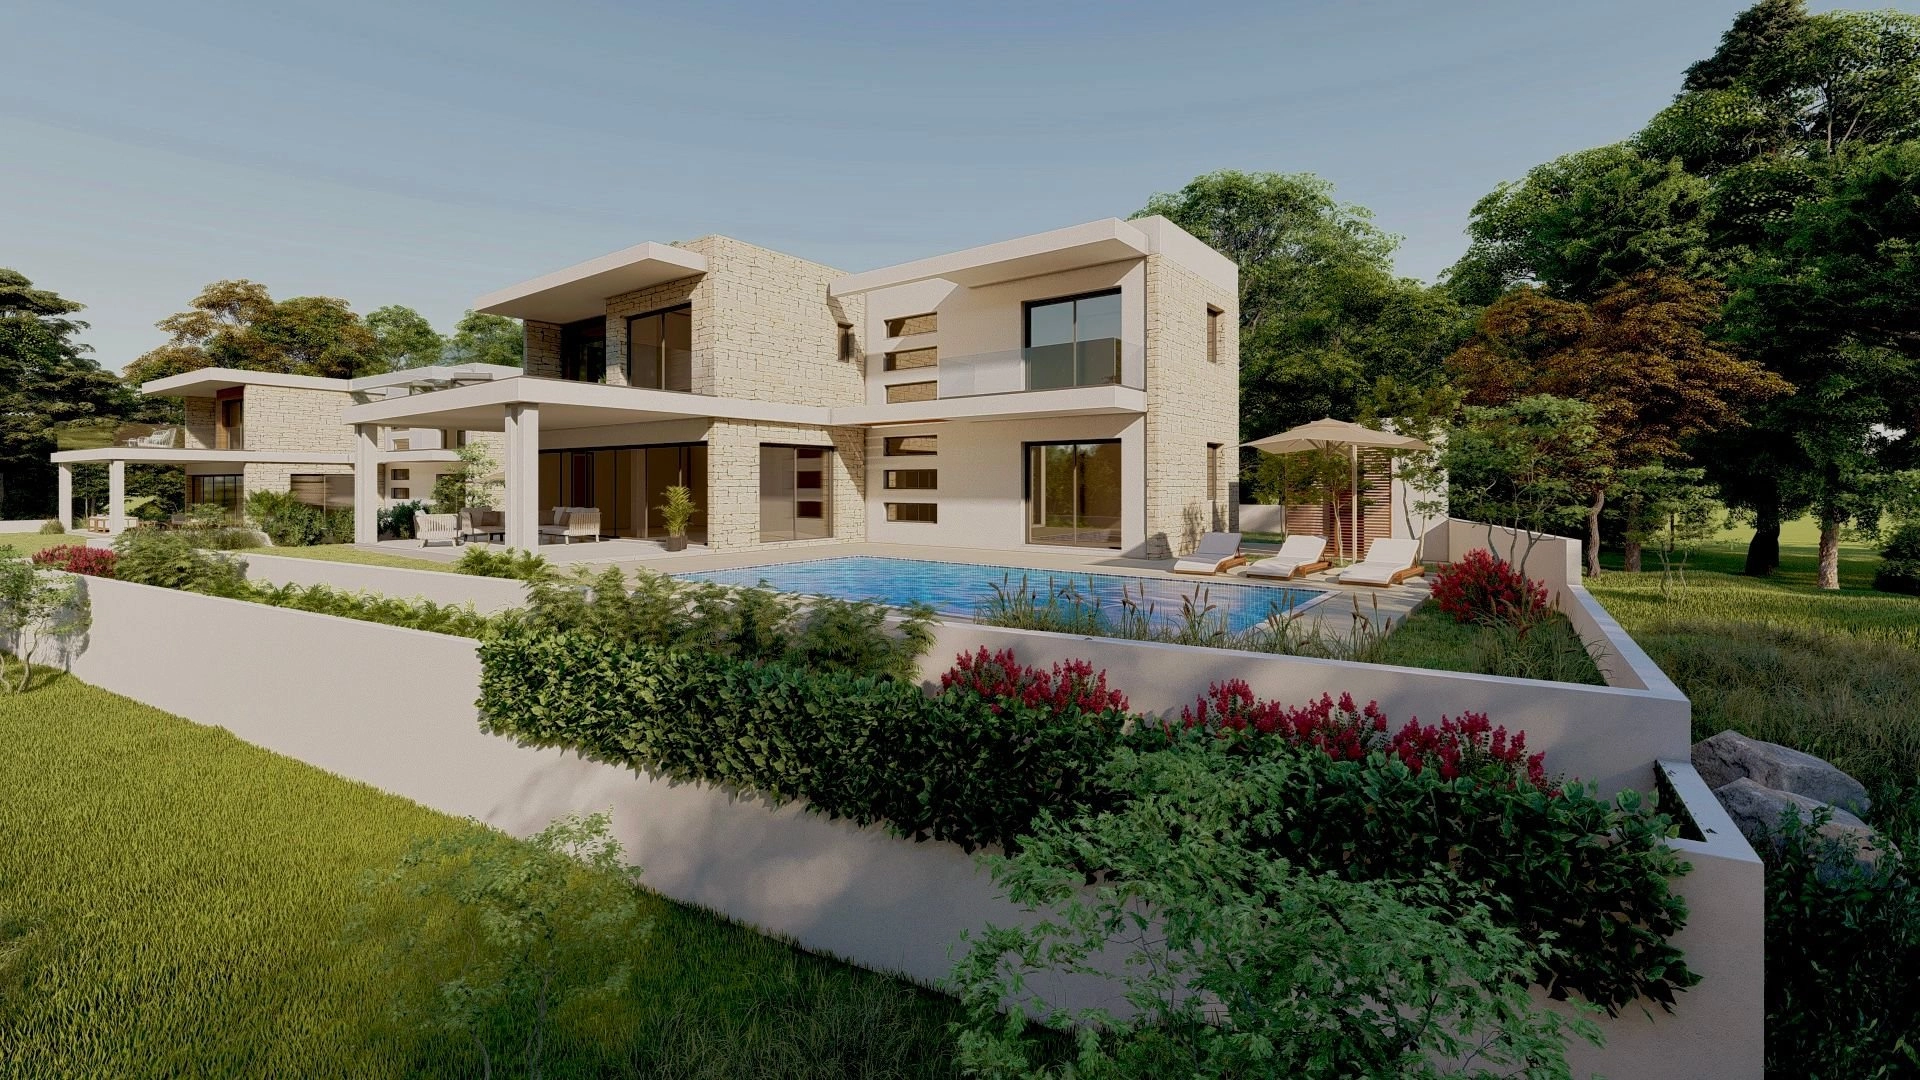
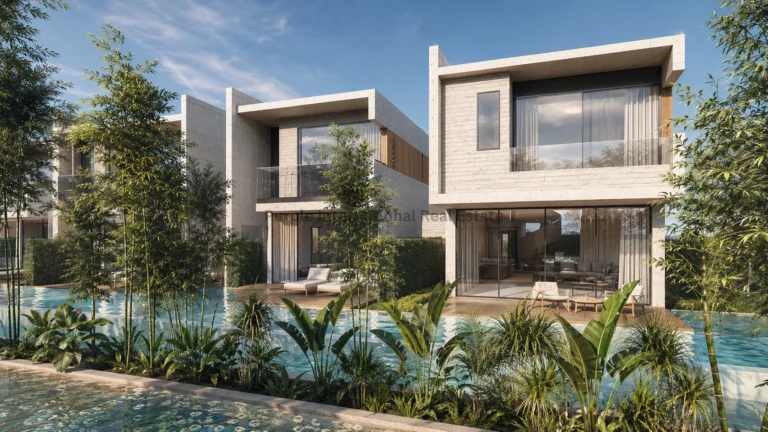
The ground floor opens into a spacious living and dining area, designed as the vibrant heart of the villa. Floor-to-ceiling windows bring in natural light and connect directly to the veranda and garden, creating a smooth flow between indoor and outdoor living. The open-plan design offers flexibility, making the space equally suited for family gatherings or elegant entertaining.
Kitchen
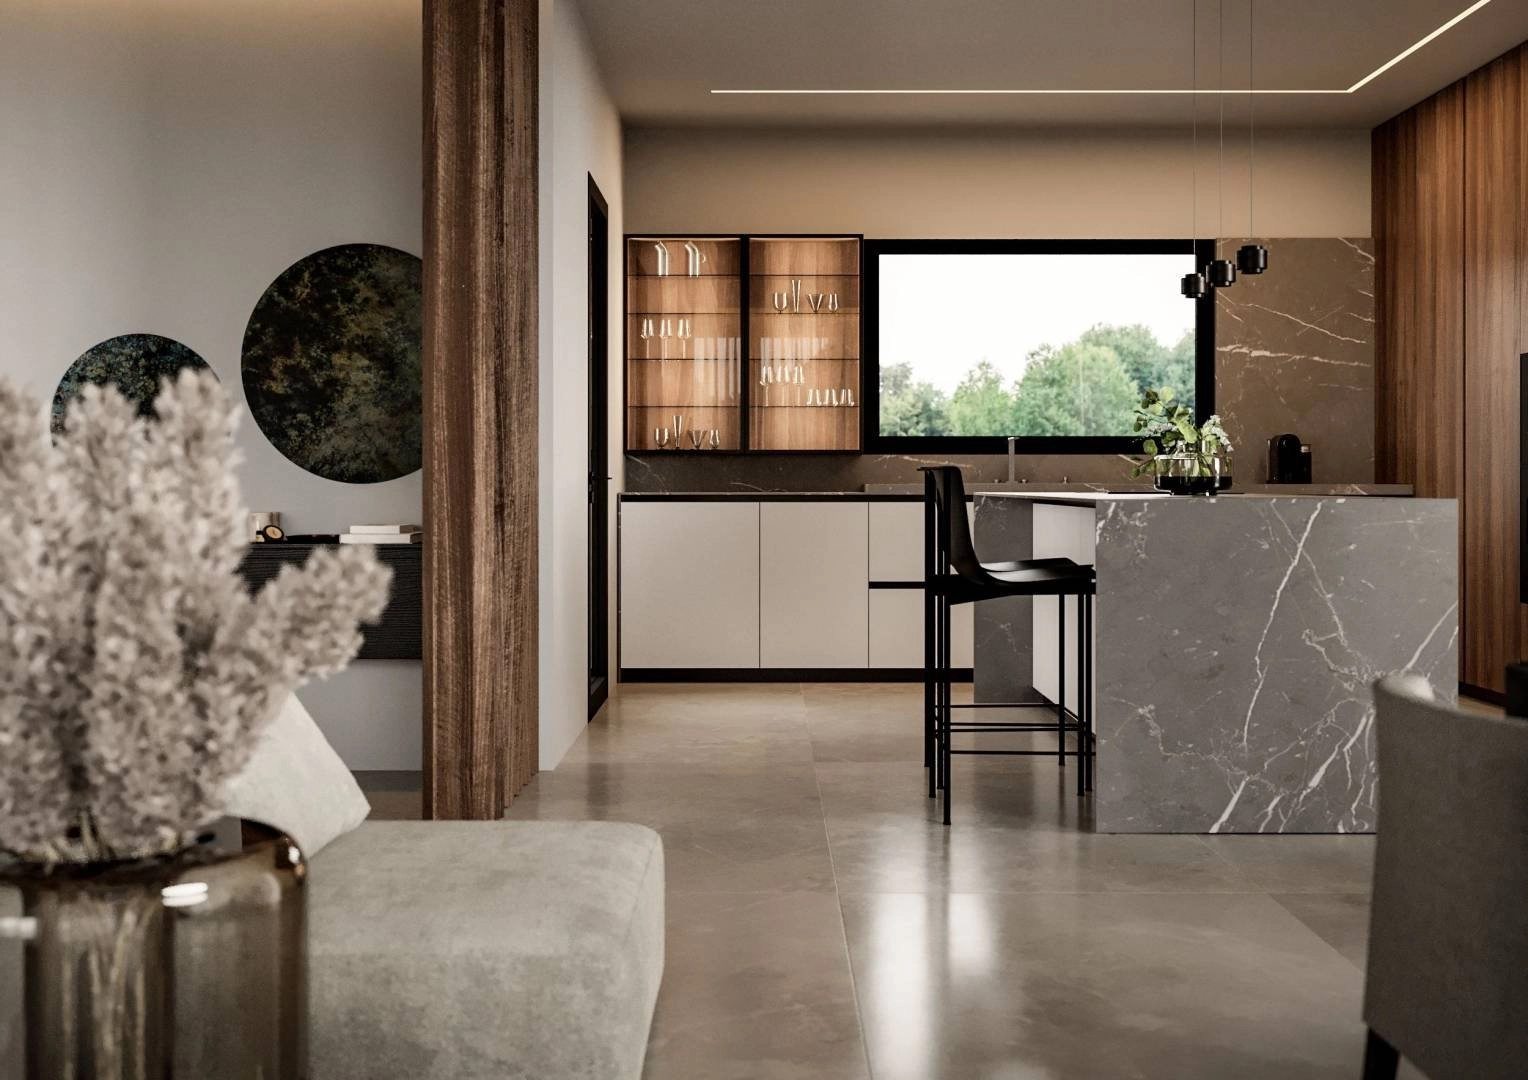
The kitchen is modern and functional, crafted with sleek cabinetry, premium countertops, and high-quality finishes. Positioned within the open-plan layout, it allows effortless interaction with the dining and living areas. Ample workspace and storage ensure it serves both everyday family needs and larger occasions.
Master Suite
The master bedroom is a refined private retreat, complete with a stylish en-suite bathroom and generous wardrobe space. Large windows create a bright, welcoming atmosphere, while the layout provides comfort and privacy.
Additional Bedrooms
Three further bedrooms offer flexibility for children, guests, or a home office. Each is designed with practicality and comfort in mind, with plenty of natural light and functional layouts that adapt to different lifestyle needs.
Bathrooms
In addition to the master en-suite, the villa includes a family bathroom and a guest WC on the ground floor. All bathrooms are finished with elegant fixtures, quality tiling, and layouts that combine style with everyday convenience.
Outdoor Living
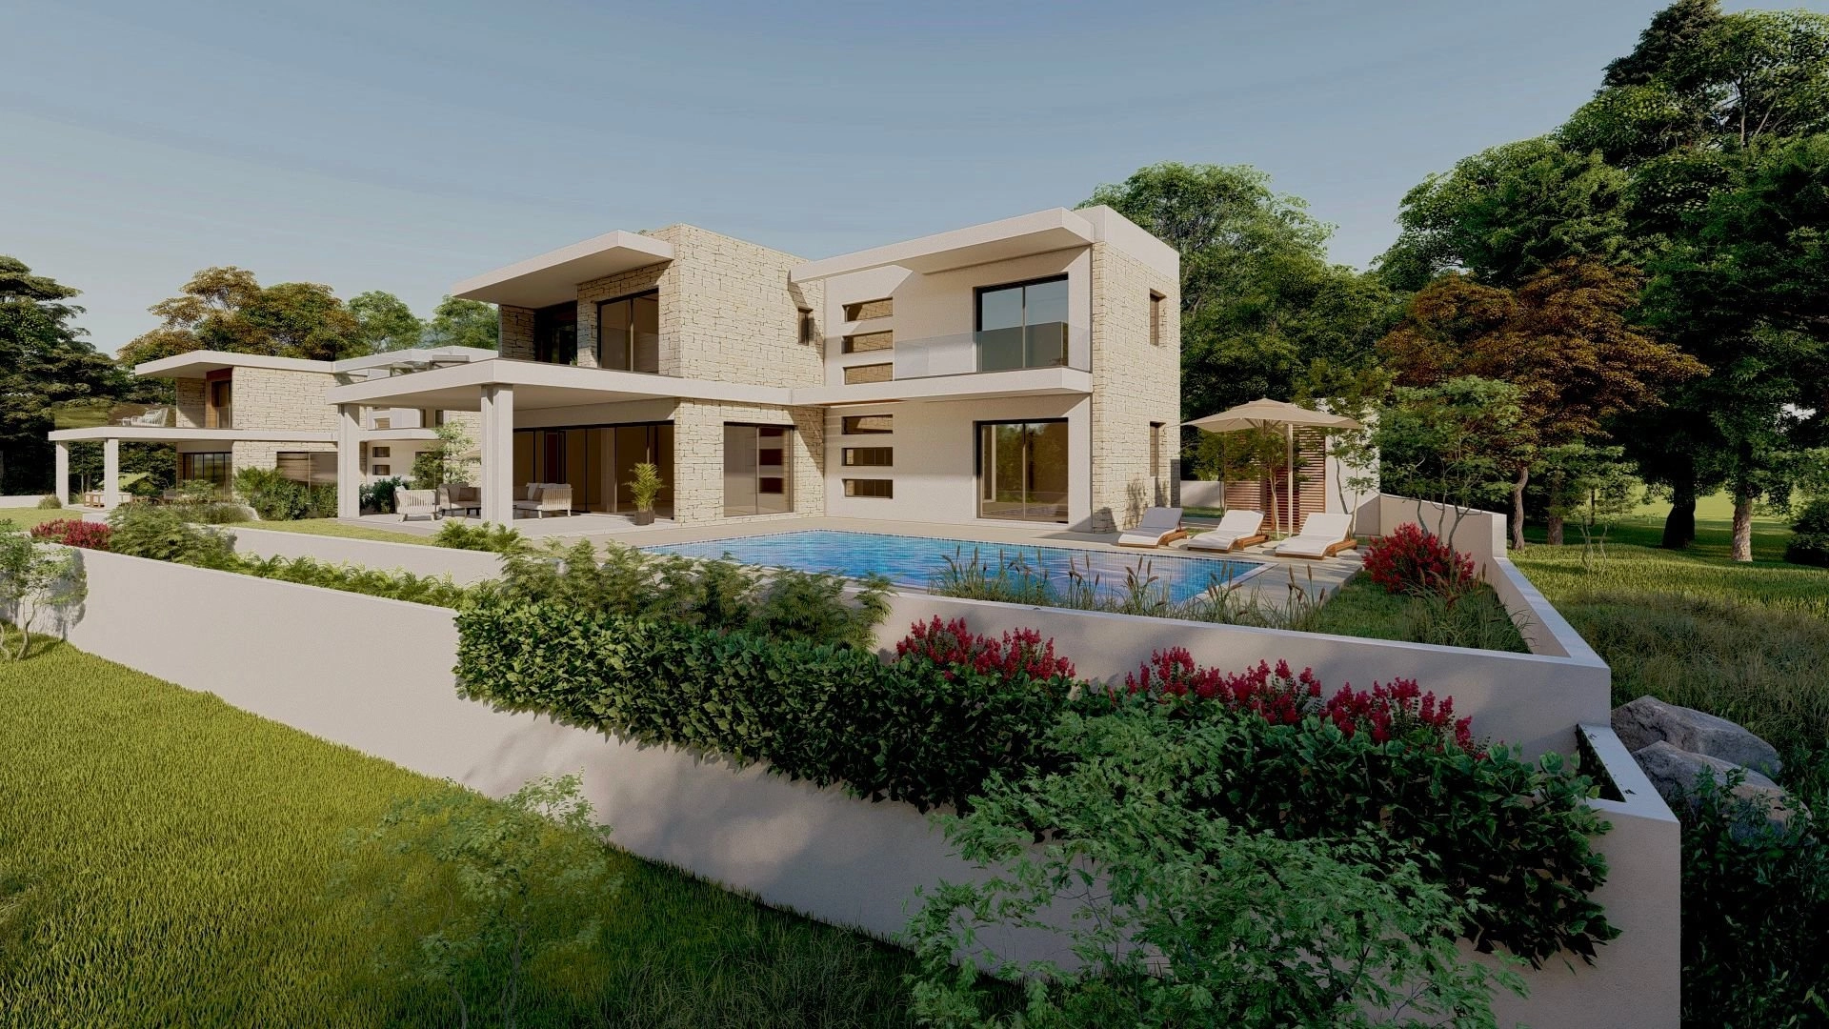
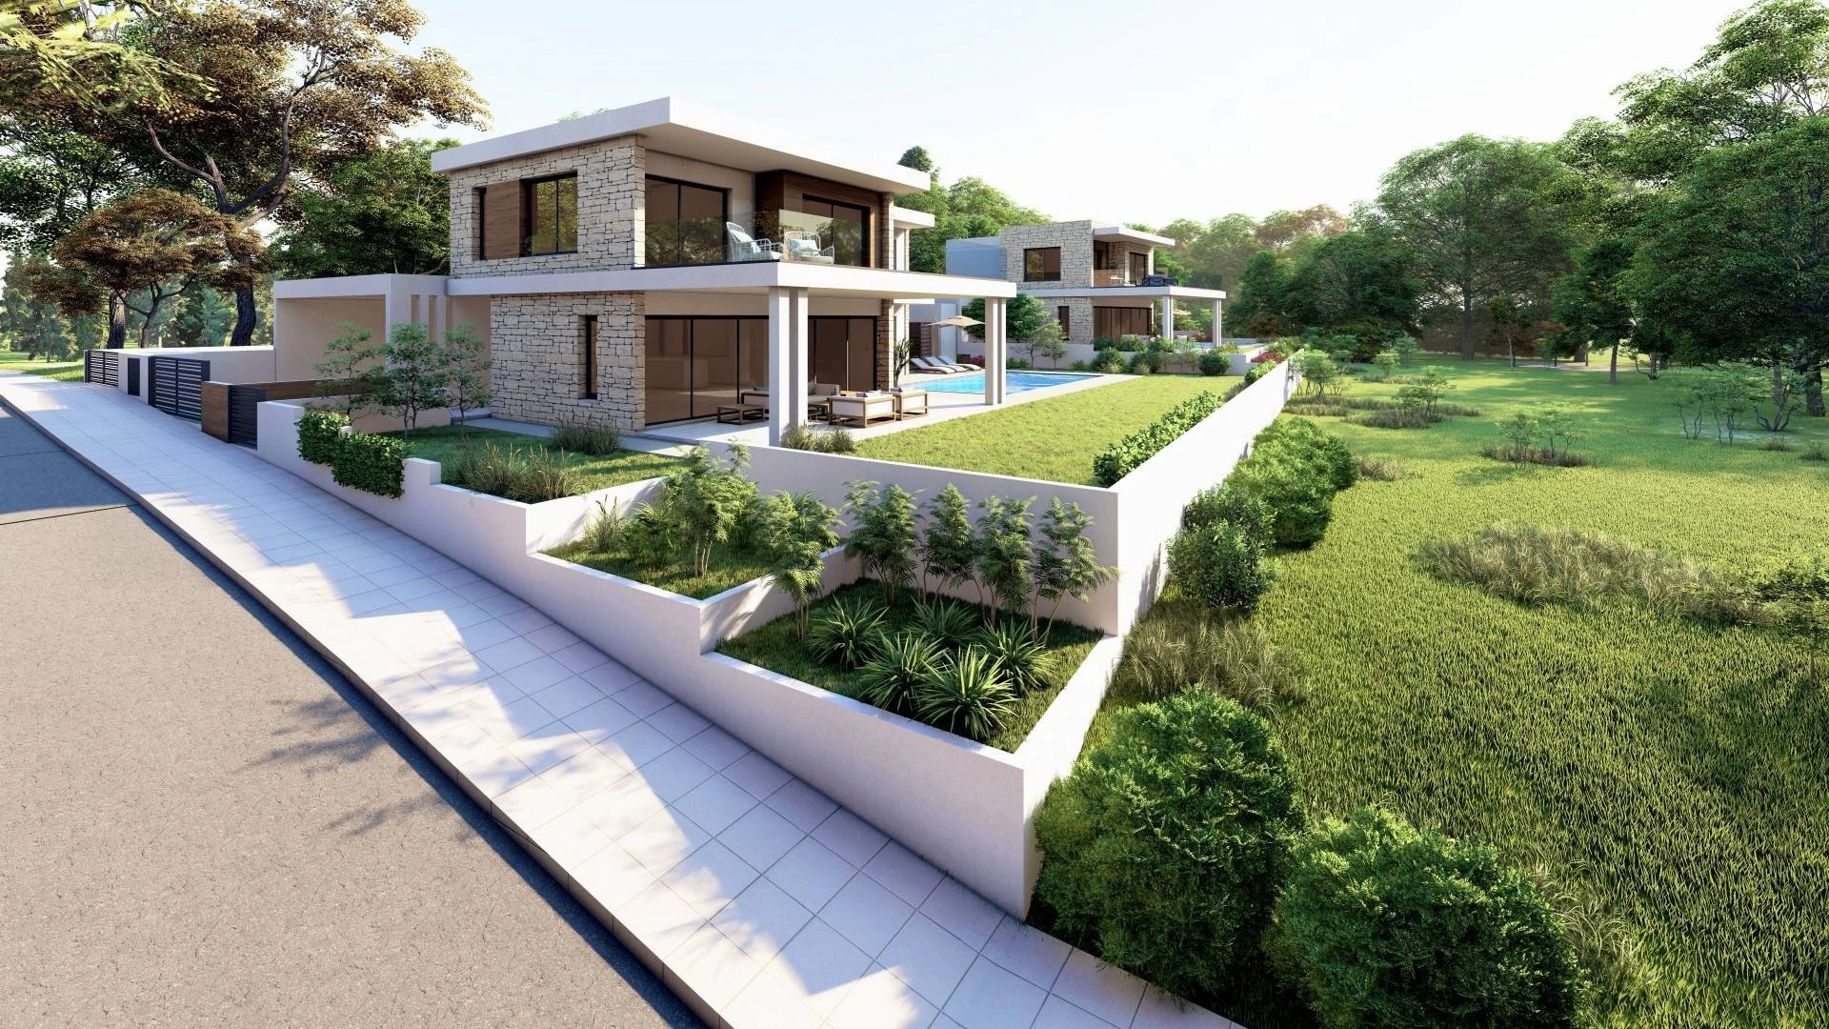
The highlight of the villa is its expansive outdoor space, featuring a large private swimming pool and landscaped garden. These areas are perfect for al fresco dining, family activities, or simply relaxing in a private and tranquil setting. Spacious verandas extend the living space outdoors, embodying the Mediterranean lifestyle.
Extras
Located within a private enclosed area, the villa ensures security and exclusivity. Covered parking, energy-efficient construction, and premium finishes add long-term comfort and value.
Estimate only. Legal fees, stamp duty and mortgage costs are not included.
At €5,651/m² compared with an average €4,236/m² across 196 similar listings — 4-bedroom house (under construction) in Paphos.
Pegeia, Paphos district
Is the price fair for the area? What costs come on top? Who else is advertising it? Hand the question to your AI assistant, with this listing attached.
Opens your share menu: pick your assistant's app. How it worksTap a question to send it to the agency.
Same area and property type, at a similar price.
Purple international
Agency  Purple international
Agency
Purple international
Agency  Purple international
Agency
Purple international
Agency  Purple international
Agency
Purple international
Agency