€1,600,000
652m² Building for Sale in Paphos – Universal
Paphos - Universal, Paphos · €2,454/m²
652 m²
 1st Class Homes
Agency
1st Class Homes





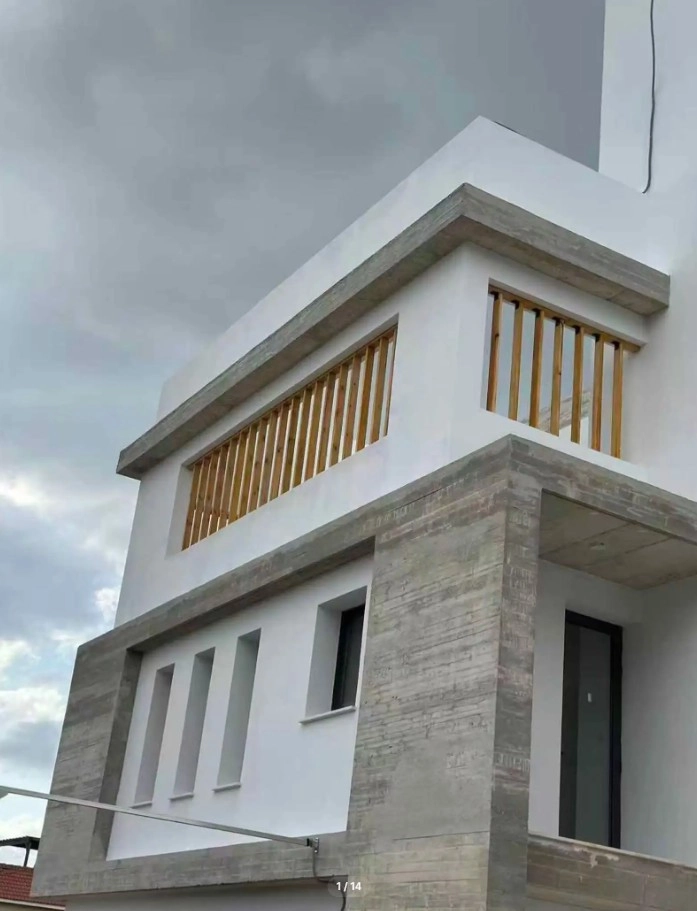
Agency Located in the heart of the Paphos city centre, this modern building will be constructed to the highest specifications to the latest energy efficient standards.
Perched on the hill it offers amazing views of the Paphos coast below.
The building is of a mixed use property, combining spaces for living and working.
It consists of 5 floors:
On the ground floor there are 2 retail shops with mezzannine, 2 storage rooms and 2 mechanical rooms, a large entrance lobby with a staircase and an elevator leading to all floors. The 2 shops can be combined into 1 large shop.
On the 1st and 2nd floor are offices, 2 on each floor, each with its own private bathroom and small kitchenette.
The 3rd floor consists of an office and 1 bedroom apartment with the option to combine the two.

The building also has the added feature of a large roof garden with 5x4 swimming pool and covered bbq area with bar. Enjoying beautiful panoramic views of Paphos and the sea.
Estimate only. Legal fees, stamp duty and mortgage costs are not included.
We measured this price against 70 similar listings — building in Paphos. Log in to see where it lands.
Log in Create a free accountIs the price fair for the area? What costs come on top? Who else is advertising it? Hand the question to your AI assistant, with this listing attached.
Opens your share menu: pick your assistant's app. How it worksTap a question to send it to the agency.
Same area and property type, at a similar price.
1st Class Homes
Agency  1st Class Homes
Agency
1st Class Homes
Agency 
 MySpace
Agency
MySpace
Agency  1st Class Homes
Agency
1st Class Homes
Agency 
 RealDeal Estates
Agency
RealDeal Estates
Agency  1st Class Homes
Agency
1st Class Homes
Agency  1st Class Homes
Agency
1st Class Homes
Agency  1st Class Homes
Agency
1st Class Homes
Agency  1st Class Homes
Agency
1st Class Homes
Agency  1st Class Homes
Agency
1st Class Homes
Agency  1st Class Homes
Agency
1st Class Homes
Agency  MySpace
Agency
MySpace
Agency