 G&P Lazarou Estate Agents
Agency
G&P Lazarou Estate Agents
Agency 
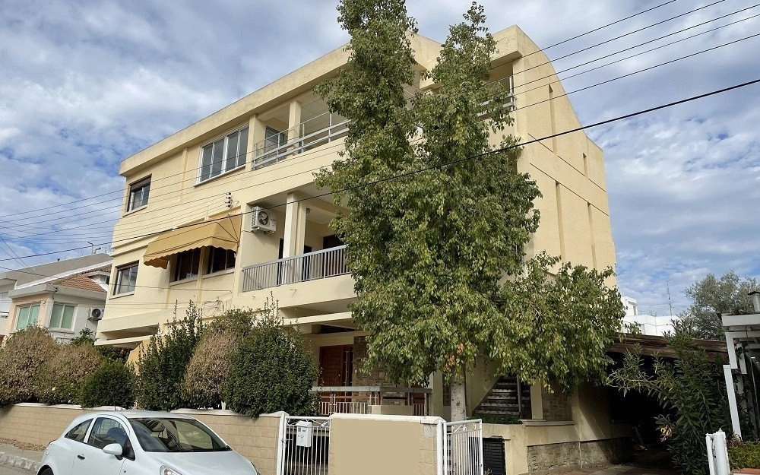

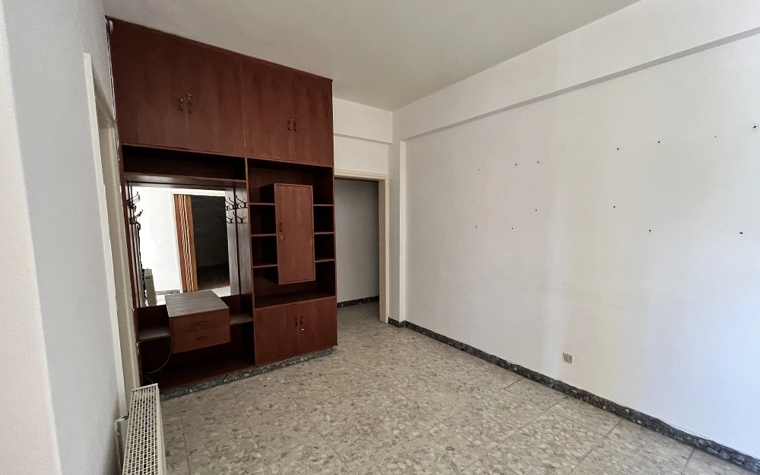
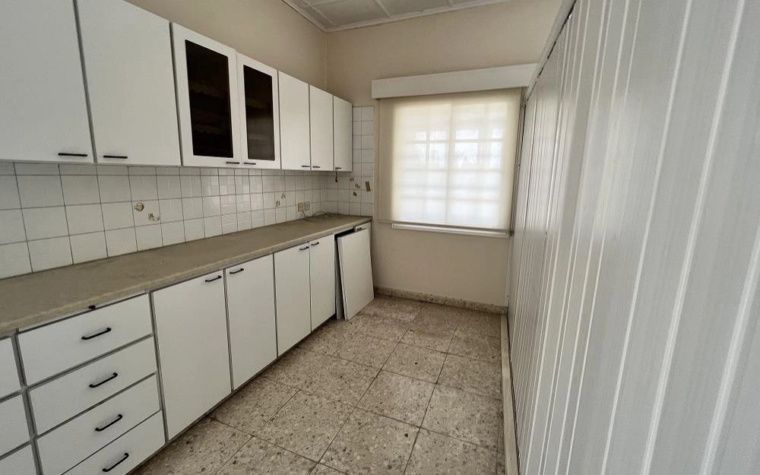
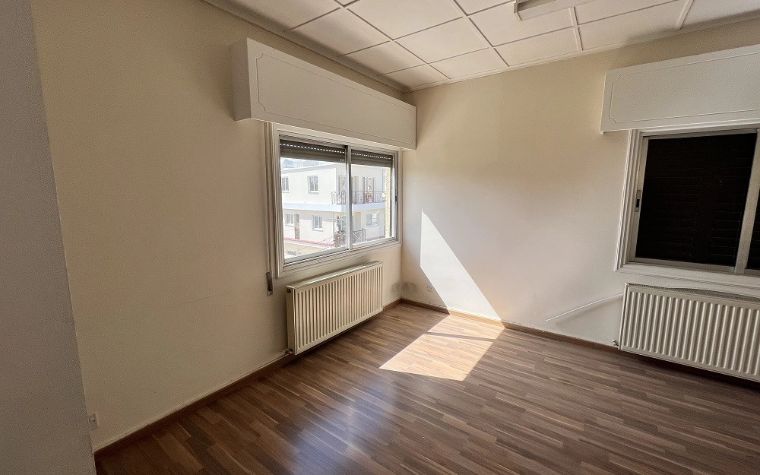
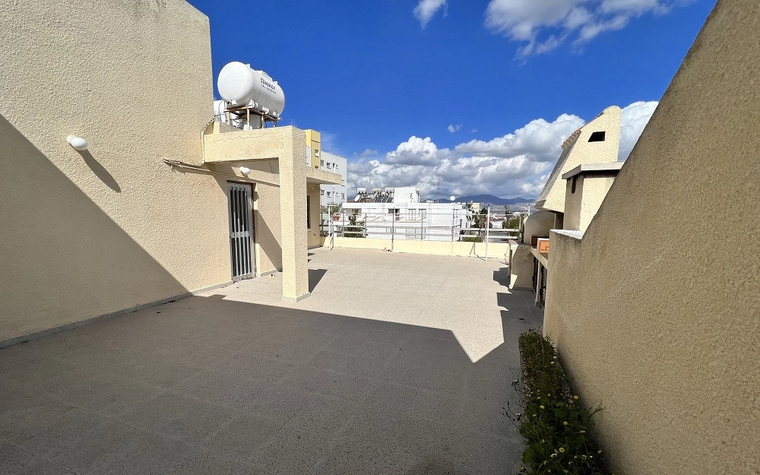
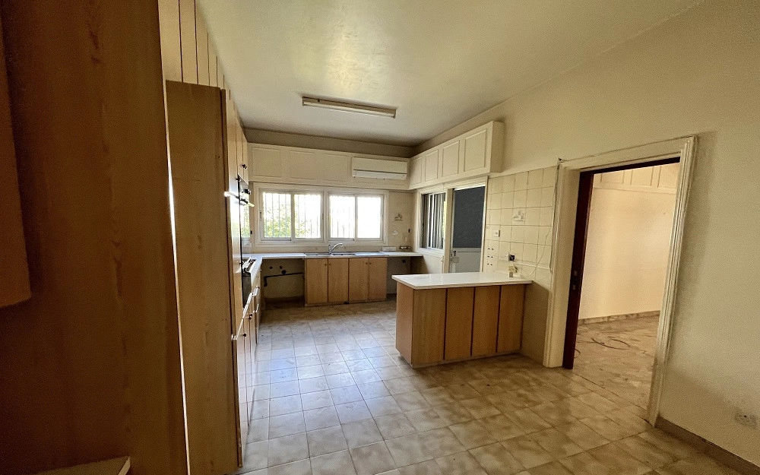
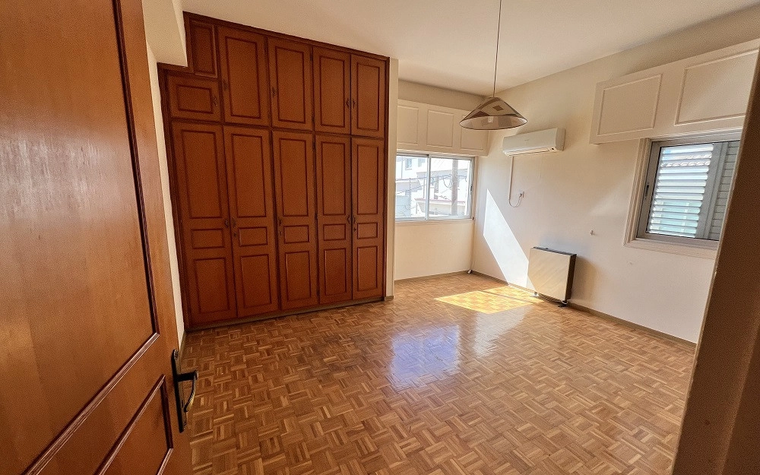
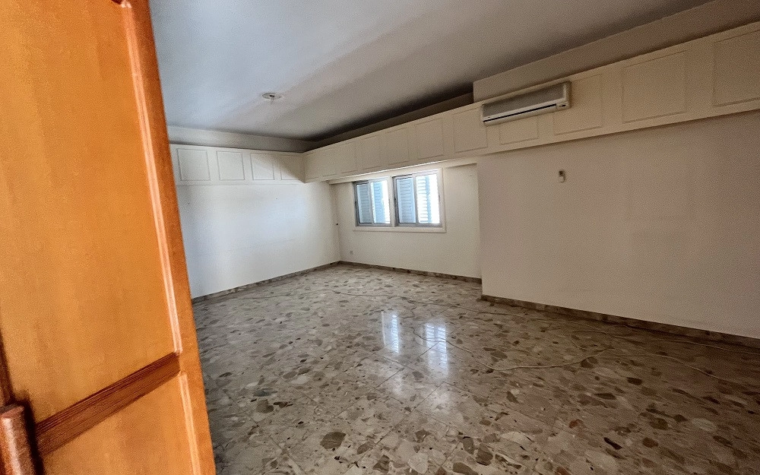
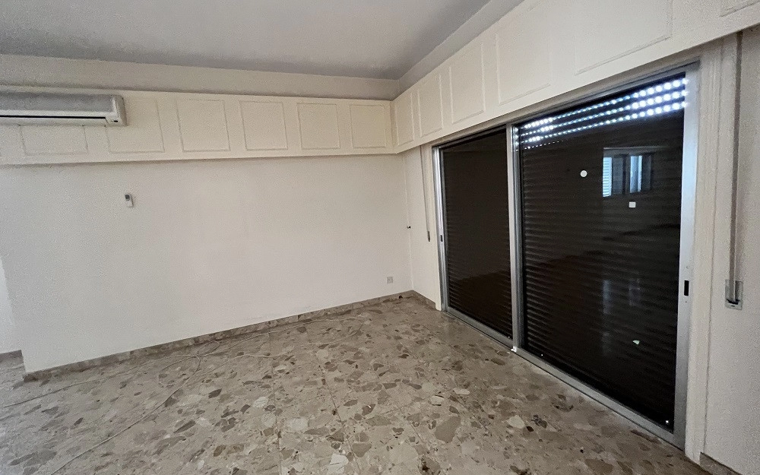
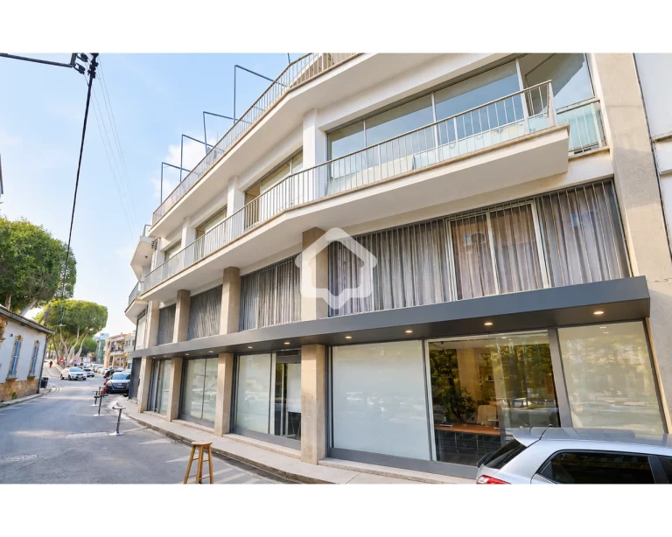
This asset is a three-storey residential building in Agios Dometios, Nicosia.The ground floor constructed on c. 1969 and consists of a living/dining area with fireplace, a kitchen, three bedrooms, a bathroom and a guest toilet.The first floor constructed in c.1983 and consists of an open plan living/dining area with fireplace, a kitchen, three bedrooms, a bathroom and a guest toilet.The second floor was constructed in c.1990 and comprises of an open office area, two rooms, a bathroom a kitchen and a large uncovered balcony with a barbeque area.The wider area of the property comprises of residential developments that enjoys easy accessibility towards Nicosia city centre.The asset falls within planning zone Εβ3, with building density coefficient of 160%, coverage coefficient of 50%, in 6 floors and a maximum height of 24m.
Estimate only. Legal fees, stamp duty and mortgage costs are not included.
We measured this price against 116 similar listings — building in Nicosia. Log in to see where it lands.
Log in Create a free accountAgios Dometios, Nicosia district
Is the price fair for the area? What costs come on top? Who else is advertising it? Hand the question to your AI assistant, with this listing attached.
Opens your share menu: pick your assistant's app. How it worksTap a question to send it to the agency.
Same area and property type, at a similar price.
G&P Lazarou Estate Agents
Agency  1st Class Homes
Agency
1st Class Homes
Agency 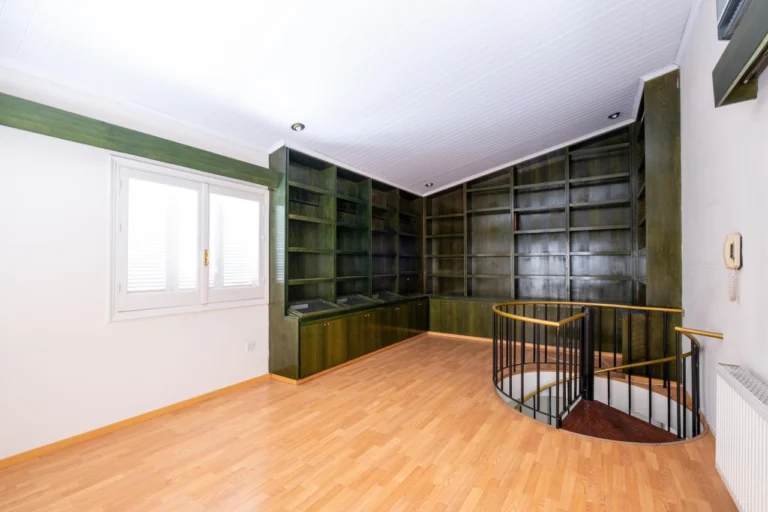 1st Class Homes
Agency
1st Class Homes
Agency 
 Kalogirou Real Estate
Agency
Kalogirou Real Estate
Agency  1st Class Homes
Agency
1st Class Homes
Agency  1st Class Homes
Agency
1st Class Homes
Agency  Kalogirou Real Estate
Agency
Kalogirou Real Estate
Agency 
 Kazo Real Estate
Agency
Kazo Real Estate
Agency  Kalogirou Real Estate
Agency
Kalogirou Real Estate
Agency  Kalogirou Real Estate
Agency
Kalogirou Real Estate
Agency  1st Class Homes
Agency
1st Class Homes
Agency  1st Class Homes
Agency
1st Class Homes
Agency