€4,600,000
4859m² Commercial for Sale in Aradippou, Larnaca District
Aradippou, Larnaca · €947/m²
4,859 m²
 Kalogirou Real Estate
Agency
Kalogirou Real Estate
Agency 

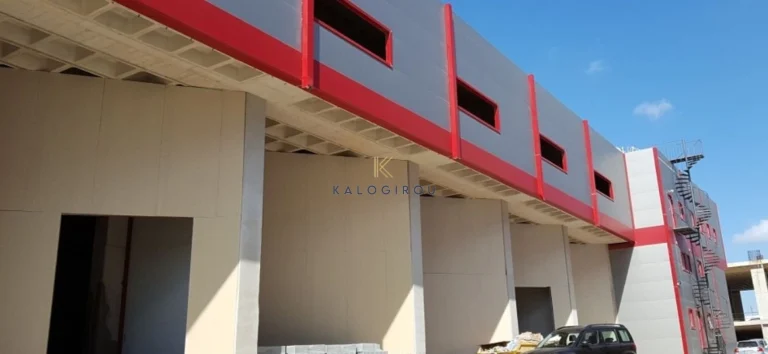
This asset consists of three warehouses in Aradippou, Larnaca District.The asset has a total build area 4,859sqm that comprises of :- Warehouse No. 2 which consists of the ground floor of 583sqm with a mezzanine of 81sqm, a basement of 308sqm and the first floor of 747sqm.- Warehouse No. 4 which consists of the ground floor of 373sqm with a mezzanine of 81sqm, a basement of 640sqm and the first floor of 456sqm.- Warehouse No. 5 which consists of the ground floor of 380sqm with a mezzanine of 81sqm, a basement of 660sqm and the first floor of 469sqm.The warehouses have been constructed with high quality materials such as sandwich panels (walls & roof), fire prevention systems, fire detection systems, and provision for industrial elevator, and is designed in a way that allows for its spaces to be modified according to the requirements of the user.The immediate area of the property is a well developed organized industrial area that enjoys easy access to the A3 motorway.The asset falls within industrial planning zone Bβ1, with building density coefficient of 100%, coverage coefficient 50%, in 2 floors.
Estimate only. Legal fees, stamp duty and mortgage costs are not included.
We measured this price against 57 similar listings — other commercial in Larnaca. Log in to see where it lands.
Log in Create a free accountAradippou, Larnaca district
Is the price fair for the area? What costs come on top? Who else is advertising it? Hand the question to your AI assistant, with this listing attached.
Opens your share menu: pick your assistant's app. How it worksTap a question to send it to the agency.
Same area and property type, at a similar price.
Kalogirou Real Estate
Agency  Kalogirou Real Estate
Agency
Kalogirou Real Estate
Agency 
 Smart Assets
Agency
Smart Assets
Agency