 Kalogirou Real Estate
Agency
Kalogirou Real Estate
Agency 




This asset is a mixed use building in Engomi, Nicosia.The asset comprises of a ground floor showroom of 516sqm with a 376sqm mezzanine, three additional floors of 510sqm, 364sqm and 429sqm and a basement of 652sqm.
The shop has a large storefront and can accommodate many retail uses.The immediate area of the property is mainly developed with mixed use buildings, with retail units on the ground floor and offices or apartments on the floors above.
Ilia Papakyriakou Avenue is a busy commercial street in Engomi which provides easy access to other areas of Nicosia.The asset falls within two planning zones:- Eβ4 with building density coefficient of 140%, coverage coefficient 50%, in 4 floors and a maximum height of 17/14,3m.- and Kα5 with building density coefficient of 100%, coverage coefficient 50%, in 3 floors and a maximum height of 13,5m.
Estimate only. Legal fees, stamp duty and mortgage costs are not included.
At €1,266/m² compared with an average €1,494/m² across 128 similar listings — building in Nicosia.
Engomi, Nicosia district
Is the price fair for the area? What costs come on top? Who else is advertising it? Hand the question to your AI assistant, with this listing attached.
Opens your share menu: pick your assistant's app. How it worksTap a question to send it to the agency.
Same area and property type, at a similar price.
Kalogirou Real Estate
Agency  1st Class Homes
Agency
1st Class Homes
Agency 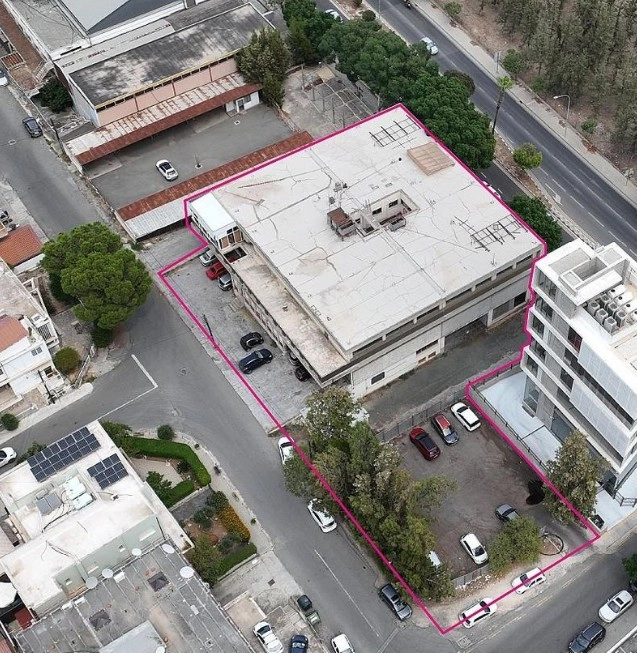 1st Class Homes
Agency
1st Class Homes
Agency 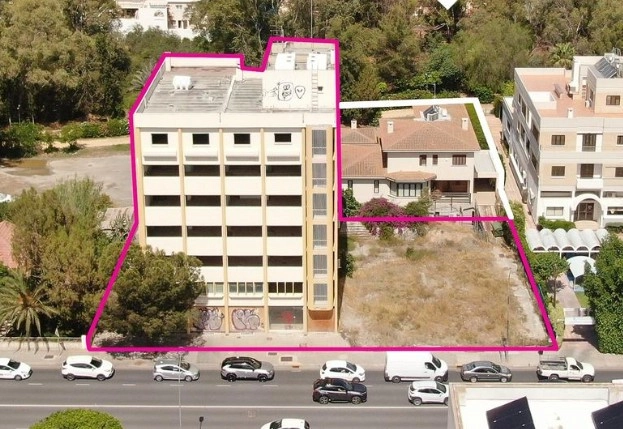 1st Class Homes
Agency
1st Class Homes
Agency