€3,050,000+ VAT

560m² Building for Sale in Limassol – Mesa Geitonia
Limassol - Mesa Geitonia, Limassol · €5,446/m²
560 m²
 Purple international
Agency
Purple international
Agency 




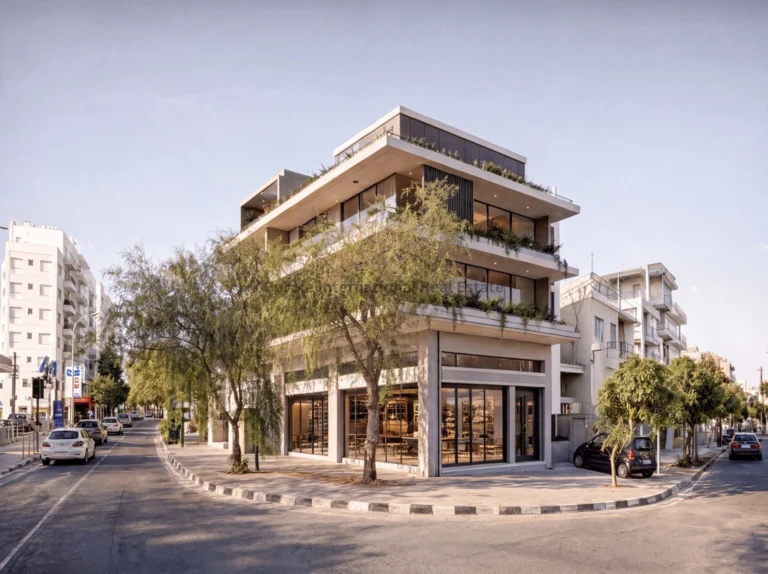
The building consists of ground floor plus two floors and basement. There is a possibility to build one more floor of 240 sqm.





Commercial space at the ground floor plus 4 apartments (2 two bedrooms and 2 three bedrooms apartments)

Size of 3 bedrooms: 140 sq.m. plus veranda 20 sq.m.
Size of 2 bedrooms: 85 sq.m. plus veranda 20 sq.m.
Plot 600 sq.m.




Size of the Comercial space in the ground floor: 550 sq.m. split into two levels (ground and mezanin) plus covered veranda 100 sq.m.

Commercial space was previously used as a coffee shop and bakery. It can also be transformed into a shop or office space. Mezanine level can be converted into apartments as it also has a separate entrance.
1 title deed
Built in 1990
Can build 1 more floor (240 sqm)


10 covered parkings in the basement
Apartments:
Solar panels
Electric heaters
New windows
Electrical appliances
2 apartments out of 4 are renovated.
3 apartments out of 4 are rented.
Potential income:
3 bedrooms can be rented: 1500 € - 1800 €
2 bedrooms: 1300 €
Coffee shop : 5000 €
Estimate only. Legal fees, stamp duty and mortgage costs are not included.
At €3,067/m² compared with an average €3,997/m² across 460 similar listings — building in Limassol.
Limassol - Apostolos Andreas, Limassol district
Is the price fair for the area? What costs come on top? Who else is advertising it? Hand the question to your AI assistant, with this listing attached.
Opens your share menu: pick your assistant's app. How it worksTap a question to send it to the agency.
Same area and property type, at a similar price.
Purple international
Agency 
 Myspace cy
Agency
Myspace cy
Agency 
 DOM
Agency
DOM
Agency 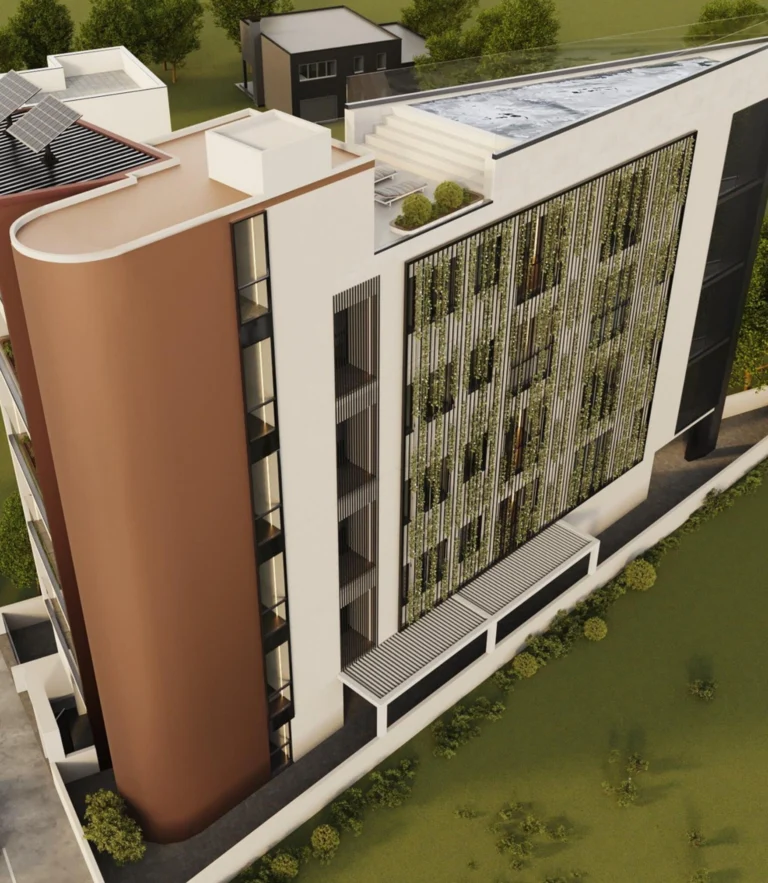 DOM
Agency
DOM
Agency