€1,150,000
1194m² Building for Sale in Nicosia – Pallouriotissa
Nicosia - Pallouriotissa, Nicosia · €963/m²
1,194 m²
 Nicolaou Estates
Agency
Nicolaou Estates
Agency 
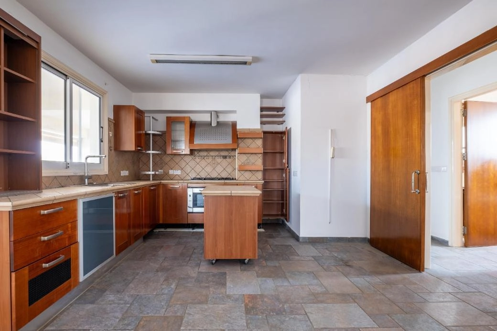
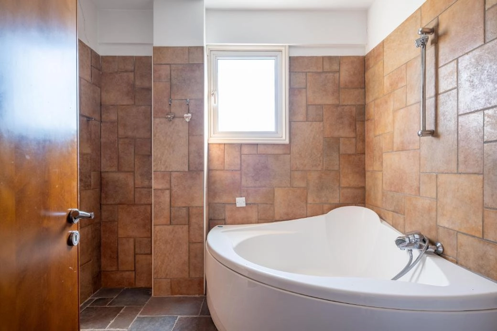
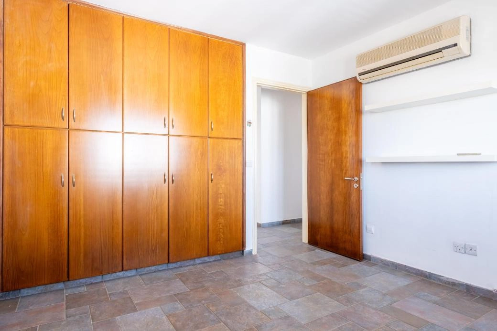
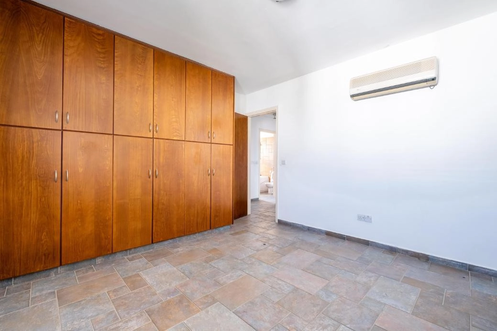
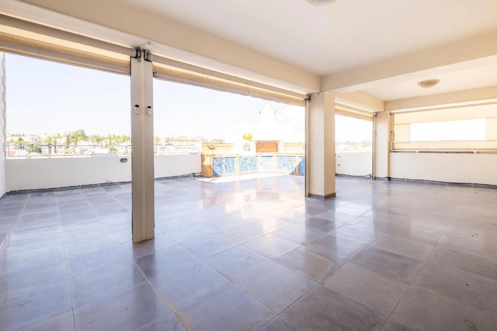
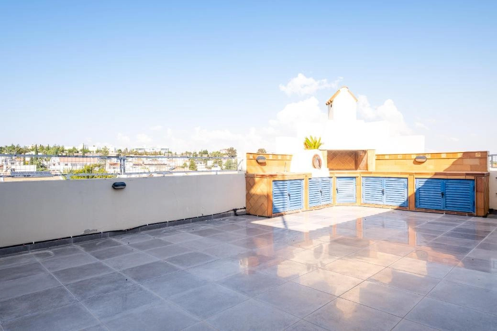
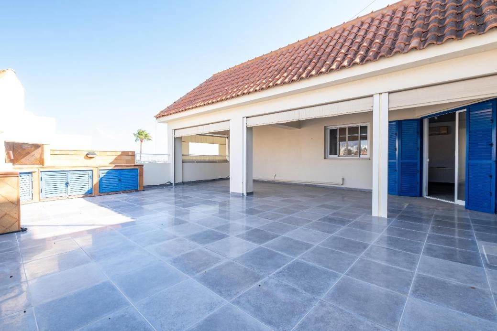
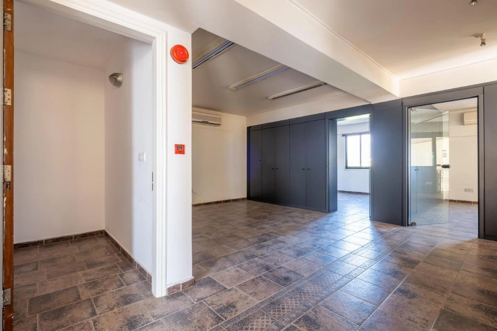
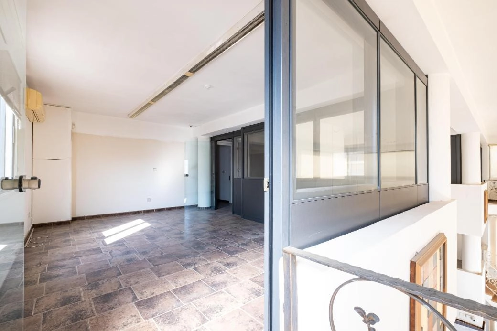
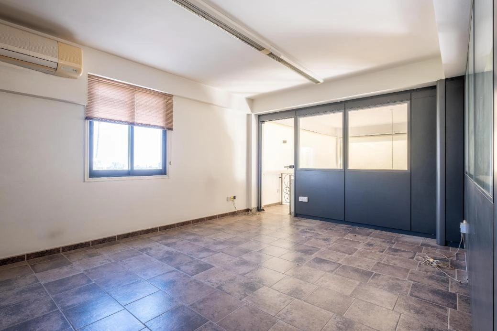
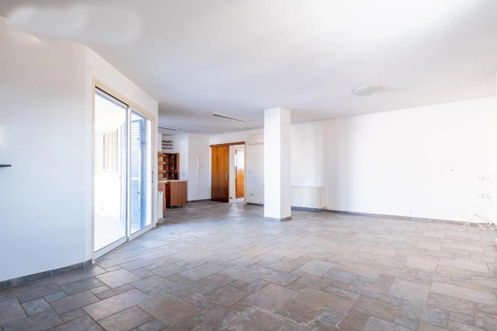
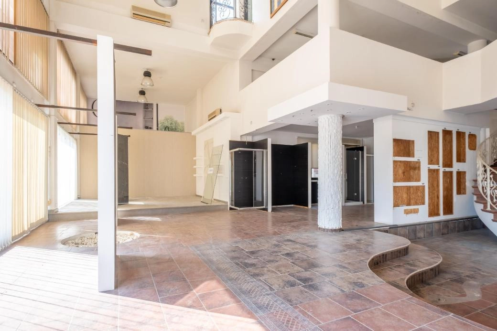
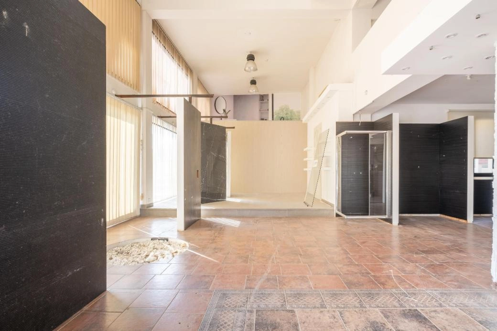
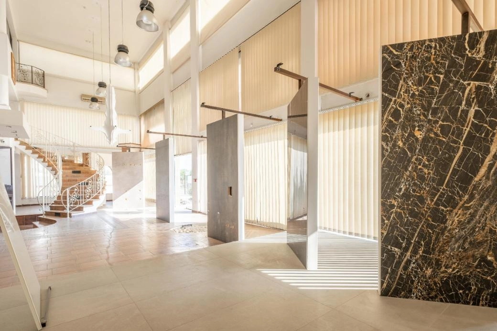
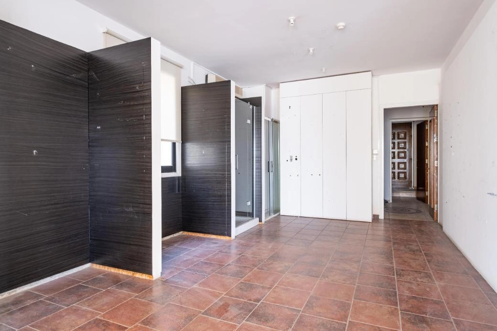
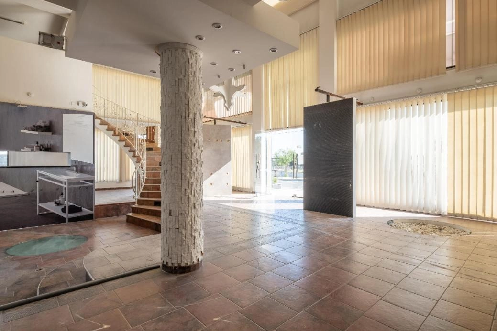
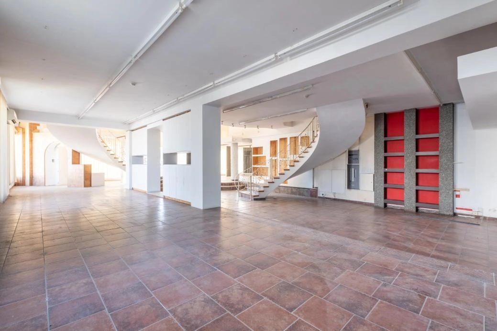
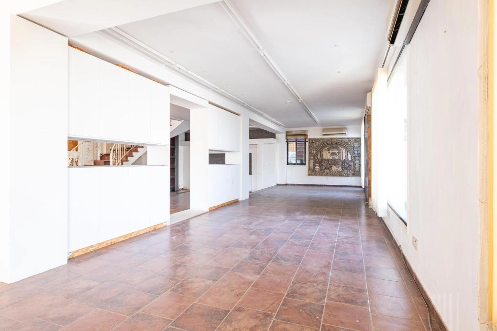
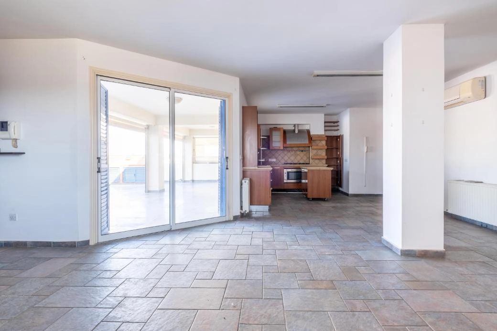
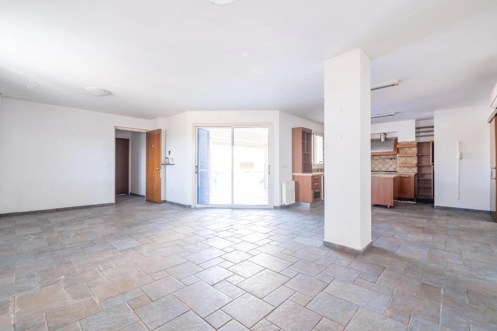
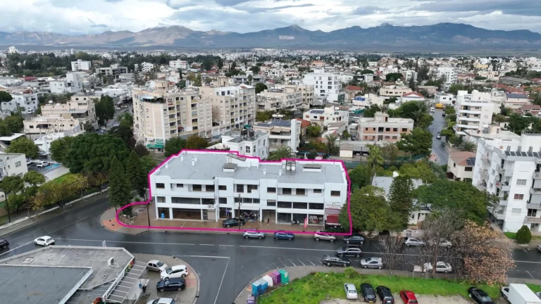
The property concerns a mixed-use building, in Egkomi.The building abuts on Lykavitou Avenue, which is one of the main commercial streets in the area, with a total frontage of 20m.Consists of a showroom with a mezzanine and basement on the ground floor, an office on the 1st floor and an apartment on the 2nd floor.The basement has an area of 345sqm, the showroom has a total area of 250sqm and the mezzanine 110sqm. The office on the first floor has an internal area of 110 sqm.The apartment on the second floor consists of an open plan area with a kitchen, living room and dining room, 3 bedrooms one of the en-suite and a separate bathroom. The apartment has a total area of 125 sqm, 30 sqm covered verandas and 46 sqm of uncovered verandas.The plot has a land area of 549sqm.The property offers close proximity to an ample of amenities such as shops, restaurants, university and schools. The immediate area of the asset comprises residential developments.Energy Performance Certificate for shop: Energy Class CEnergy Performance Certificate for office: Energy Class DEnergy Performance Certificate for apartment: Energy Class F
Estimate only. Legal fees, stamp duty and mortgage costs are not included.
We measured this price against 117 similar listings — building in Nicosia. Log in to see where it lands.
Log in Create a free accountEngomi, Nicosia district
Is the price fair for the area? What costs come on top? Who else is advertising it? Hand the question to your AI assistant, with this listing attached.
Opens your share menu: pick your assistant's app. How it worksTap a question to send it to the agency.
Same area and property type, at a similar price.
Nicolaou Estates
Agency  Nicolaou Estates
Agency
Nicolaou Estates
Agency  1st Class Homes
Agency
1st Class Homes
Agency  1st Class Homes
Agency
1st Class Homes
Agency 
 MySpace
Agency
MySpace
Agency 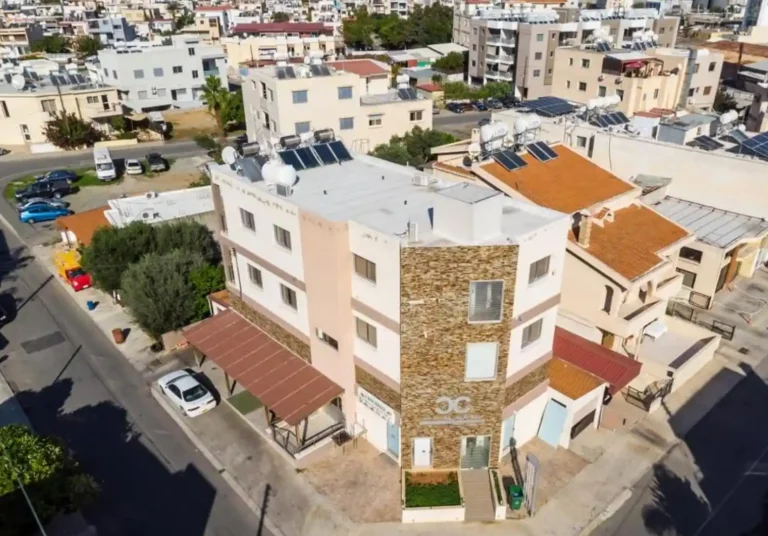 MySpace
Agency
MySpace
Agency 
 Kalogirou Real Estate
Agency
Kalogirou Real Estate
Agency  Kalogirou Real Estate
Agency
Kalogirou Real Estate
Agency  Kalogirou Real Estate
Agency
Kalogirou Real Estate
Agency  1st Class Homes
Agency
1st Class Homes
Agency  1st Class Homes
Agency
1st Class Homes
Agency  1st Class Homes
Agency
1st Class Homes
Agency