 1st Class Homes
Agency
1st Class Homes
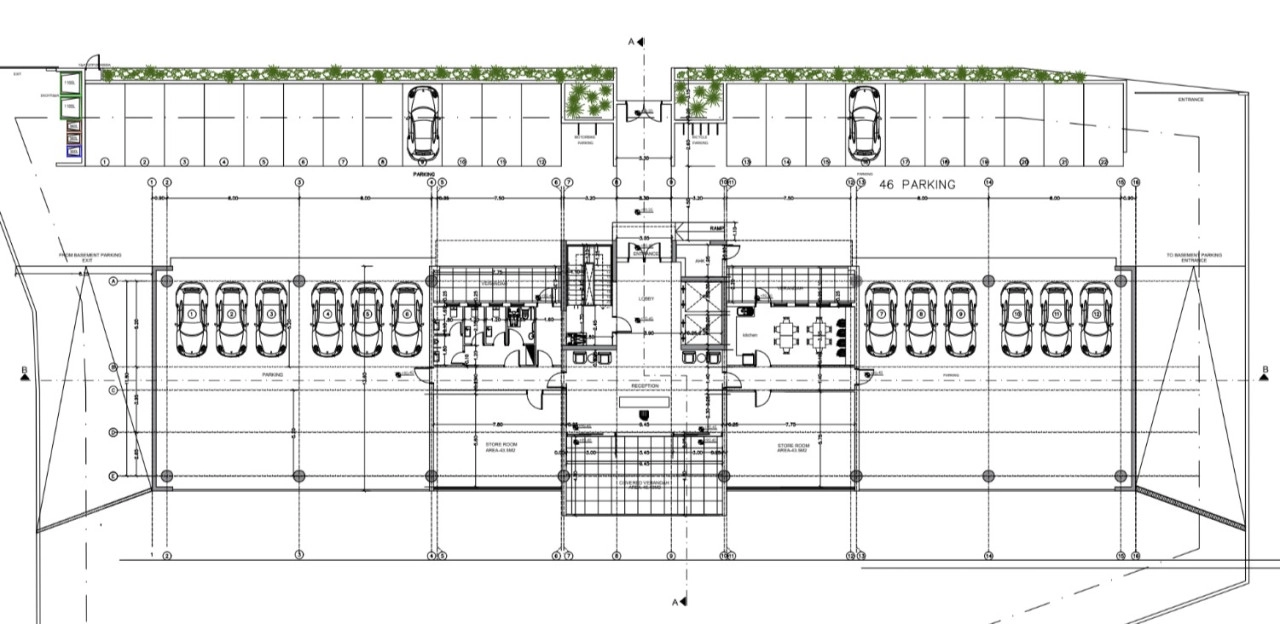
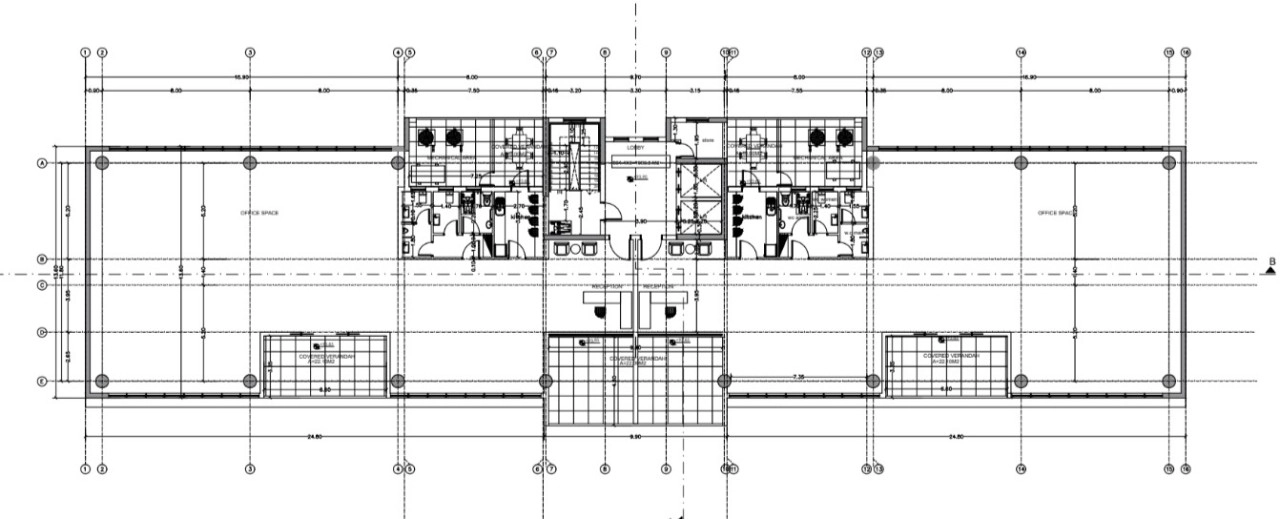
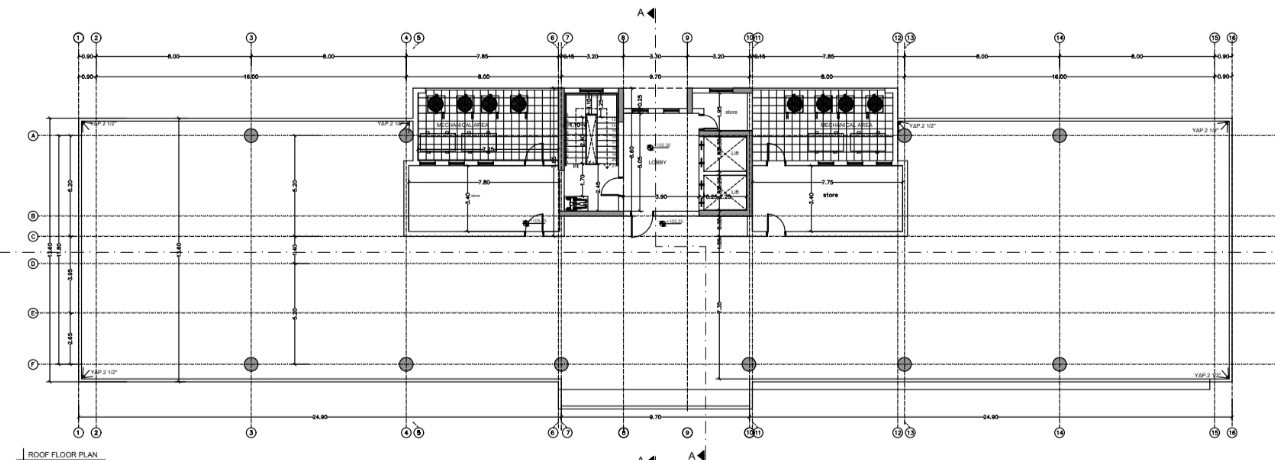
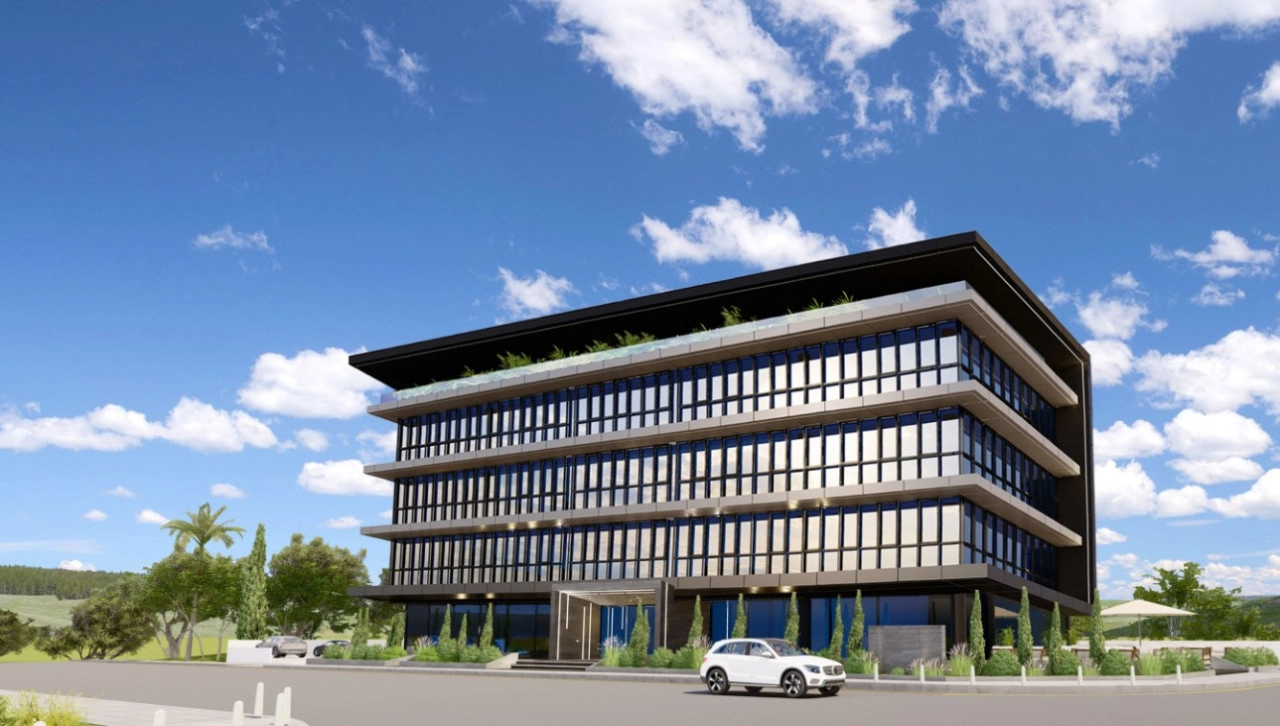

Agency New business center in Limassol. Great location. 107 parking spaces. 4 floors with a roof terrace with mountain views. This large scale mixed use masterplan, situated on anoverall site area of 231,393 m2. The irregular shaped project site sits on complexterrain that varies by up to 100m in elevation.
Themasterplanning exercise and design of the individualbuildings shall therefore require careful considerationwhen locating buildings and roads in order tomaximise the potential of the site, integrating thebuildings within the landscape and taking advantageof the wide panoramic views whilst minimisingexcavation as far as possible.
Status: Off plan
Completion: 24 months
Estimate only. Legal fees, stamp duty and mortgage costs are not included.
We measured this price against 141 similar listings — other commercial in Limassol. Log in to see where it lands.
Log in Create a free accountIs the price fair for the area? What costs come on top? Who else is advertising it? Hand the question to your AI assistant, with this listing attached.
Opens your share menu: pick your assistant's app. How it worksTap a question to send it to the agency.
Same area and property type, at a similar price.
1st Class Homes
Agency  1st Class Homes
Agency
1st Class Homes
Agency  1st Class Homes
Agency
1st Class Homes
Agency  1st Class Homes
Agency
1st Class Homes
Agency