€1,550,000+ VAT
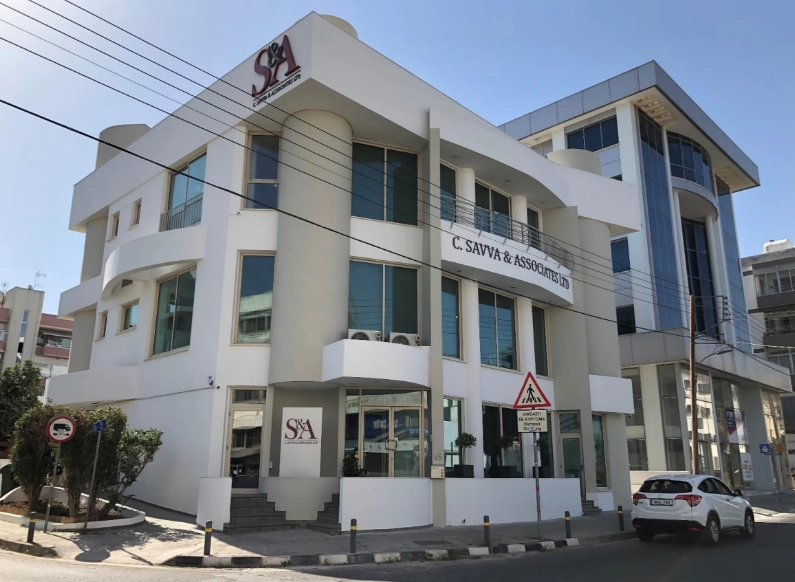
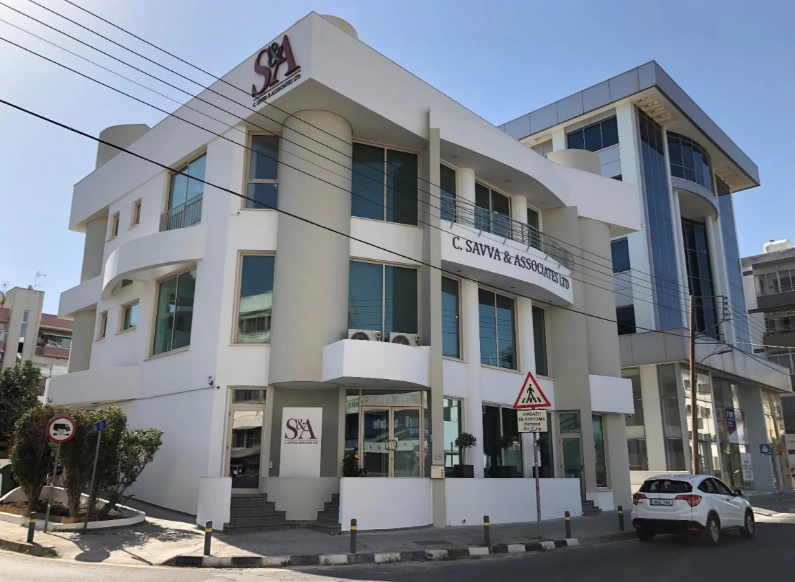
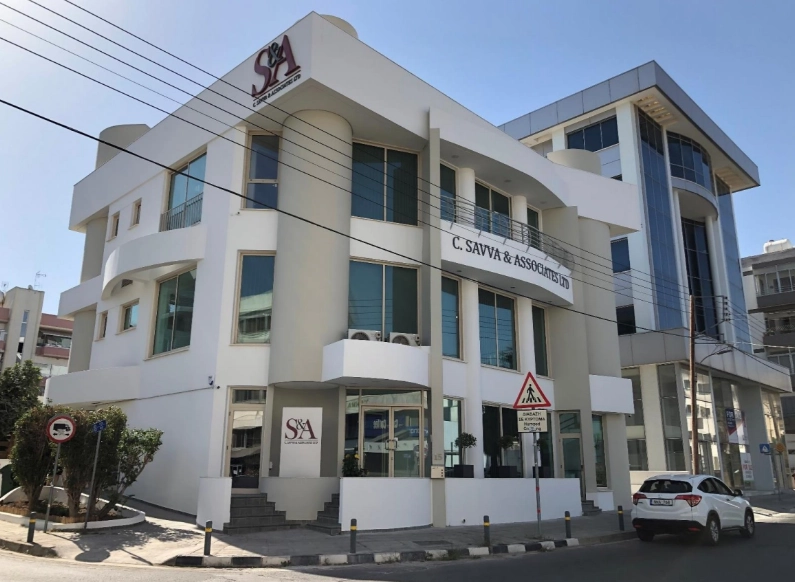
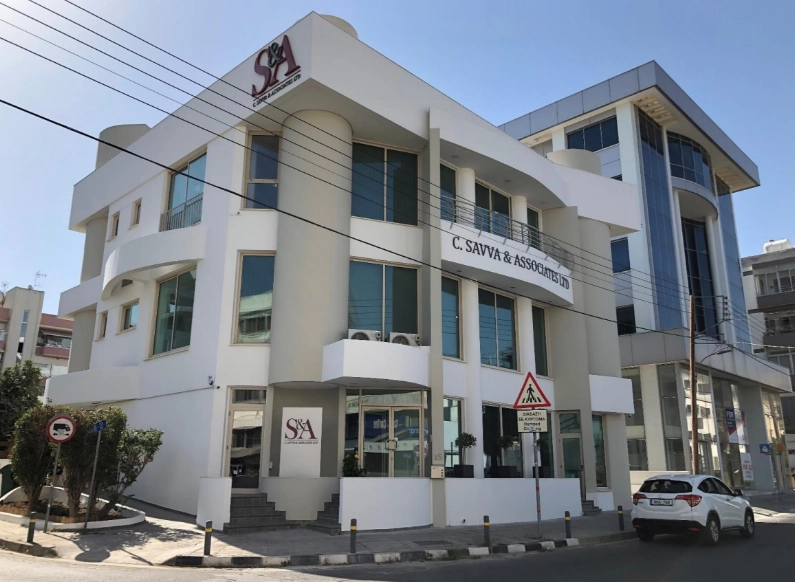
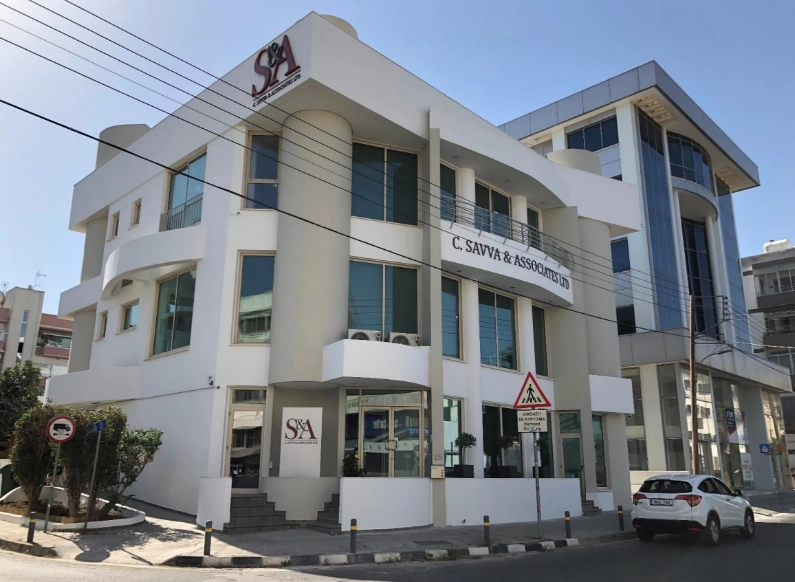
687m² Building for Sale in Strovolos, Nicosia District
Strovolos, Nicosia · €2,256/m²
687 m²
 M Residence
Agency
M Residence
Agency 
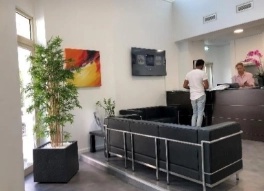
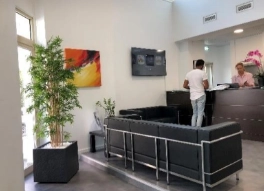
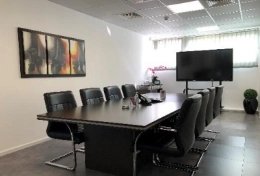
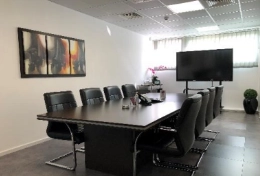
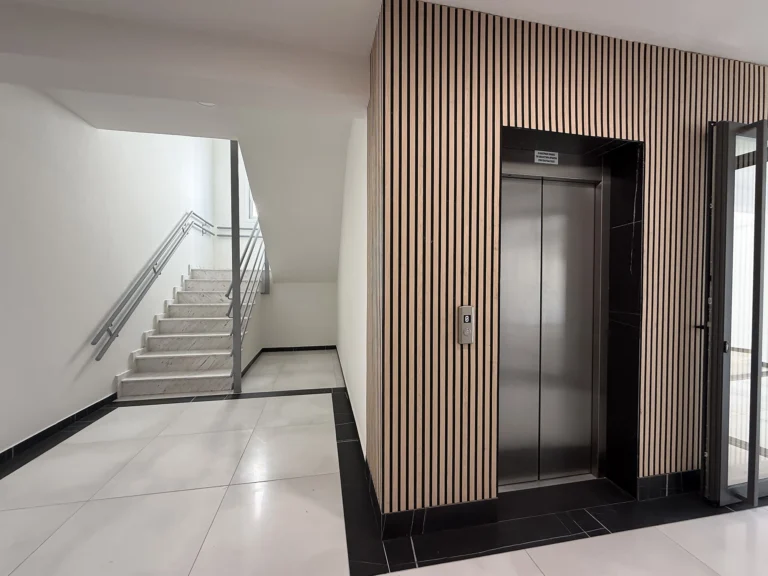
Ground floor: Lobby area, open plan office space, 1 conference / 1 meeting
room, directors office, toilets and disabled W.C areas of total area of 240m2 and
2 parking spaces in the rear.
Mezzanine: Filing/archive room, guest toilets and kitchenette with cafeteria,
and server room of total area 154m2
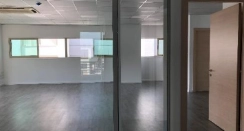
1st Floor: Total gross area of 240m2 divided into manager offices, open plan
offices, 2 sets of toilets and kitchenette.
Basement/Parking: 13 parking spaces, storage areas, mechanical room of
total gross area of 374m2
A total of 15 parking spaces.
Future development: A planning permit has been granted securing the
unutilized building density for two additional floors of approximately 439m2
covered area.
Networking and communication system: Incorporating a server room and
CAT6 structured cabling throughout the building.
Estimate only. Legal fees, stamp duty and mortgage costs are not included.
We measured this price against 122 similar listings — building in Nicosia. Log in to see where it lands.
Log in Create a free accountStrovolos, Nicosia district
Is the price fair for the area? What costs come on top? Who else is advertising it? Hand the question to your AI assistant, with this listing attached.
Opens your share menu: pick your assistant's app. How it worksTap a question to send it to the agency.
Same area and property type, at a similar price.
M Residence
Agency 
 Kalogirou Real Estate
Agency
Kalogirou Real Estate
Agency 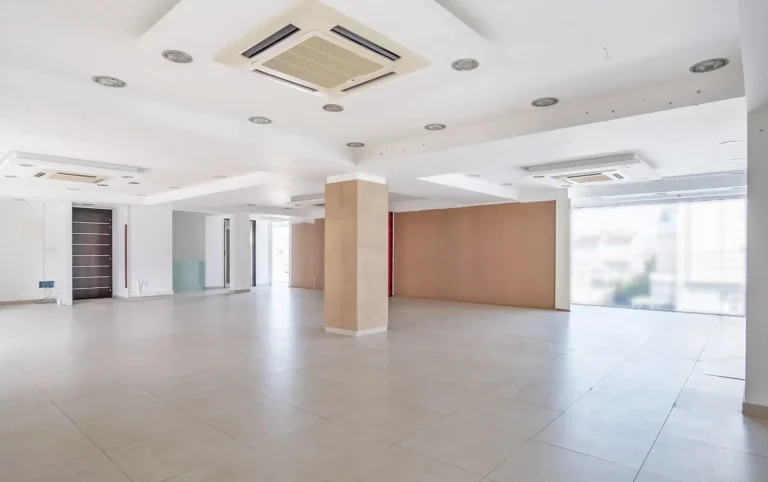 M Residence
Agency
M Residence
Agency  Kalogirou Real Estate
Agency
Kalogirou Real Estate
Agency 
 Nicolaou Estates
Agency
Nicolaou Estates
Agency  Nicolaou Estates
Agency
Nicolaou Estates
Agency  Nicolaou Estates
Agency
Nicolaou Estates
Agency  Nicolaou Estates
Agency
Nicolaou Estates
Agency 
 1st Class Homes
Agency
1st Class Homes
Agency  Nicolaou Estates
Agency
Nicolaou Estates
Agency  Nicolaou Estates
Agency
Nicolaou Estates
Agency  Nicolaou Estates
Agency
Nicolaou Estates
Agency