 MySpace
Agency
MySpace
Agency 
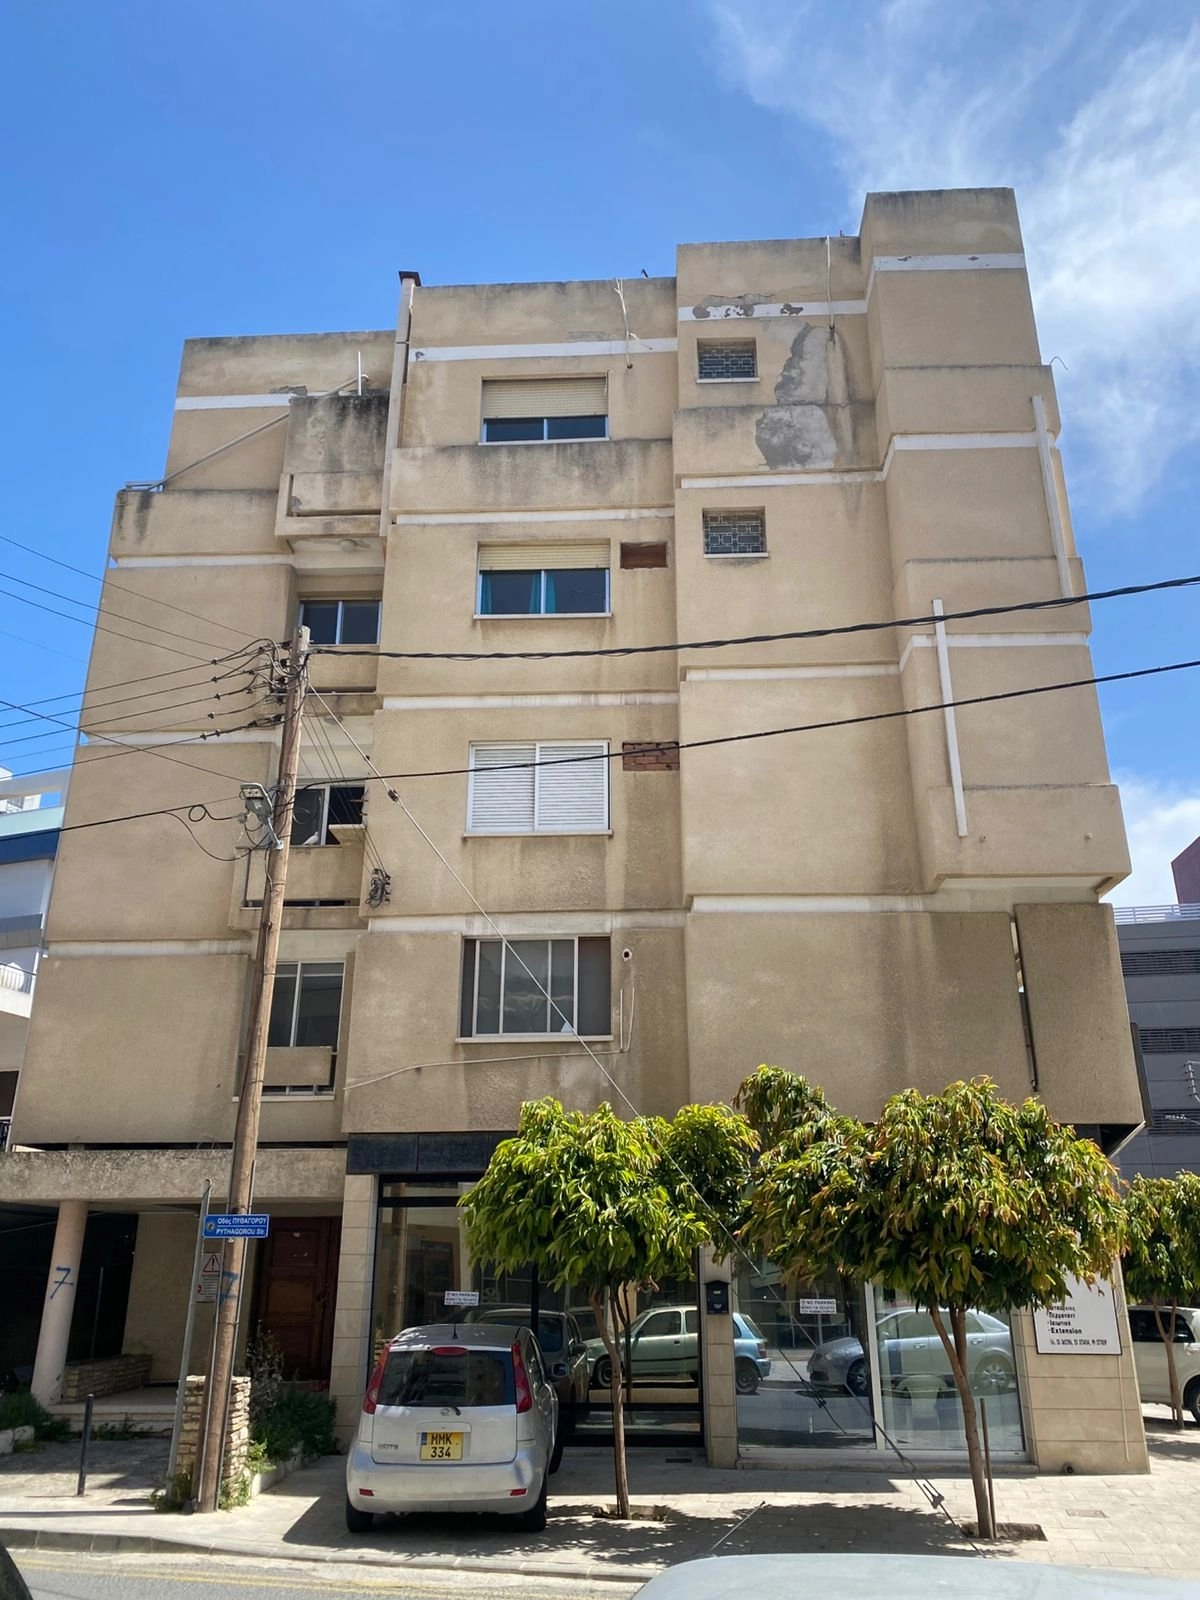
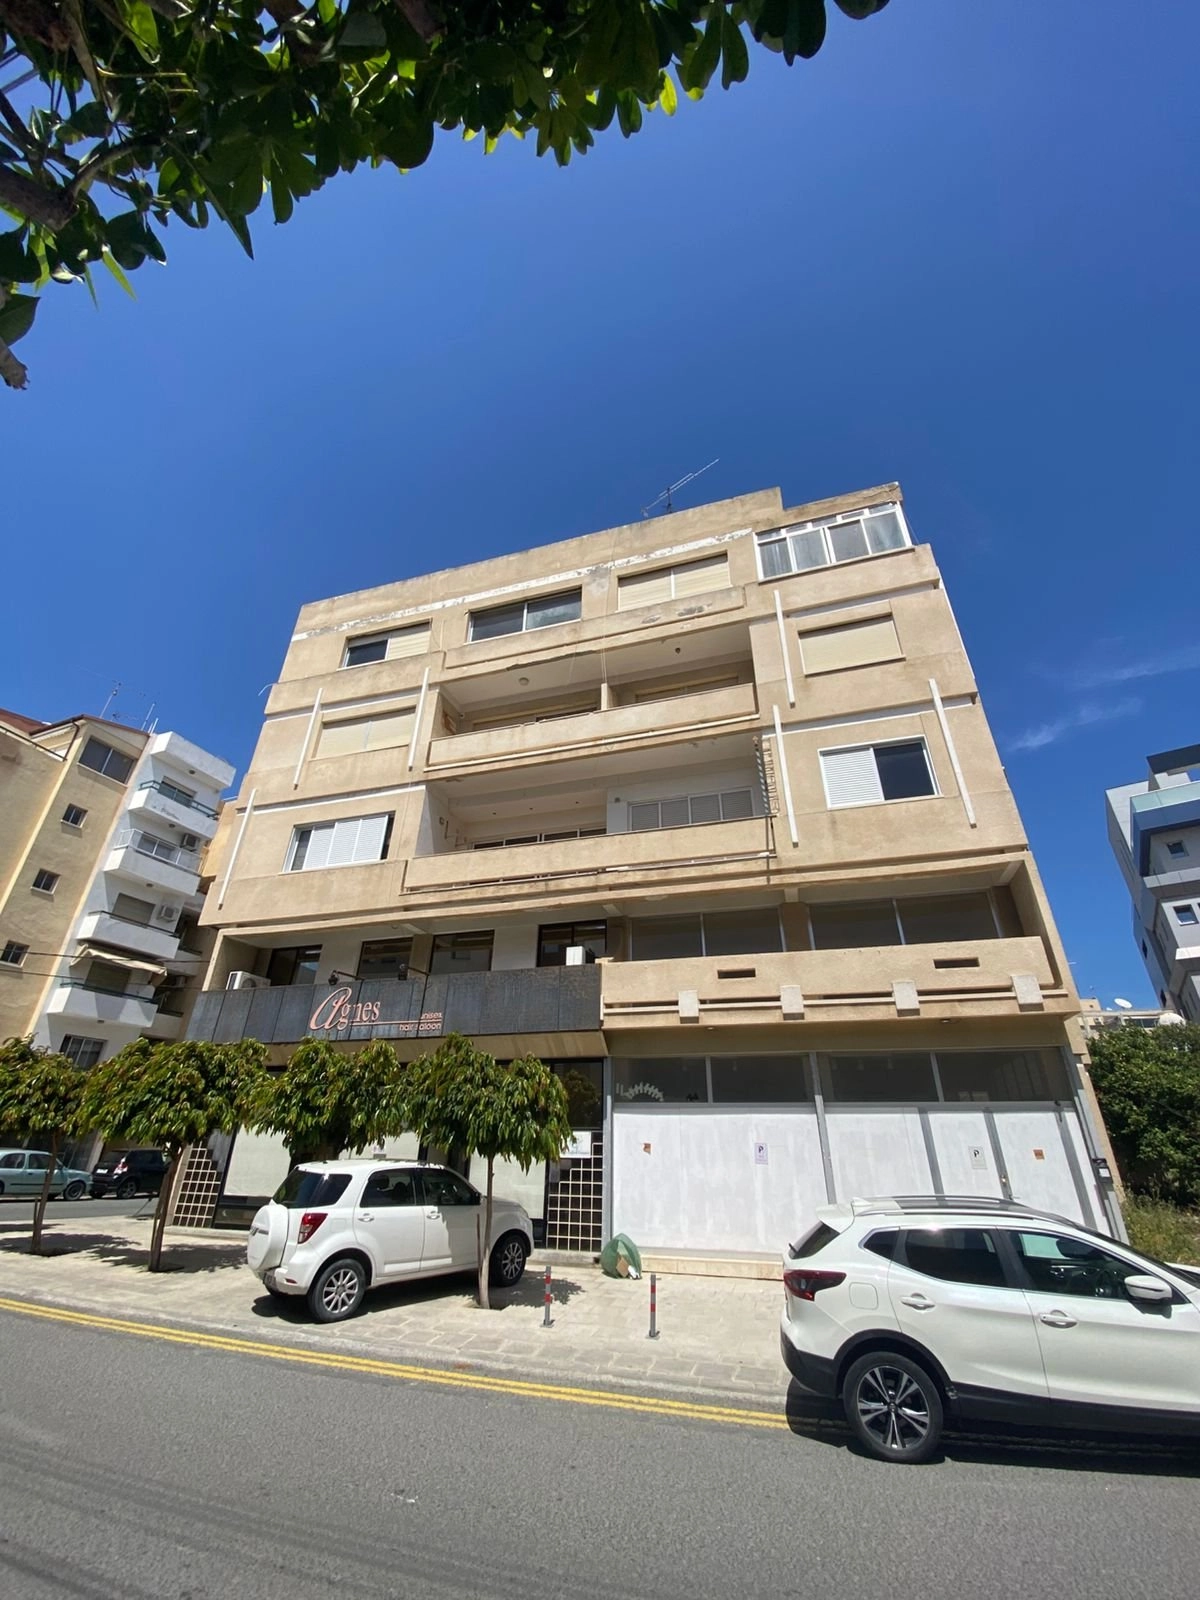
This residential building offers a rare redevelopment opportunity in a central urban location, with strong potential to be transformed into a modern office building, medical center, or other mixed-use commercial asset in the future.
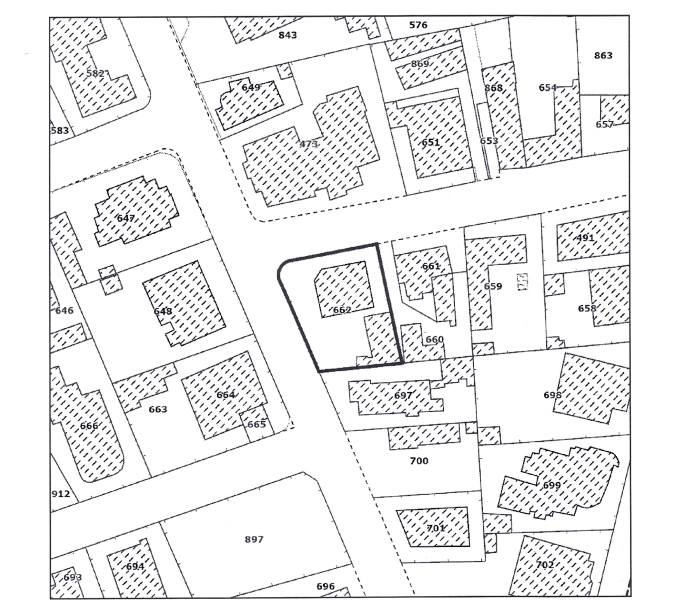
The property spans a total area of 752 m² and is currently structured across multiple floors, providing large, flexible layouts that can be adapted to different uses depending on future requirements.
With its solid structure and generous internal configuration, the building is ideally suited for full renovation or repurposing, allowing investors to reposition it into a high-value commercial or institutional project. The existing layout supports open-plan design concepts, making it suitable for offices, clinics, healthcare facilities, or other professional services.
Additional benefits include dedicated parking spaces for tenants and visitors, as well as a strong central location with excellent accessibility and visibility.
Key Features:
• Total area: 975 m²
• Multi-storey building
• Flexible floor layouts
• Suitable for redevelopment or full renovation
• Potential use: offices, medical center, or mixed-use project
• Central urban location
• Dedicated parking spaces
• Strong redevelopment potential
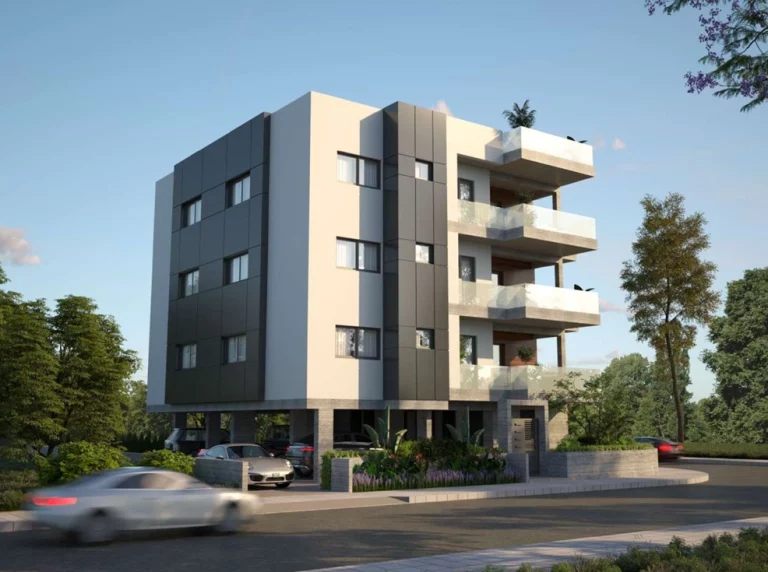
An excellent opportunity to transform an existing structure into a modern commercial or institutional landmark in a prime city location.
Estimate only. Legal fees, stamp duty and mortgage costs are not included.
Limassol - Agia Zoni, Limassol district
Is the price fair for the area? What costs come on top? Who else is advertising it? Hand the question to your AI assistant, with this listing attached.
Opens your share menu: pick your assistant's app. How it worksTap a question to send it to the agency.
Same area and property type, at a similar price.
MySpace
Agency  MySpace
Agency
MySpace
Agency  MySpace
Agency
MySpace
Agency 
 DOM
Agency
DOM
Agency  DOM
Agency
DOM
Agency  DOM
Agency
DOM
Agency  MySpace
Agency
MySpace
Agency  MySpace
Agency
MySpace
Agency  MySpace
Agency
MySpace
Agency  MySpace
Agency
MySpace
Agency  MySpace
Agency
MySpace
Agency 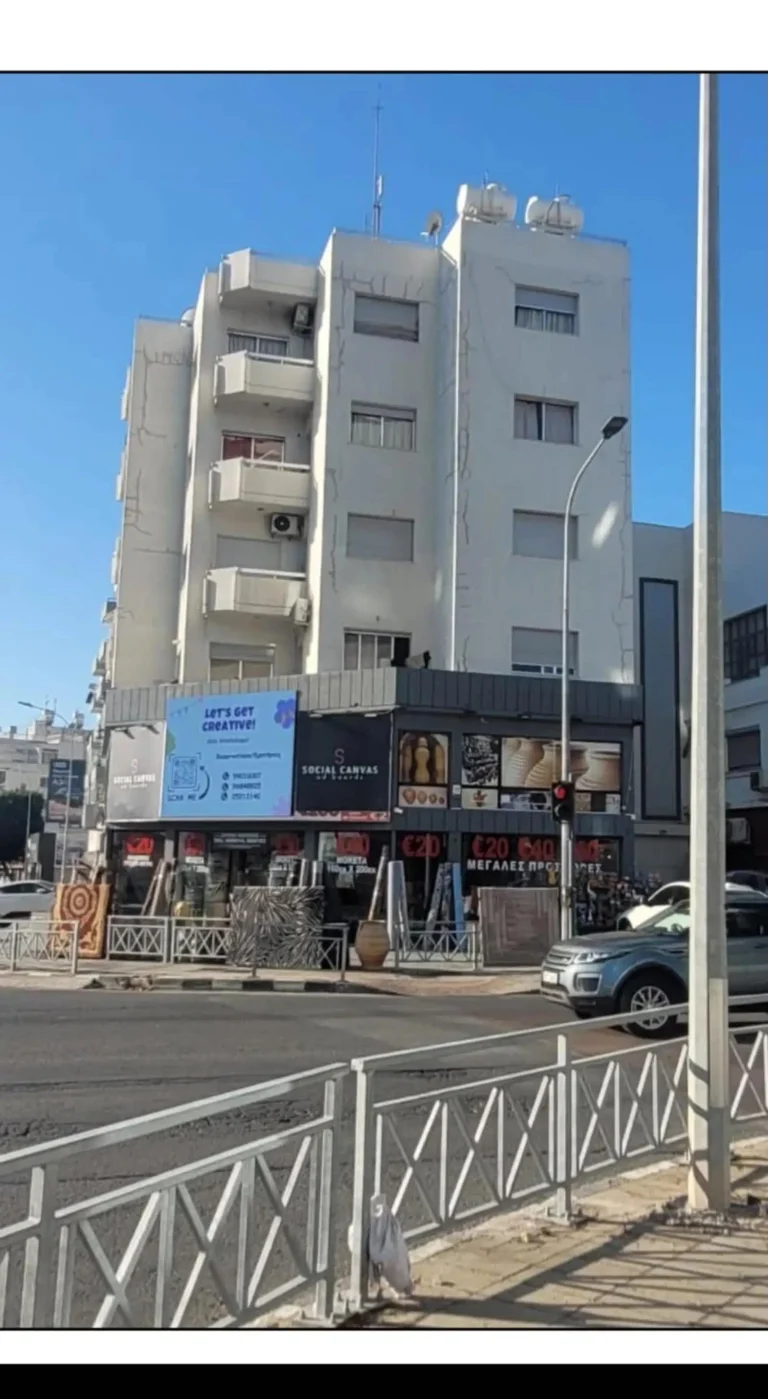 MySpace
Agency
MySpace
Agency