Delivered

 P. Tylliros
Developer
P. Tylliros
Developer
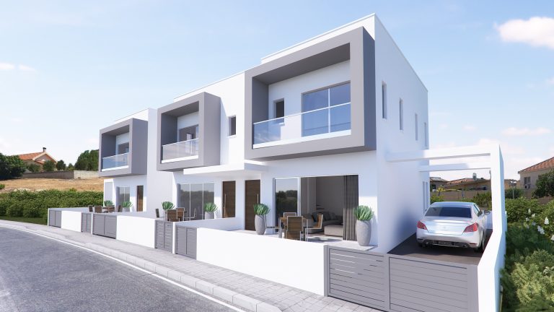
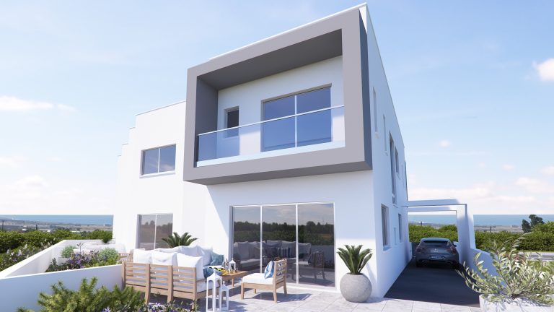
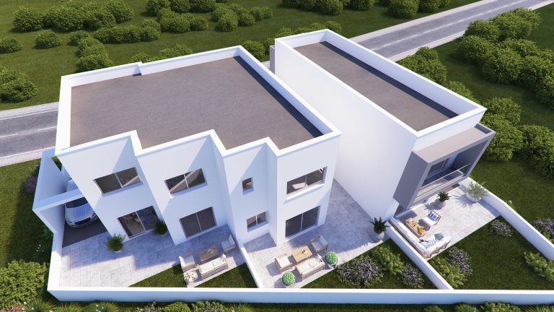
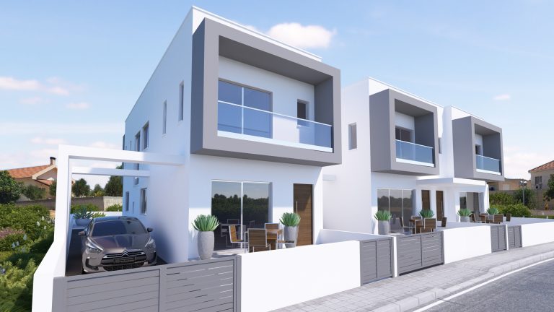





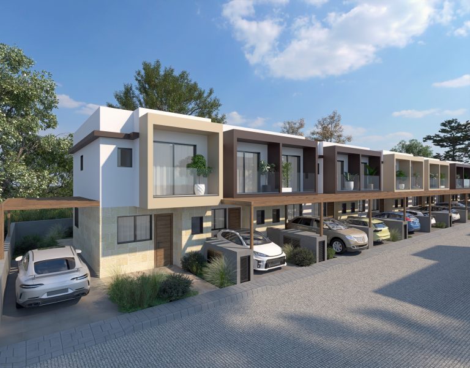
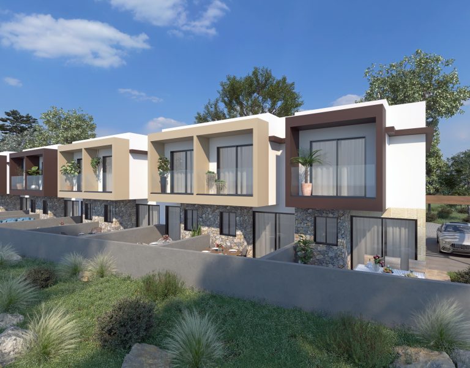
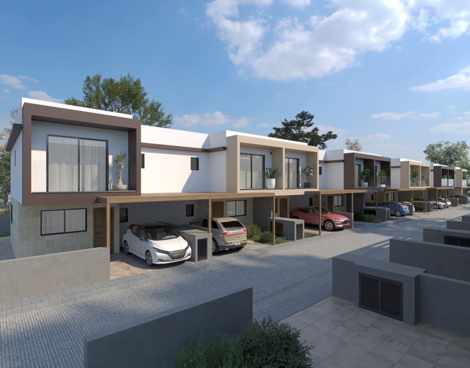
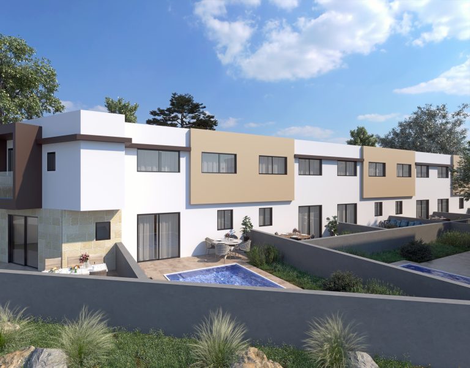
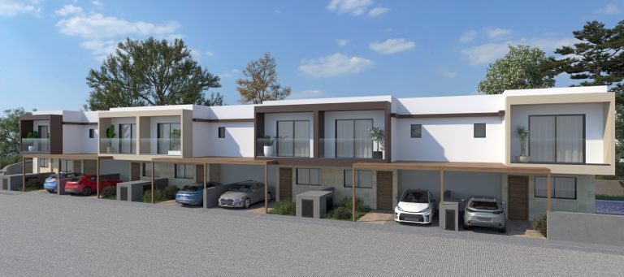
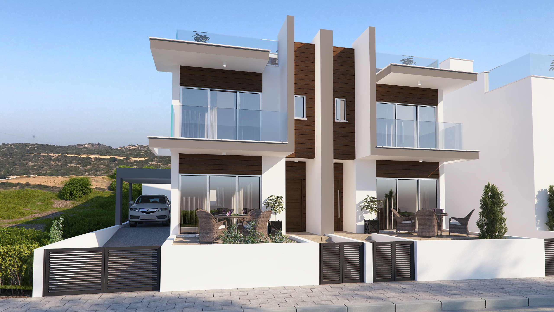
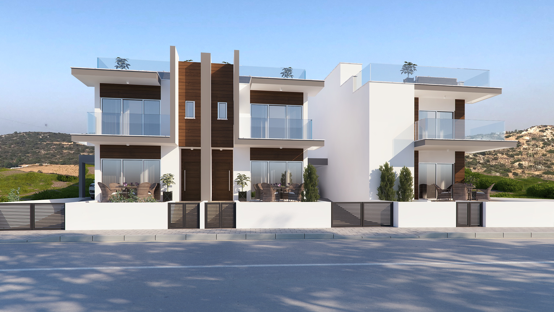
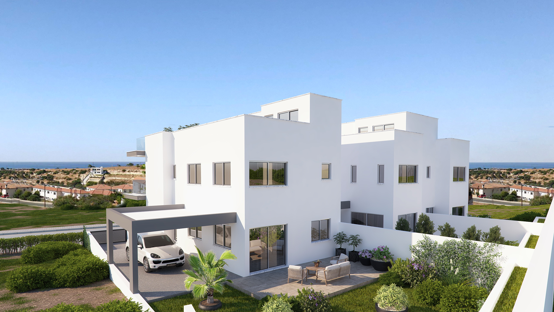
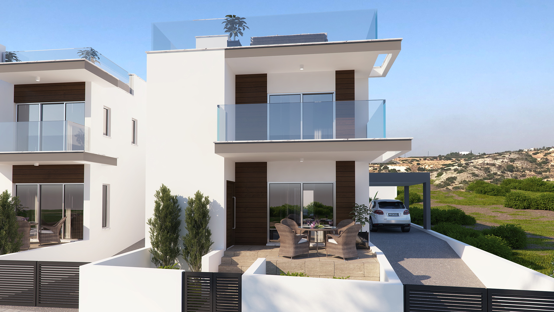
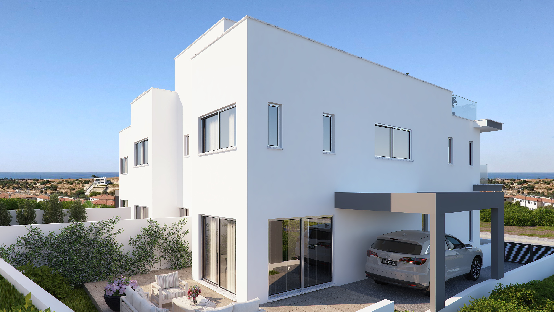
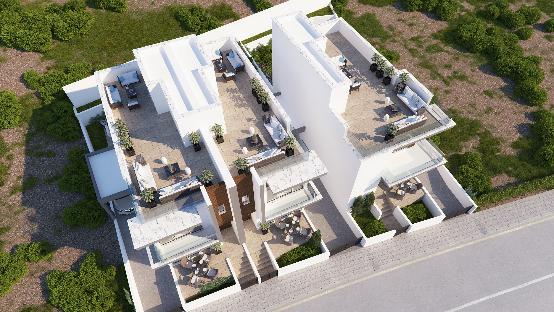
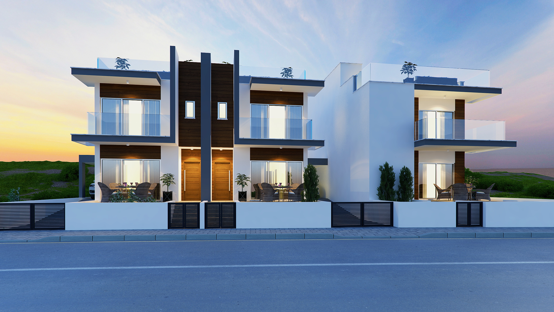
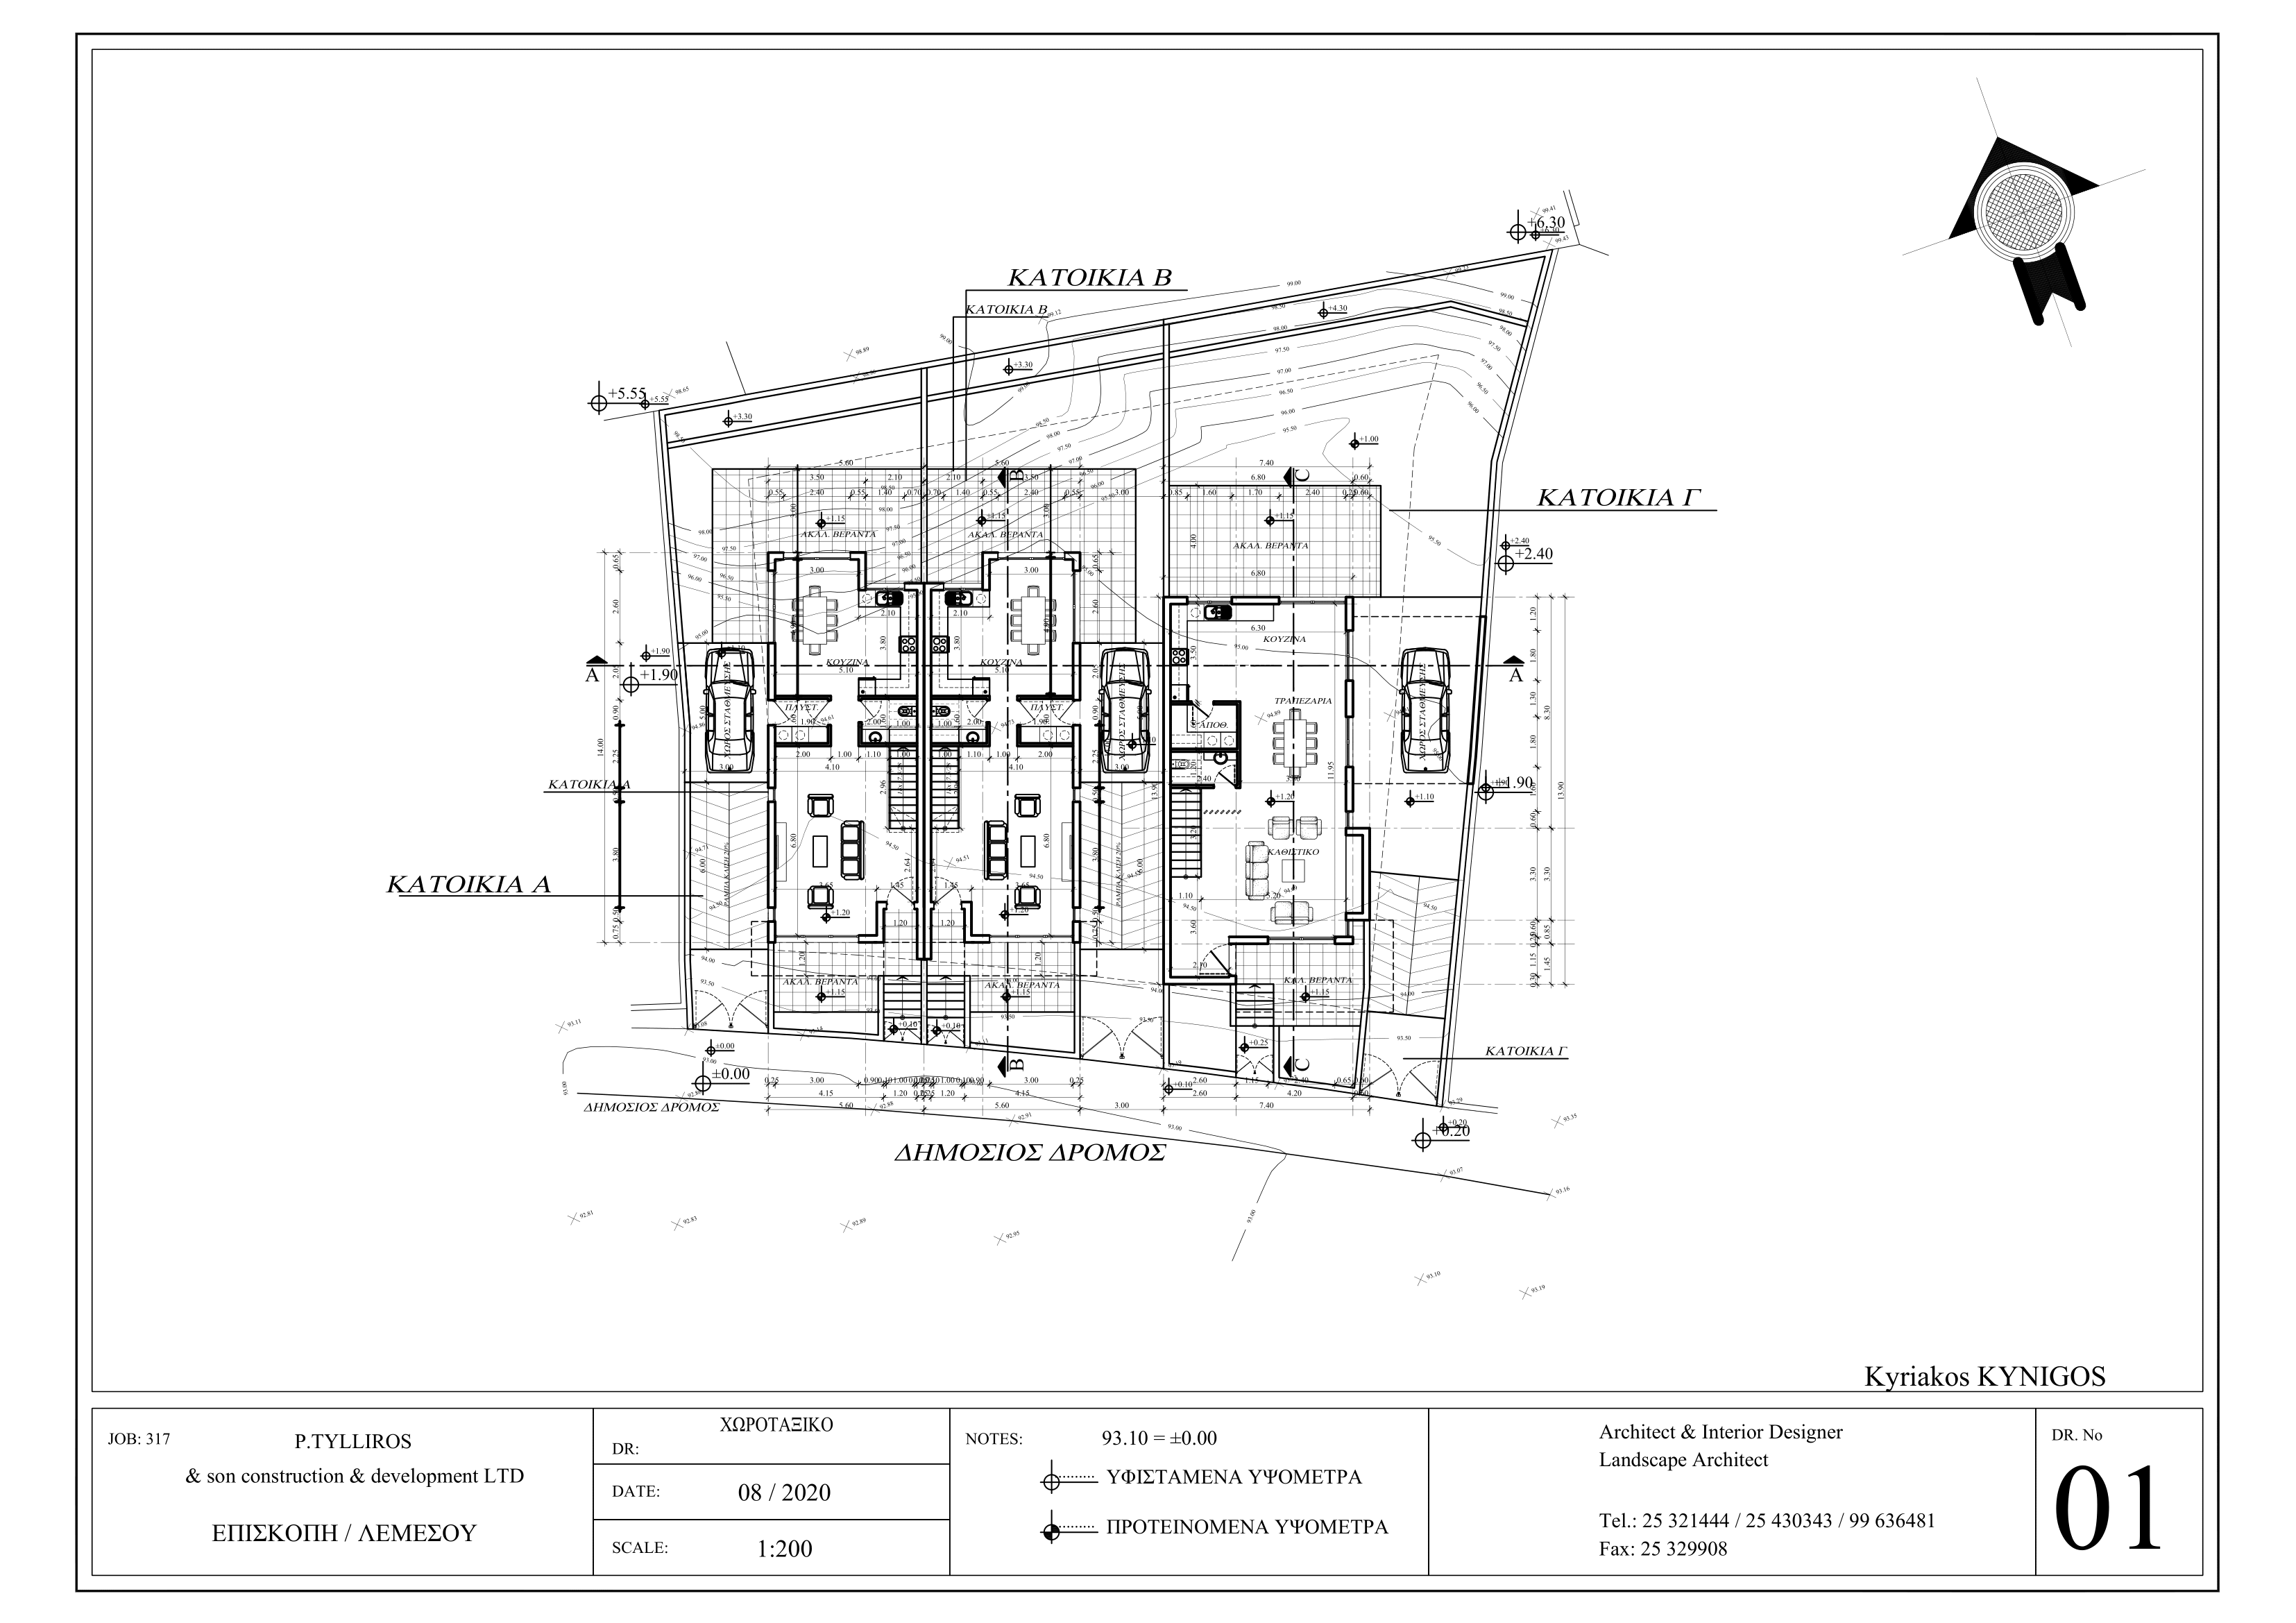
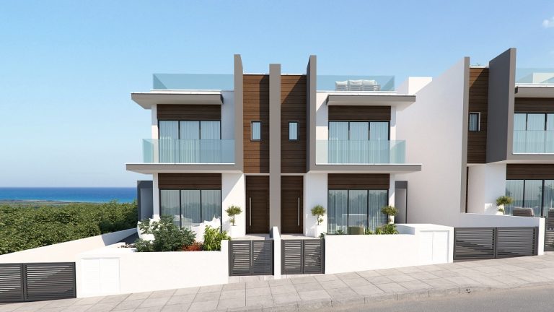
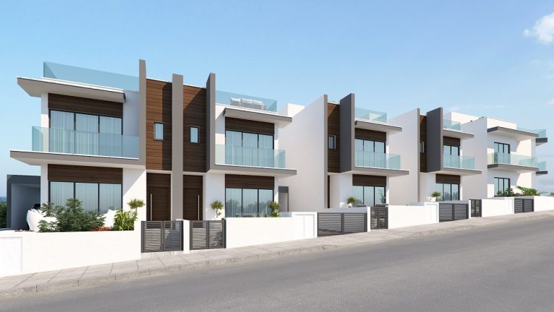
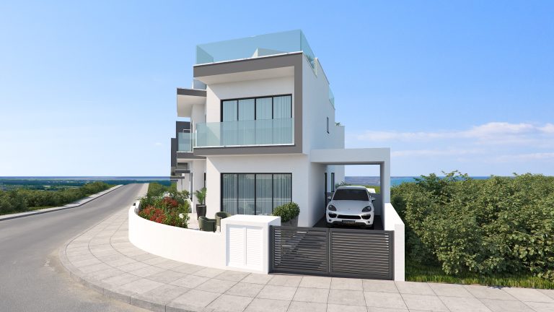
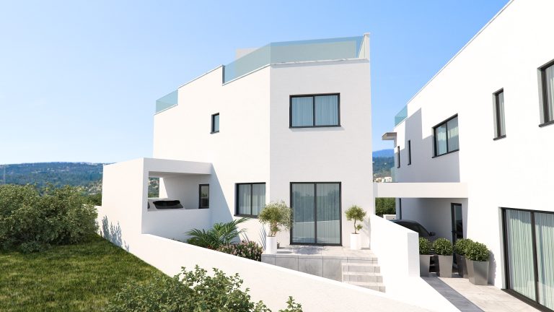
Apollonos Houses comprise three detached and semi-detached residences.
Here are the property details:
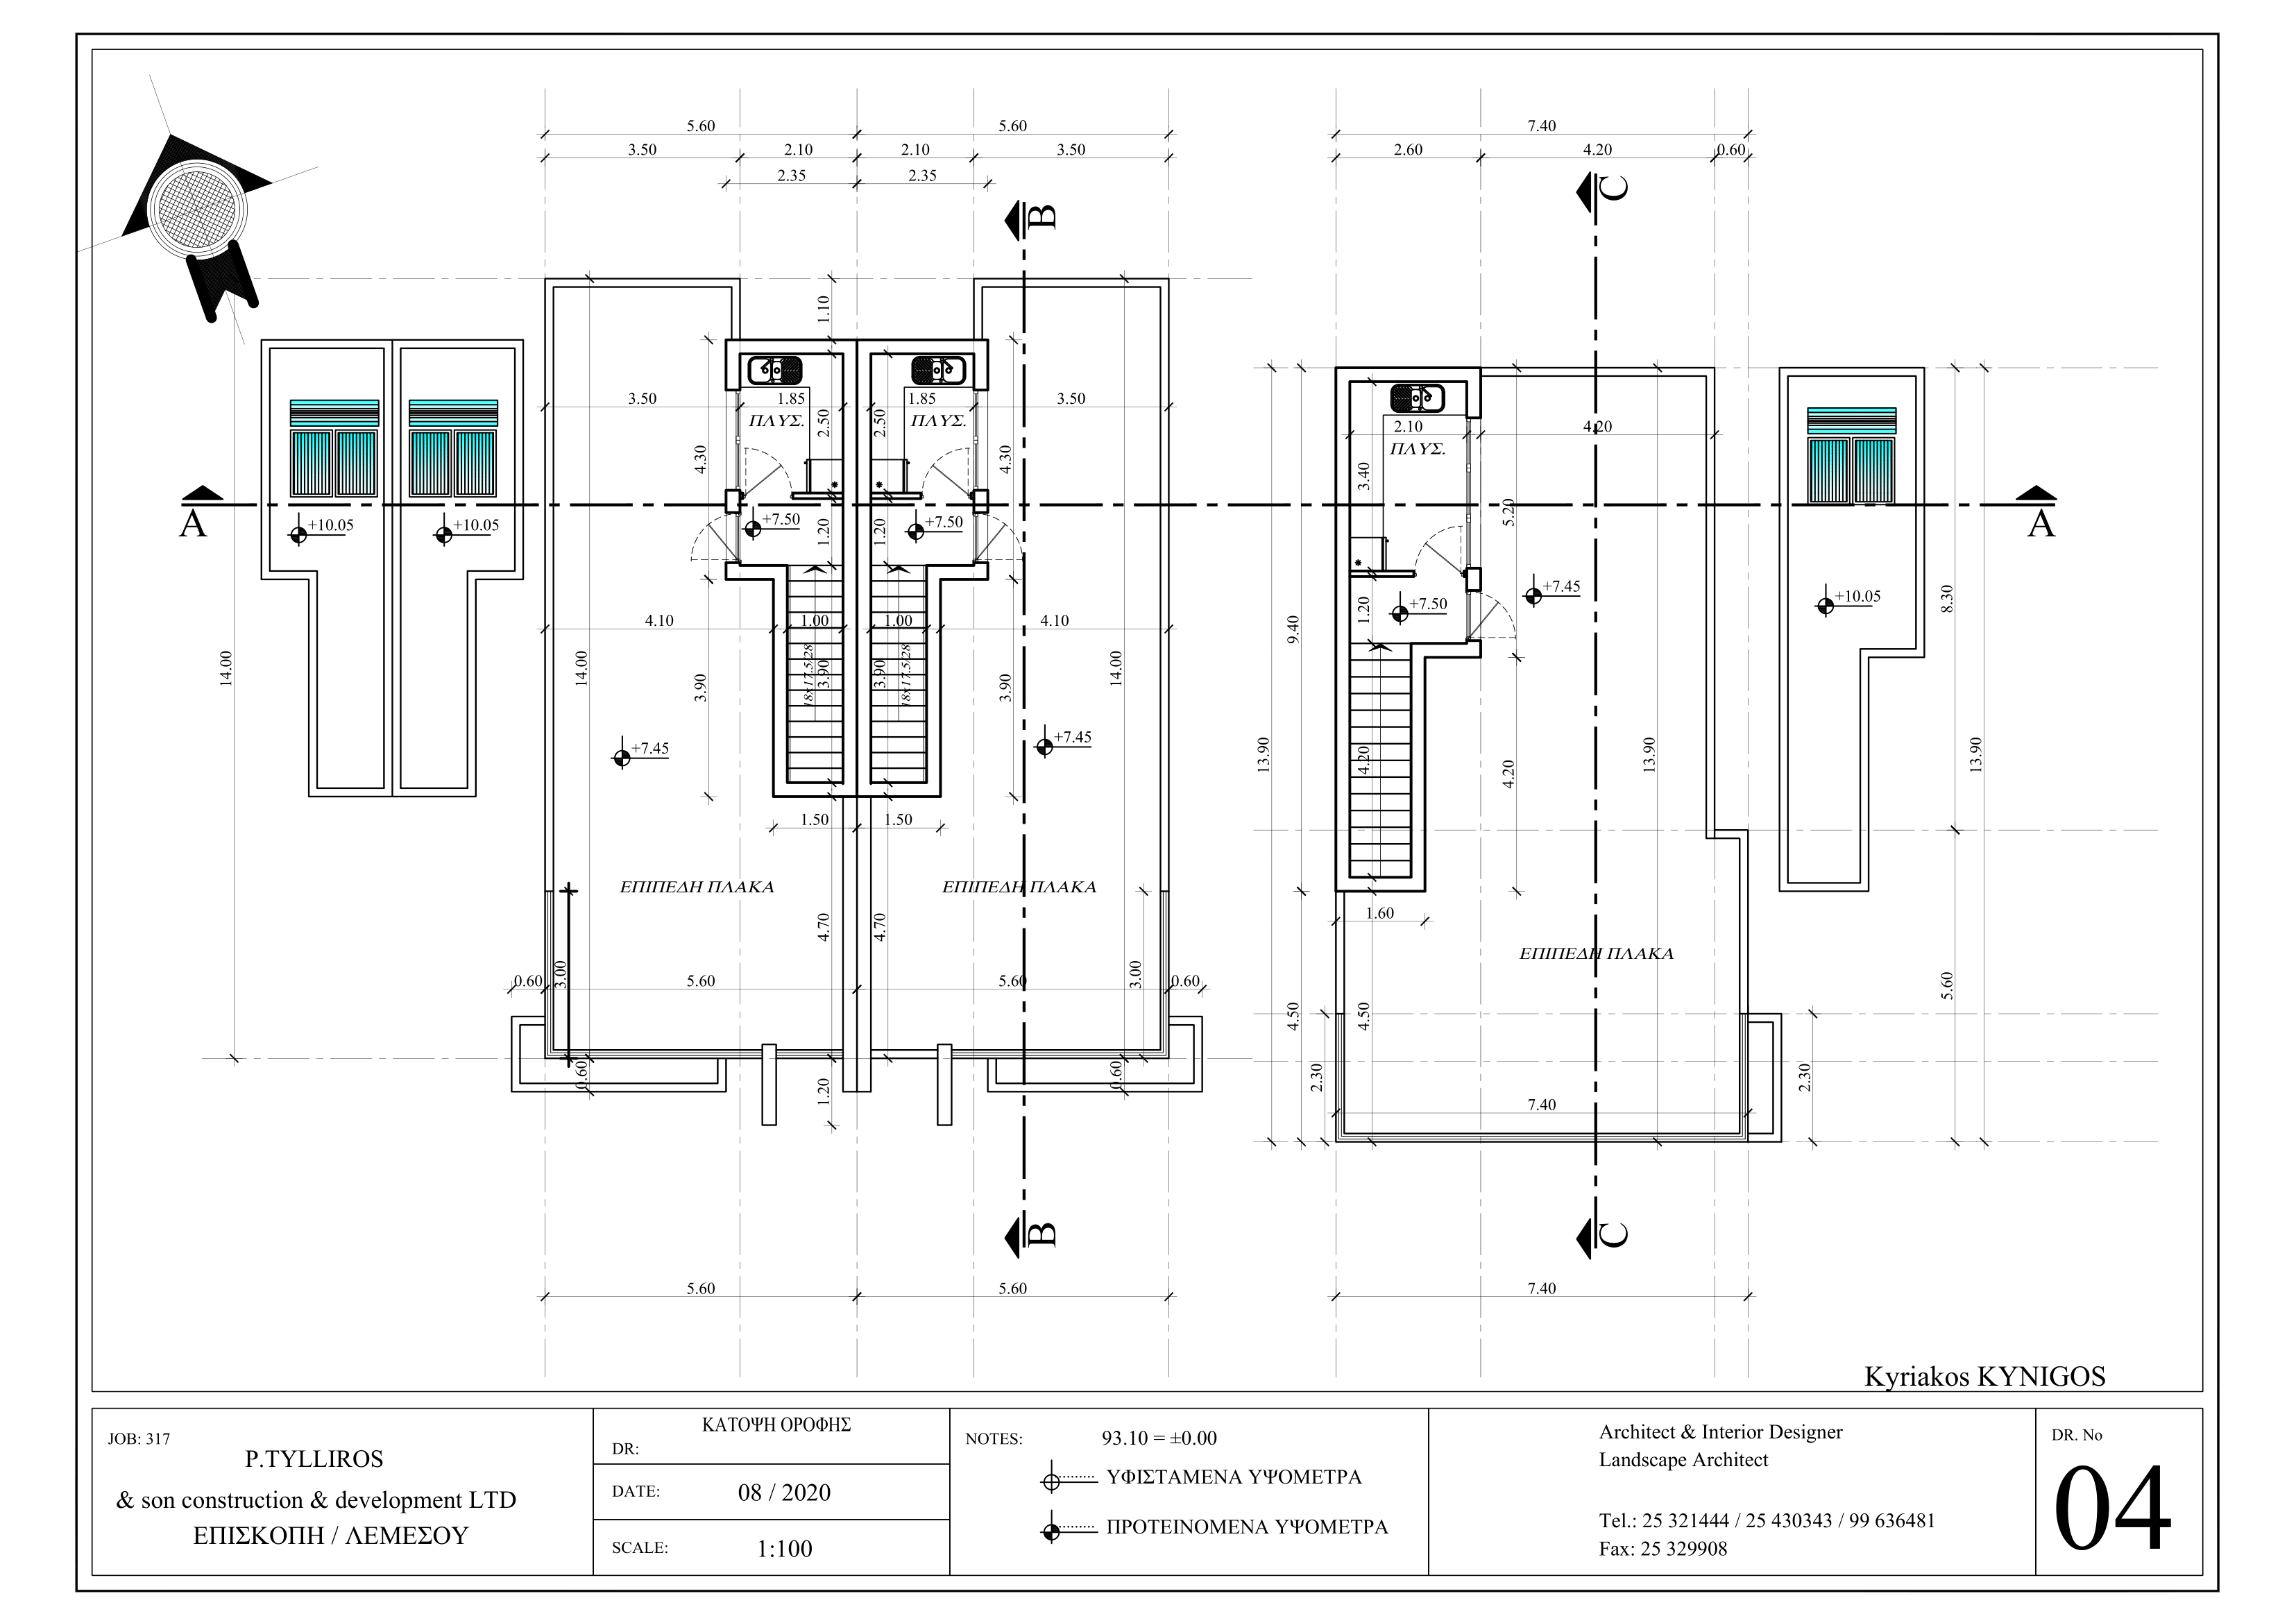
House 1 & 2 are situated on a 220 sq.m plot with 165 sq.m of internal covered space.
House N3 is constructed on a 320 sq.m plot with 198 sq.m of internal covered space.

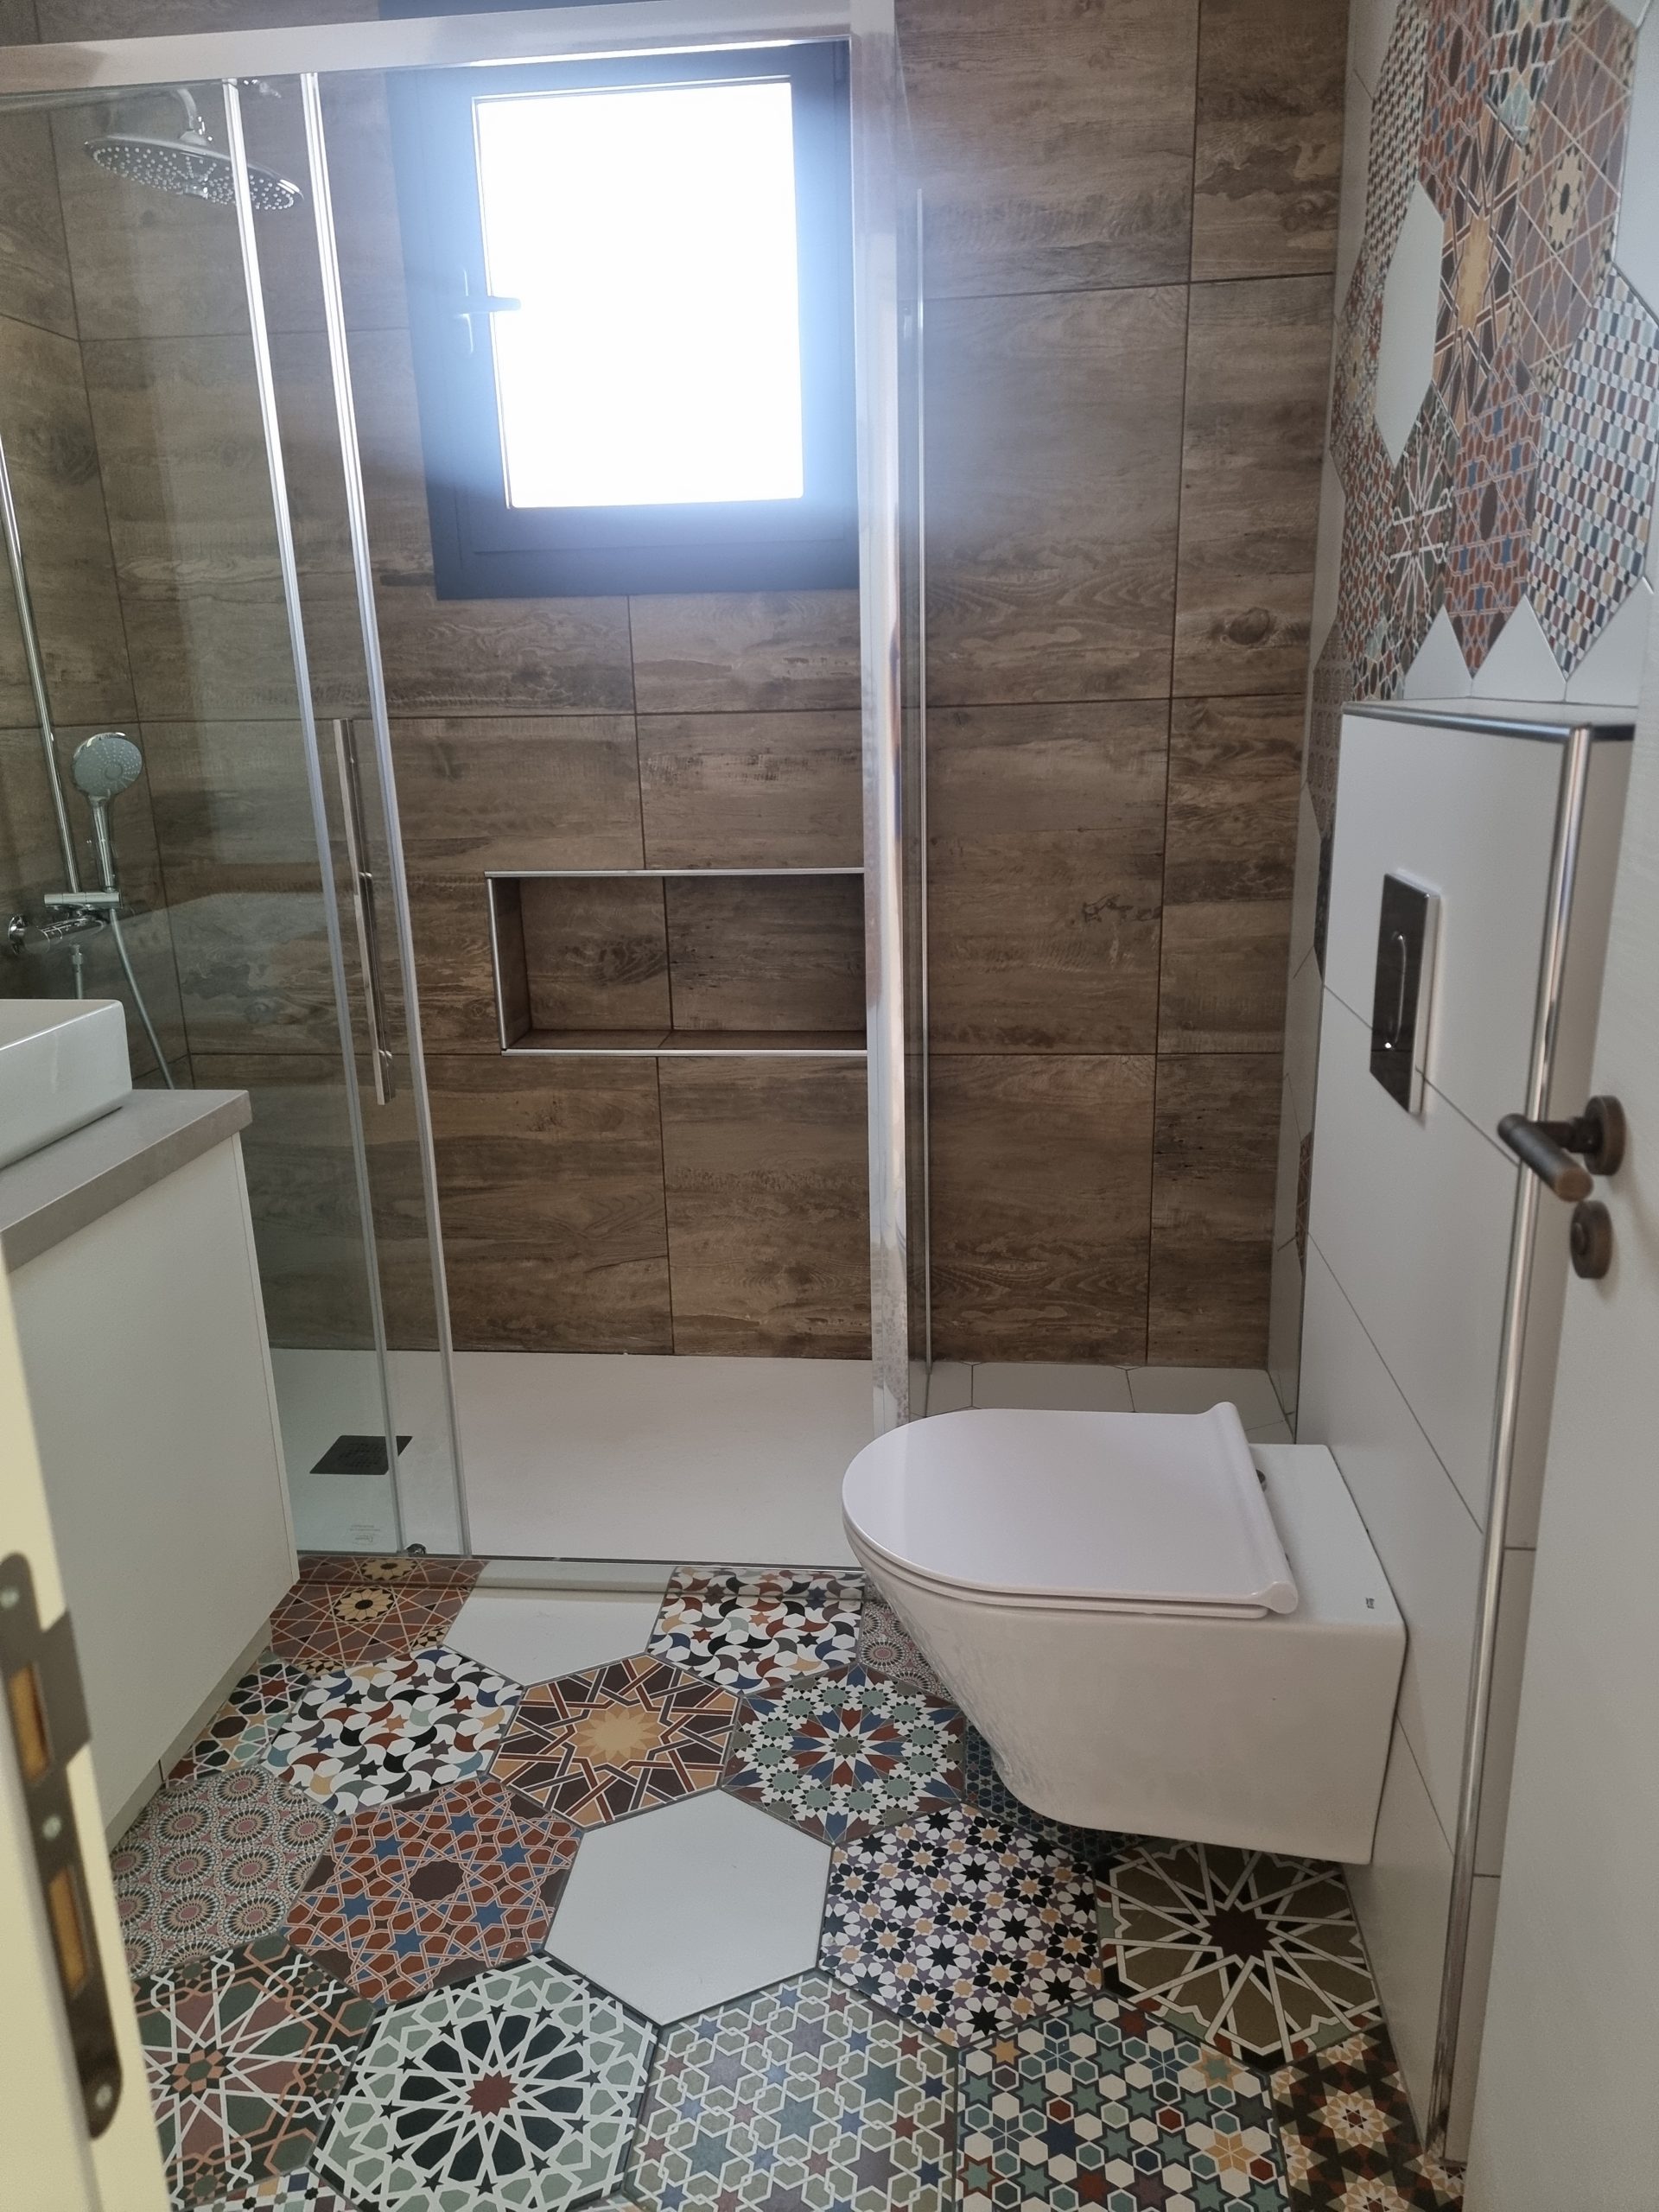
Each residence features an open-plan layout on the ground floor, including a spacious living and dining area, a well-appointed kitchen, and a guest bathroom.

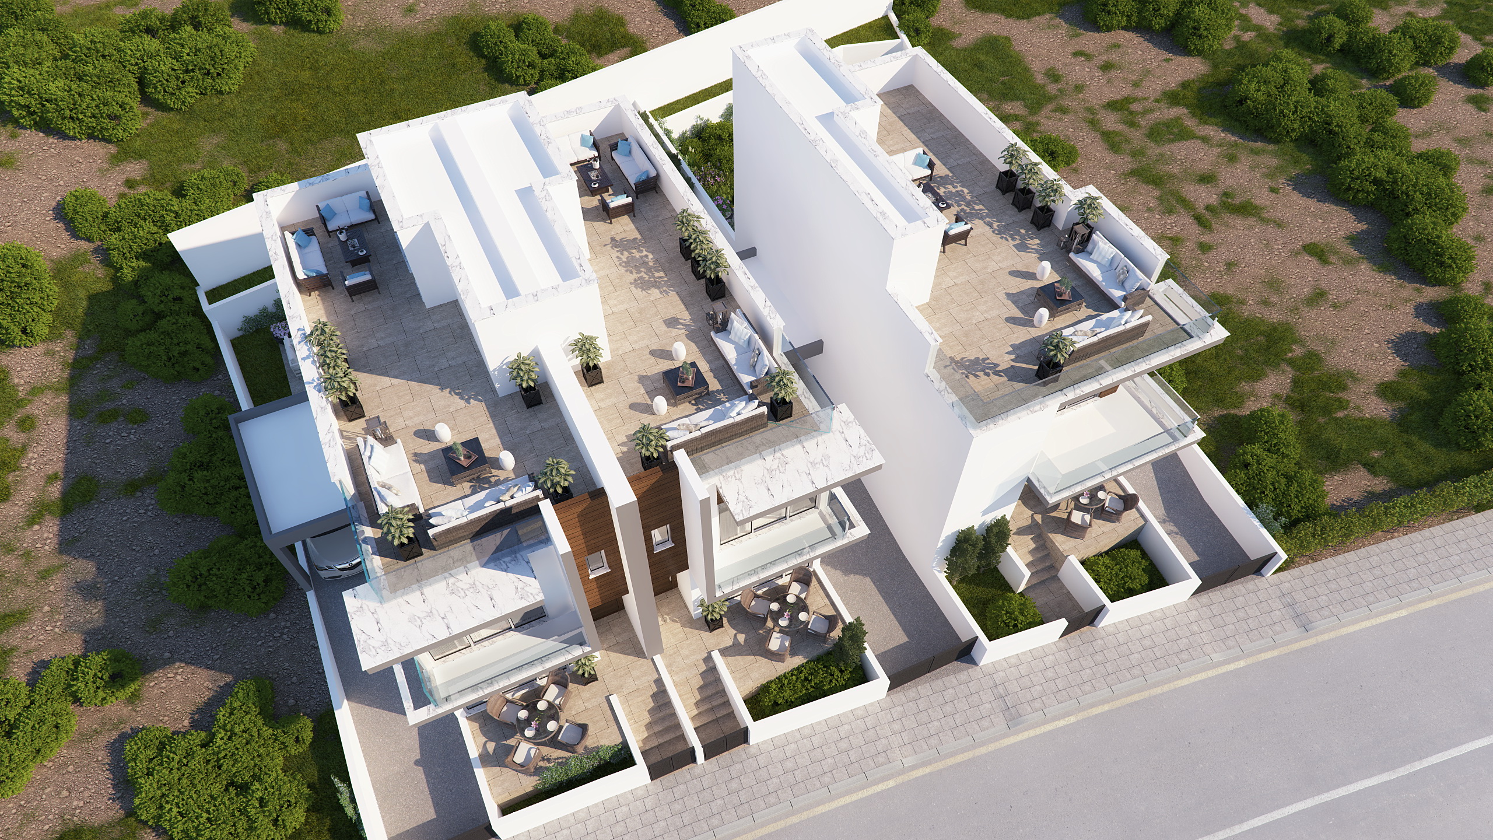
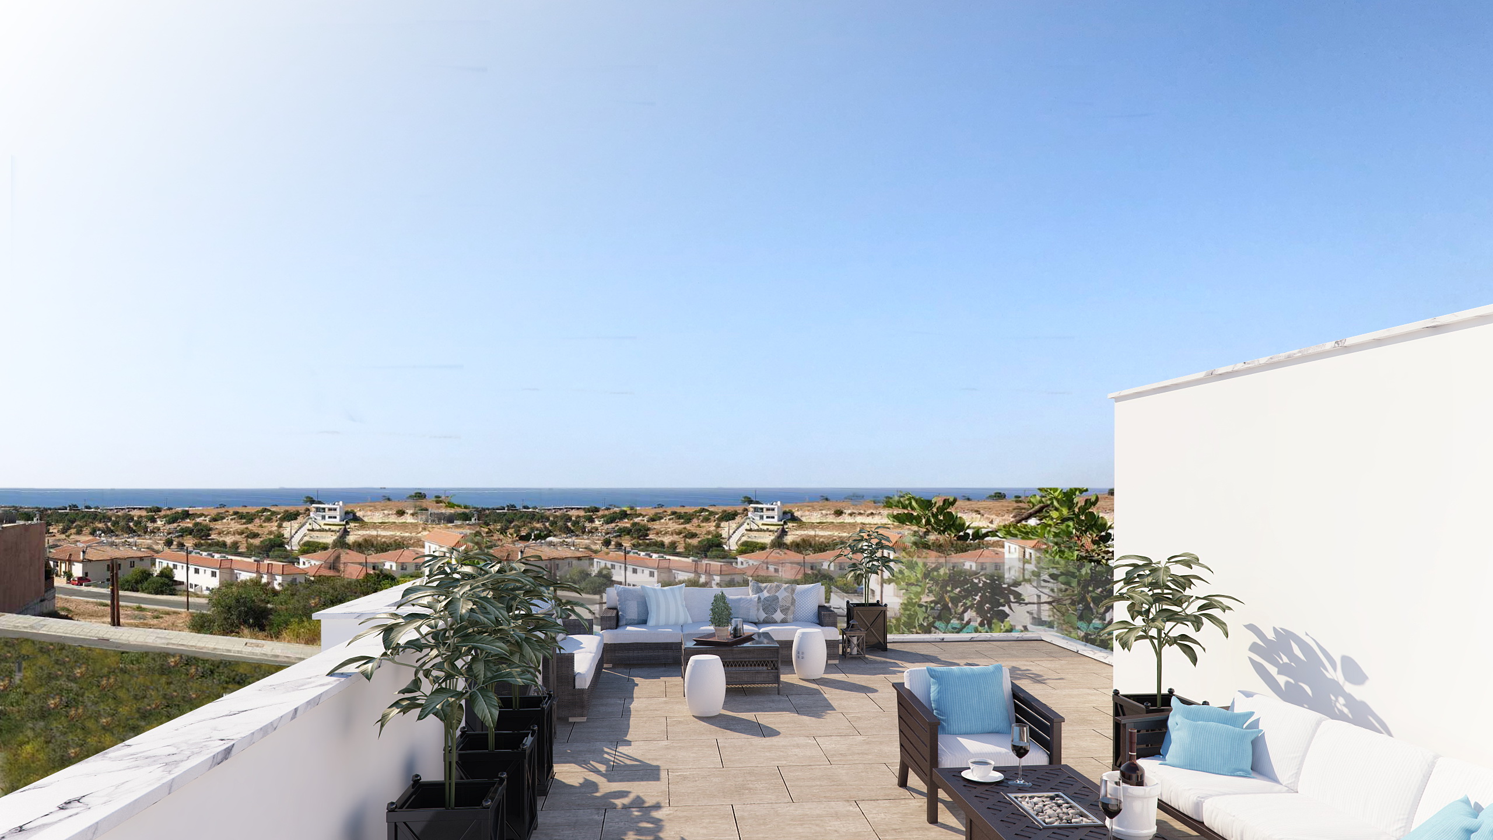
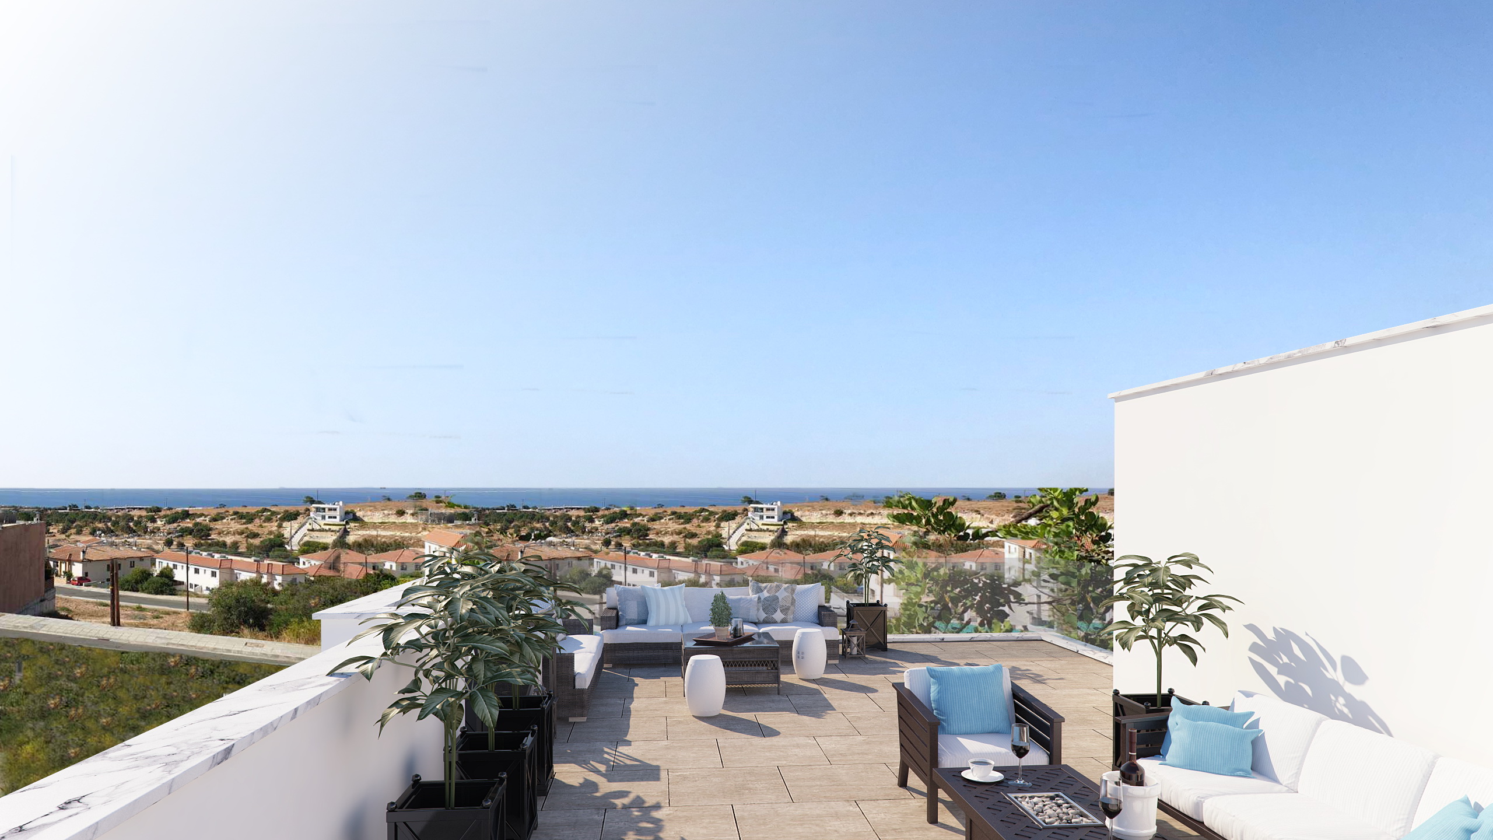
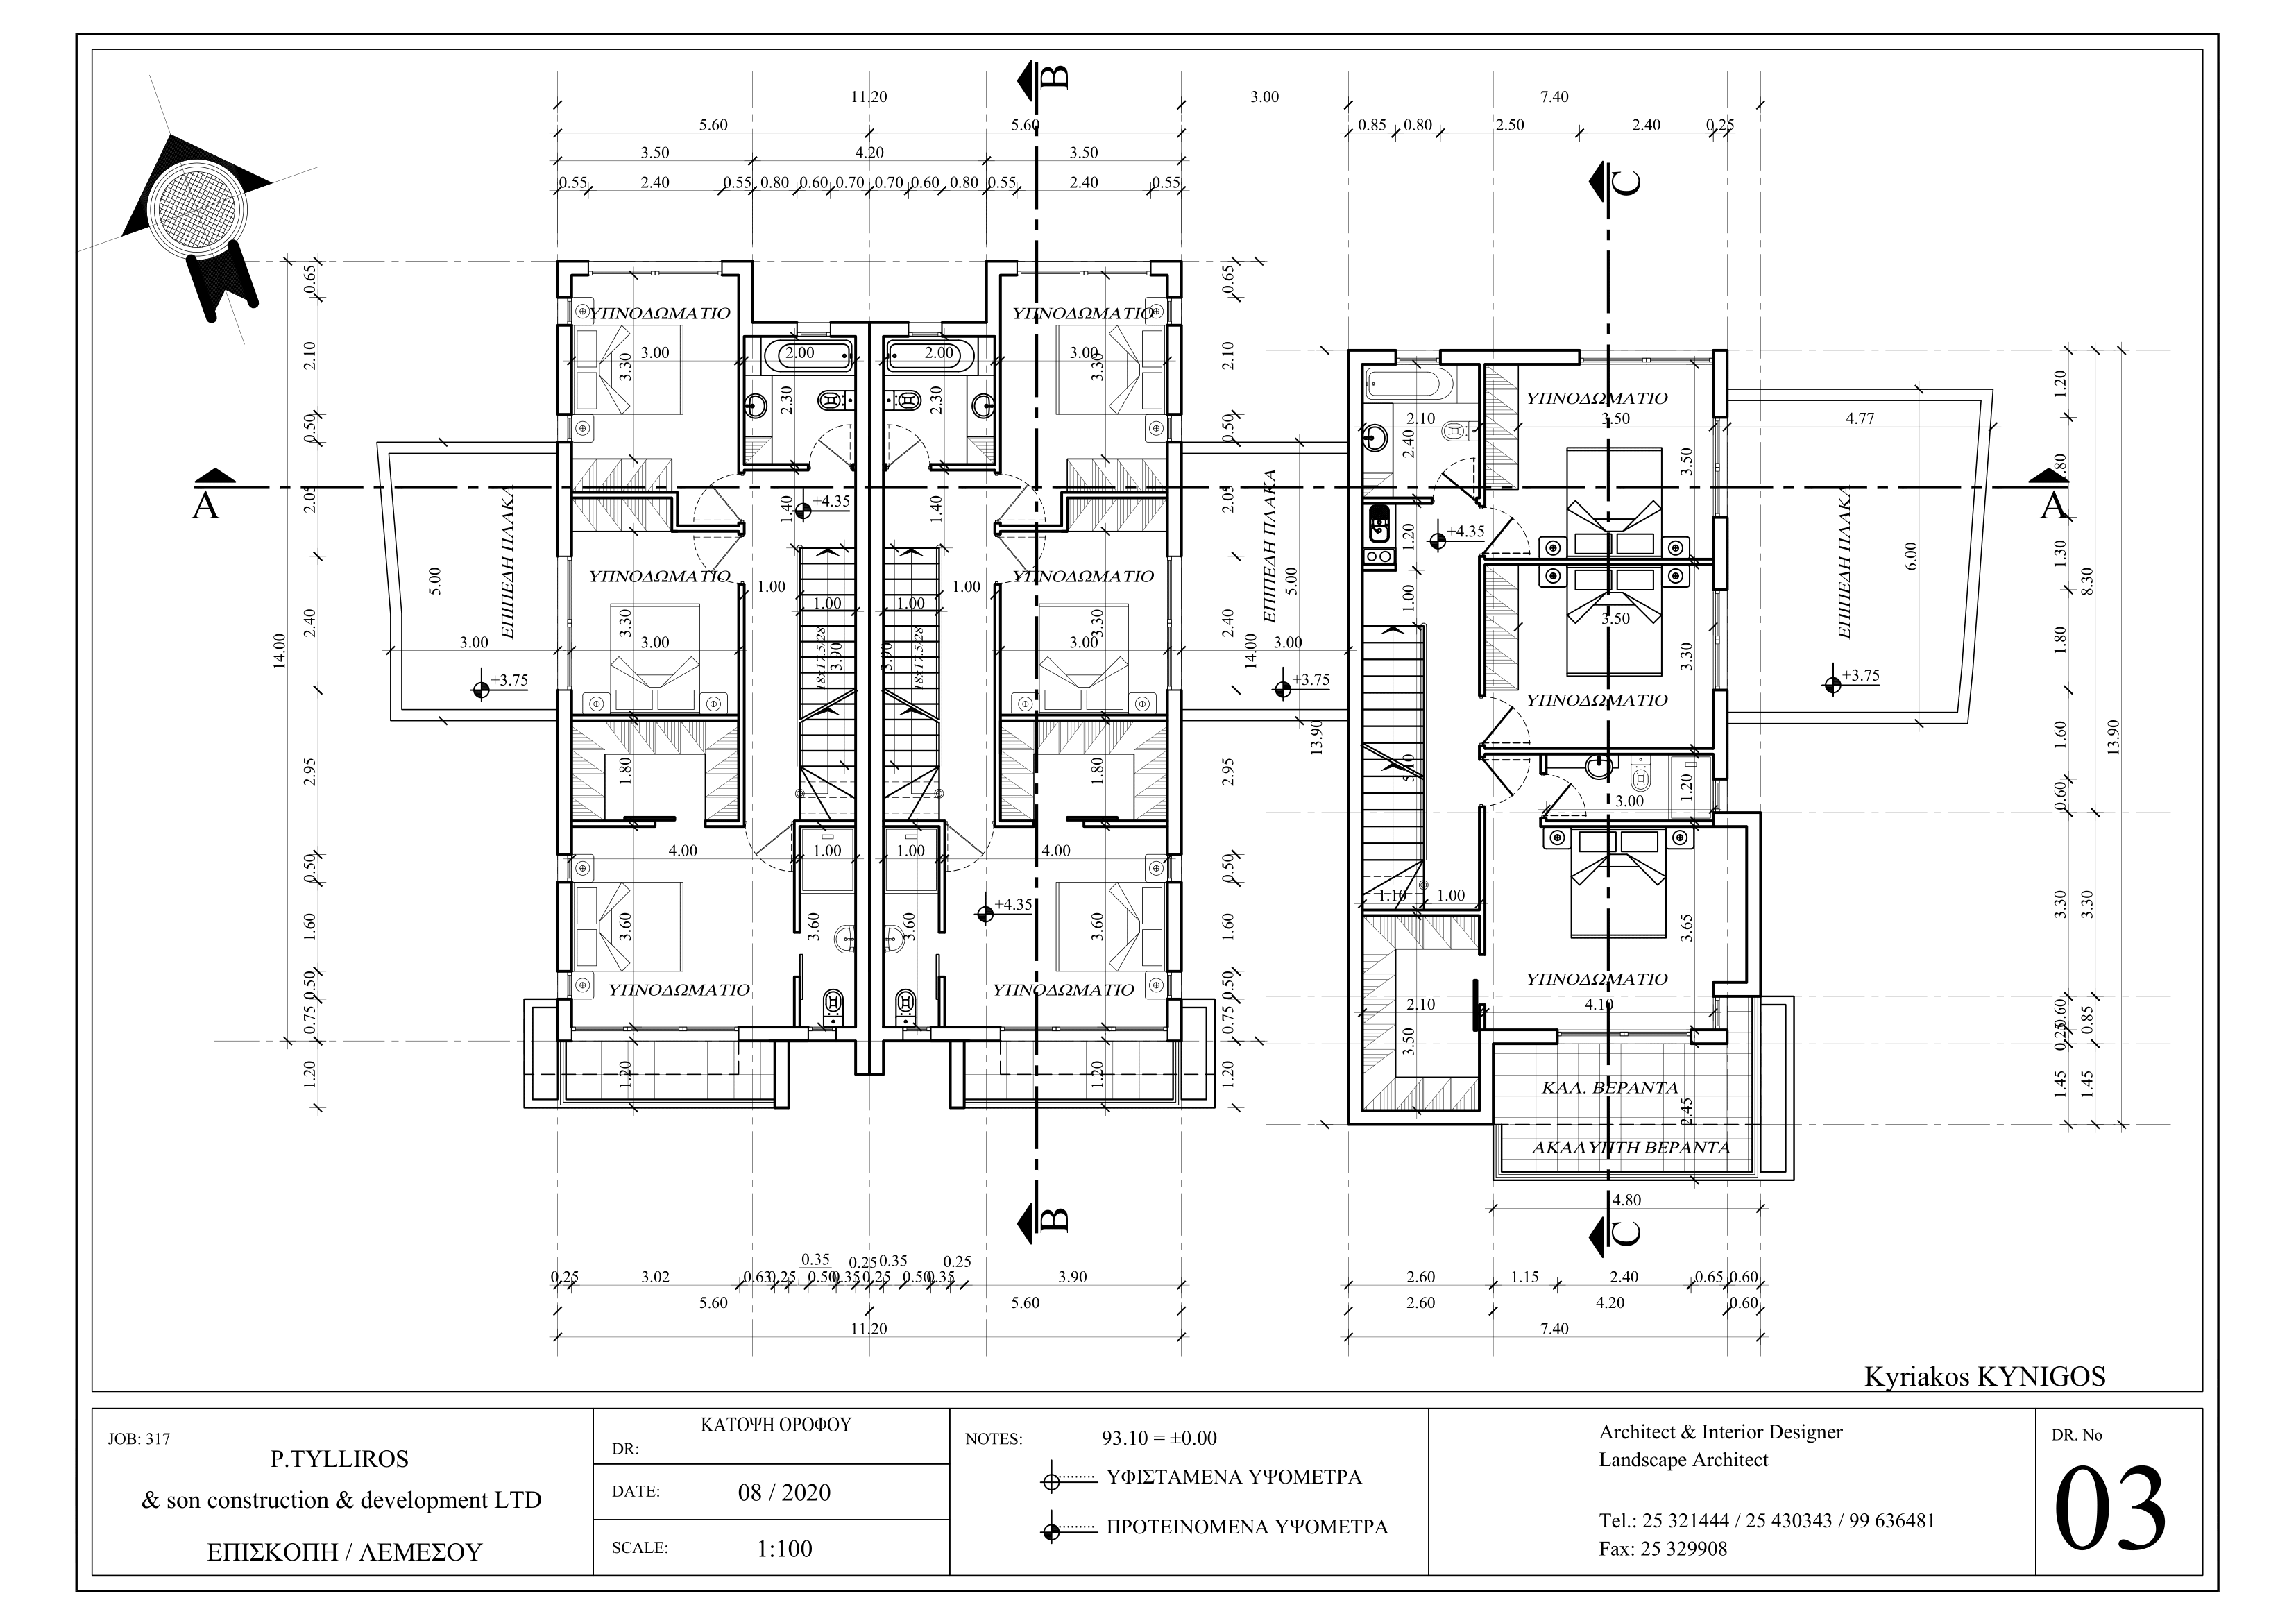
On the first floor, there are three bedrooms, each with an en-suite bathroom, as well as a main bathroom. Additionally, there are internal marble stairs leading to the second floor, which features a roof garden. This fourth room on the roof can be used as a small kitchen, an office, or a guest area.


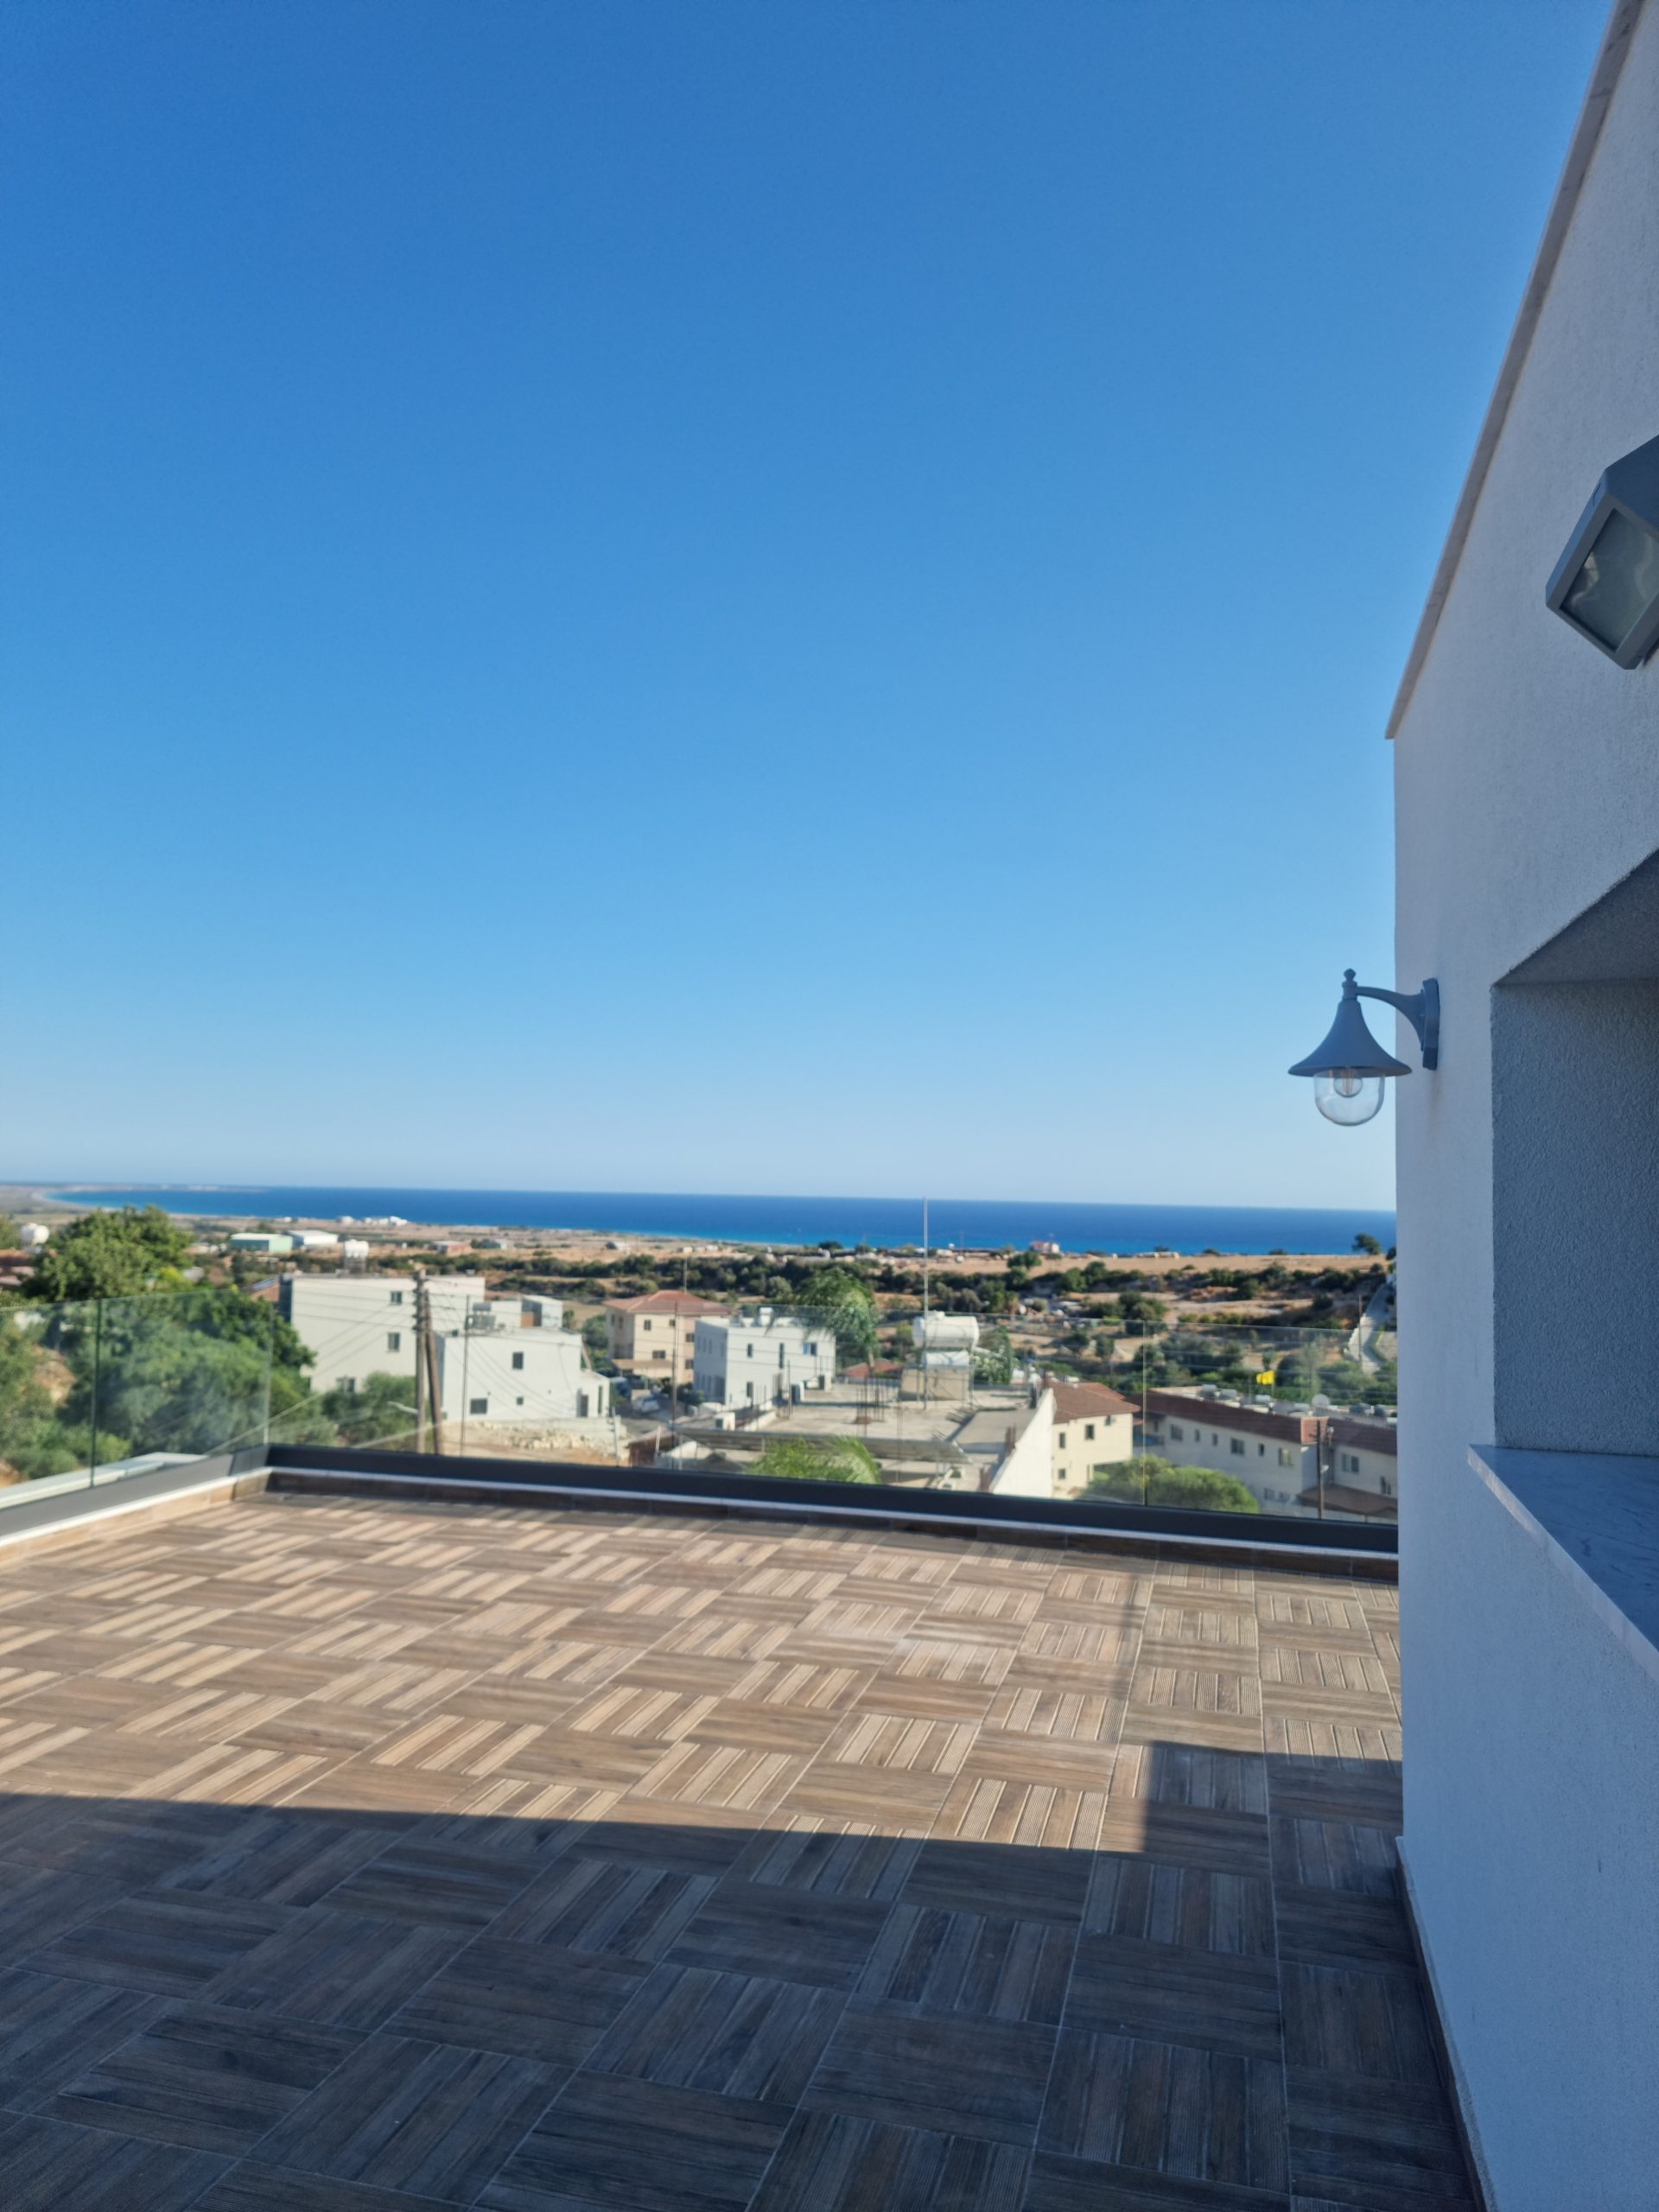
The roof garden is tiled and enclosed with clear glass borders, allowing you to enjoy and relax while taking in the picturesque views of Episkopi Bay.
All exterior walls of the properties are equipped with 8 cm polystyrene thermal insulation for energy efficiency.
Limassol, Apollonos Episkopi · 1.8 km to the sea
P. Tylliros
Developer
P. Tylliros
Developer
P. Tylliros
Developer
P. Tylliros
Developer
 Property Gallery
Developer
Property Gallery
Developer
 Patroclos Group
Developer
Patroclos Group
Developer
 A. M. Y Properties
Developer
A. M. Y Properties
Developer