€3,000,000
6+ Bedroom House for Sale in Germasogeia, Limassol District
Germasogeia, Limassol · €5,660/m²
6+ 5+ 530 m²
 DOM
Agency
DOM
Agency 
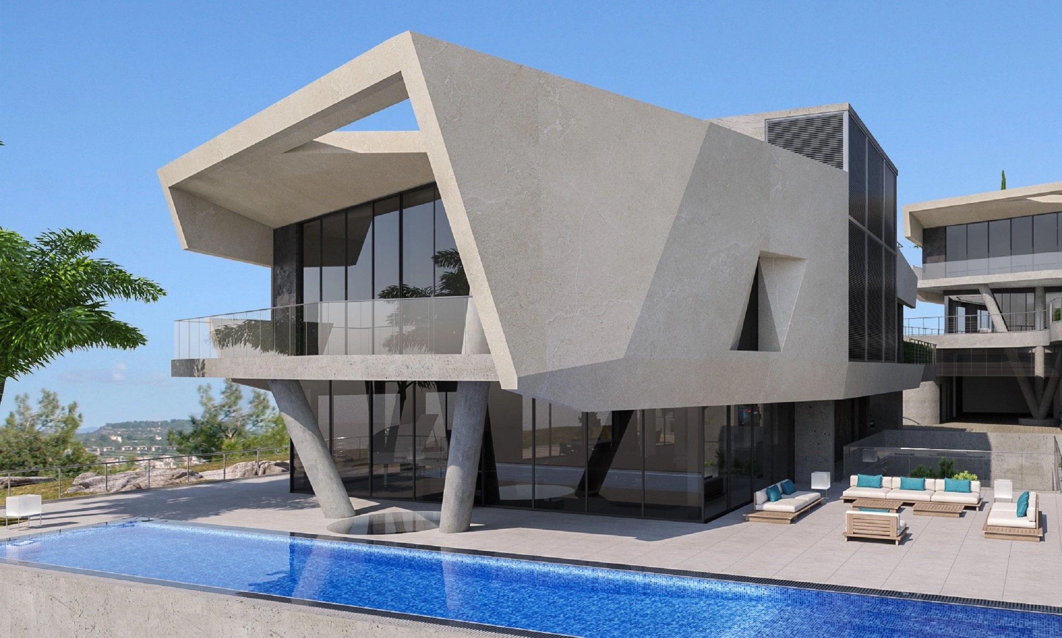
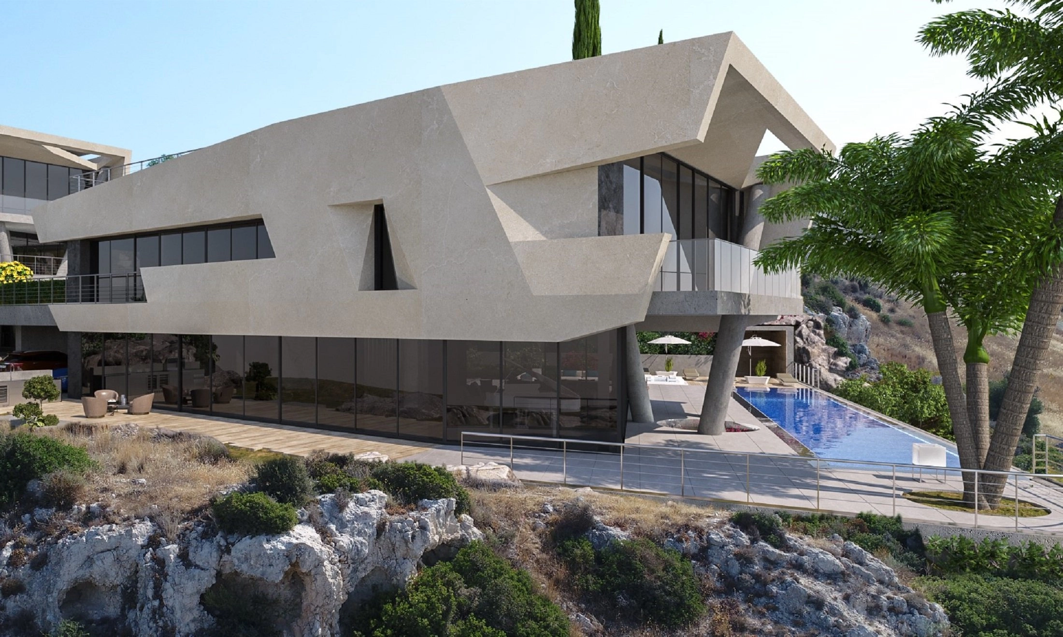
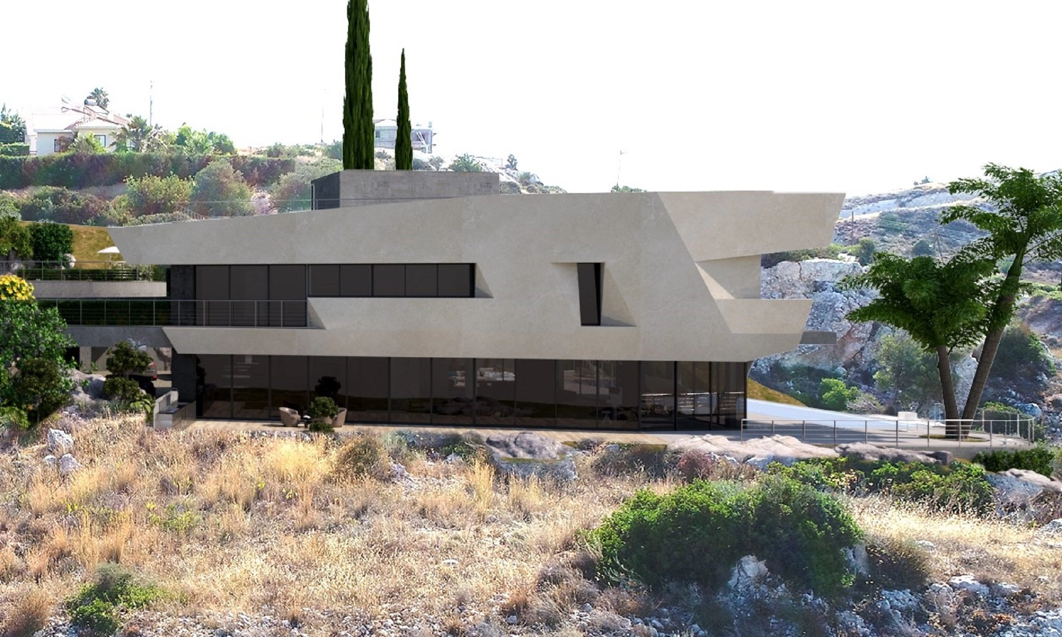
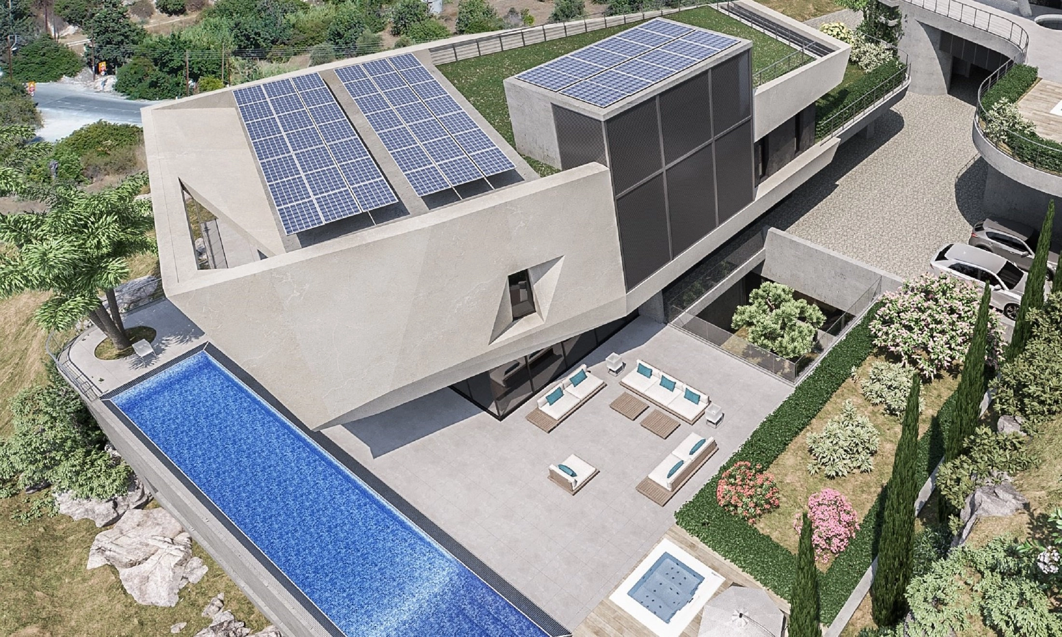
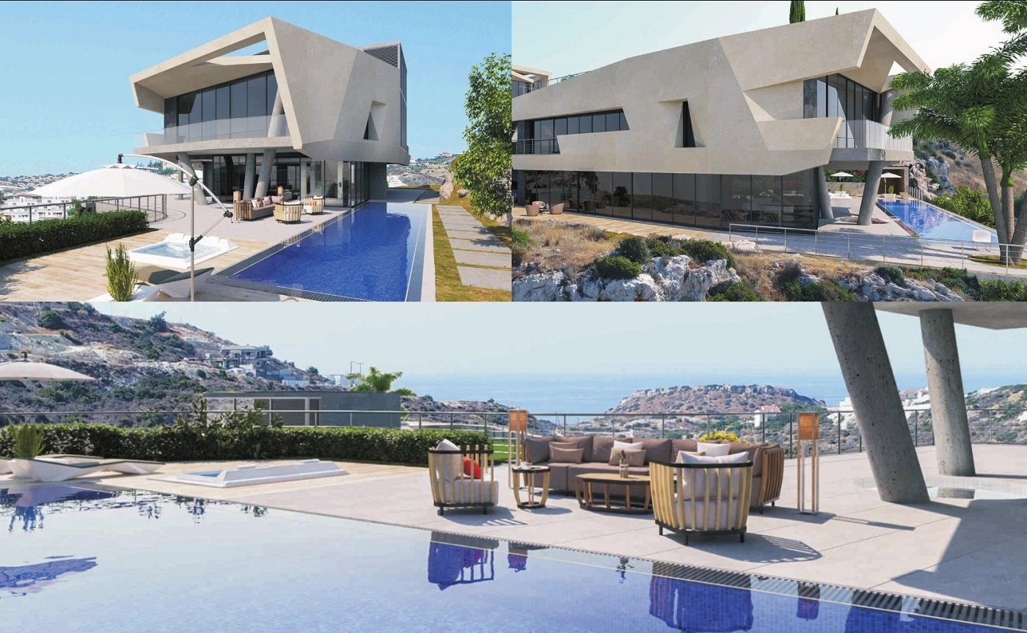
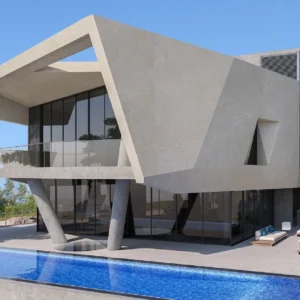
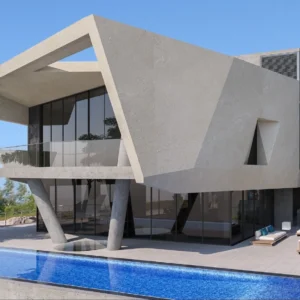
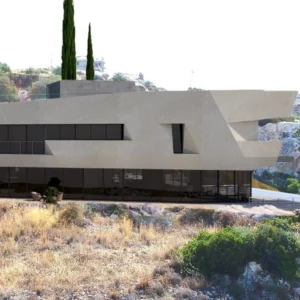
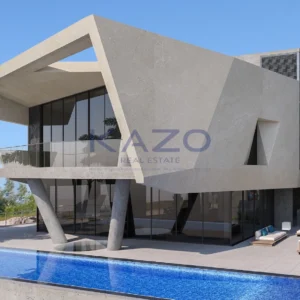
Luxury 6-bedroom villa for sale in the prestigious area of Agios Tychonas, Limassol. Positioned on a hillside plot, this exceptional residence enjoys breathtaking panoramic views of the Mediterranean Sea, Agios Tychonas village, and the surrounding mountains, while offering easy access to the beach, luxury hotels, and Limassol city centre.
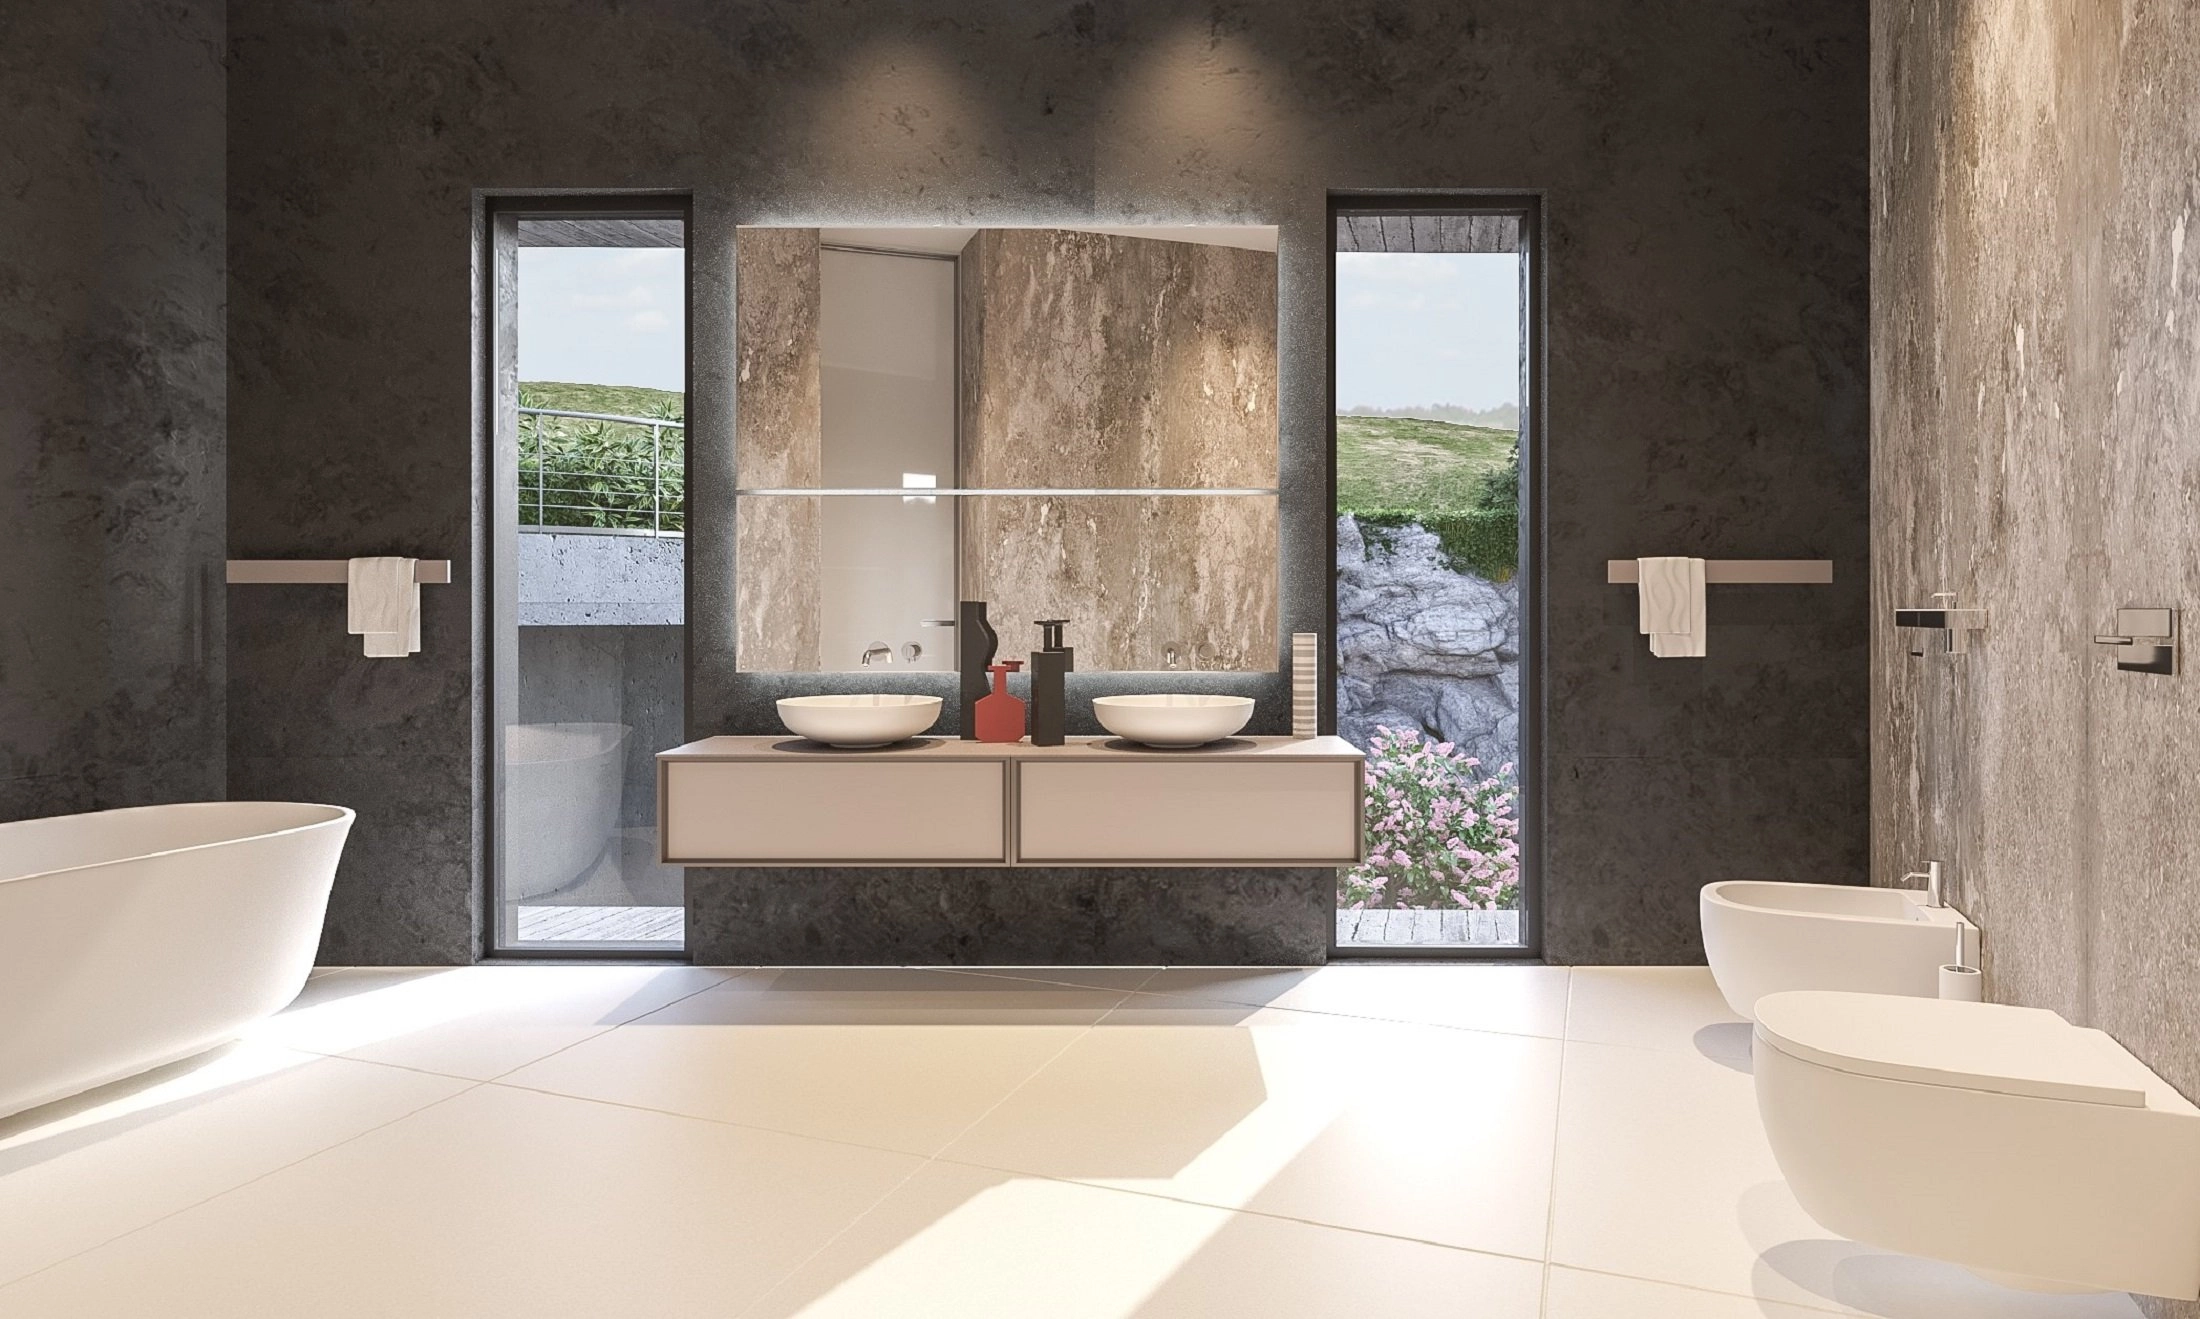
Designed to integrate harmoniously with the natural landscape, the villa combines contemporary architecture, premium natural materials, state-of-the-art technology, and extensive wellness facilities, creating a truly unique living environment.
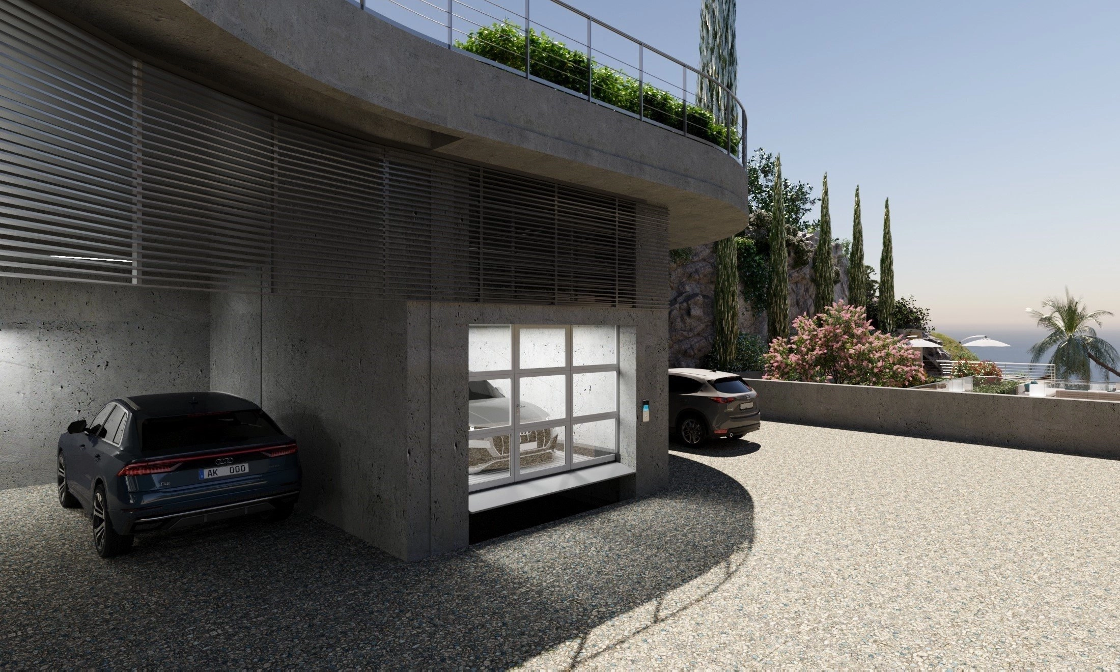
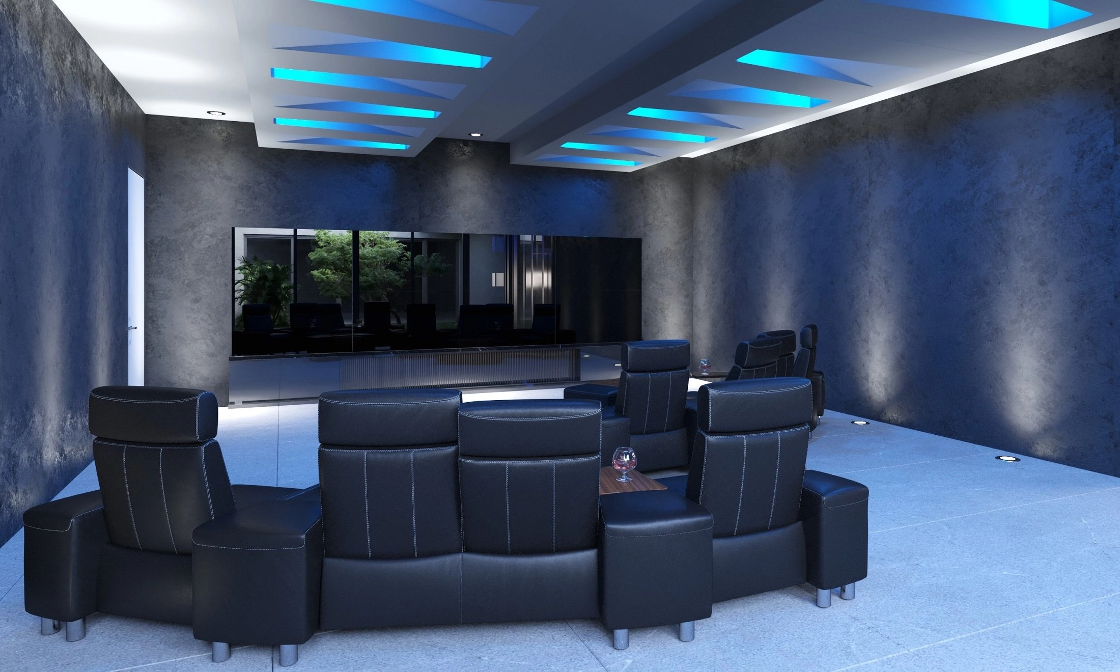
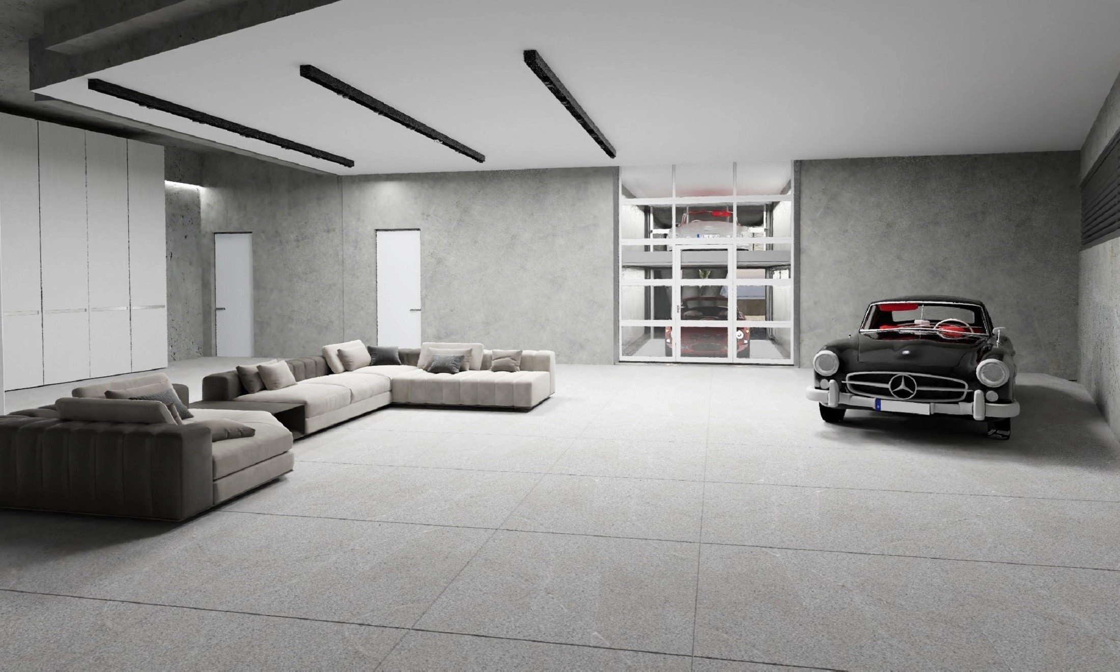
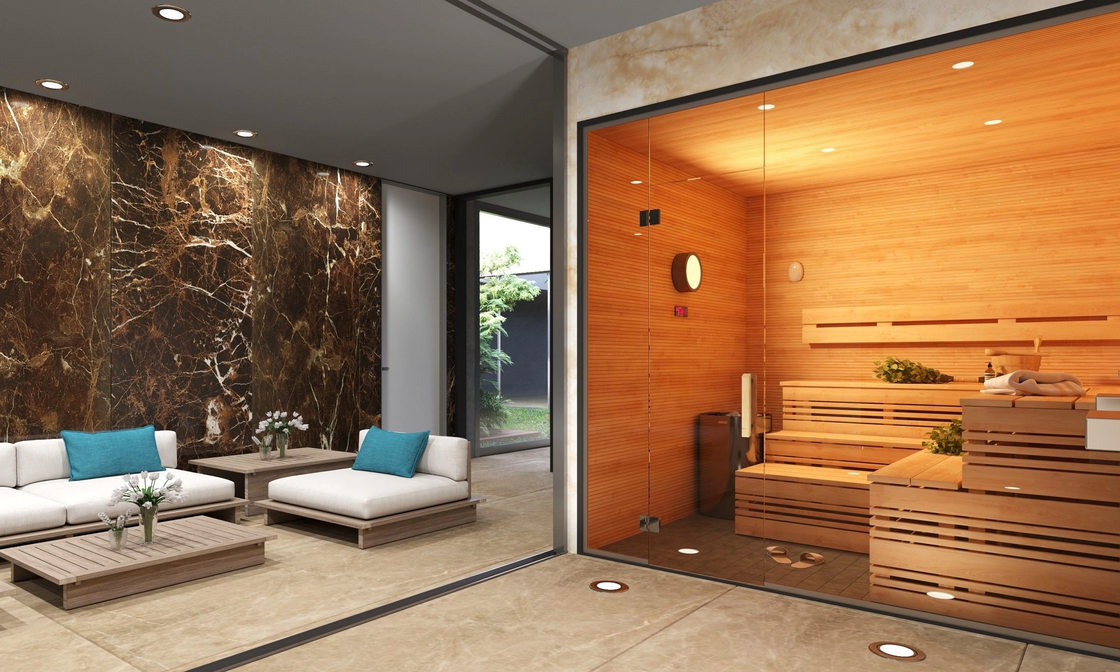
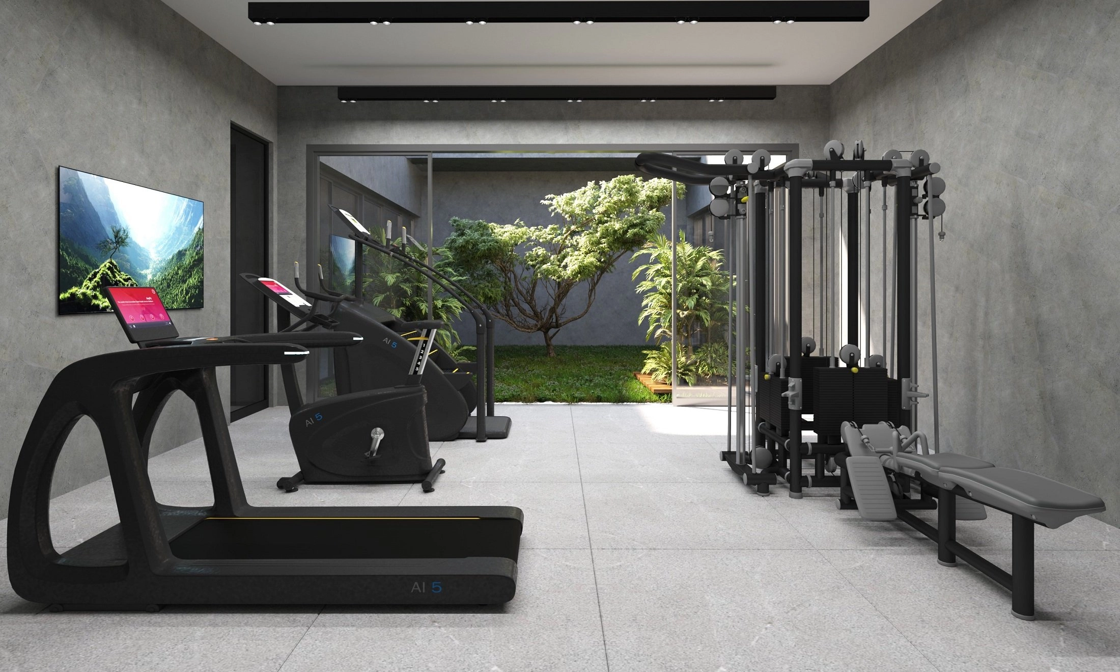
One of the villa’s most remarkable features is its expansive basement level, carefully built within the natural rock formation of the site. This level accommodates a fully equipped gym, a luxurious SPA area with sauna, Jacuzzi, and hammam, extensive parking facilities, and a secure panic room designed for emergency situations.
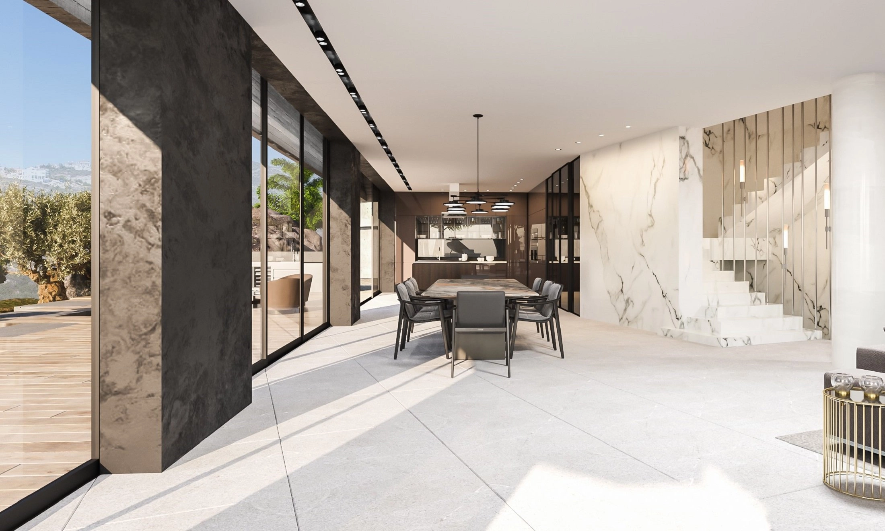
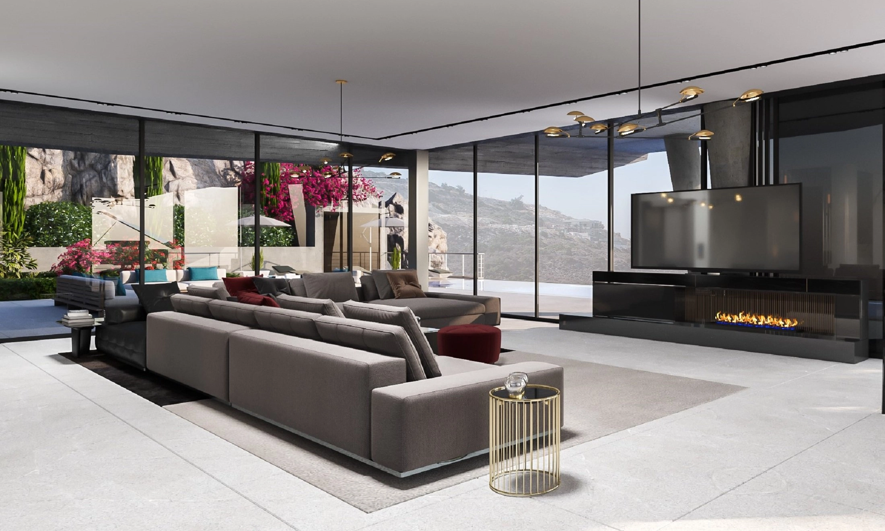
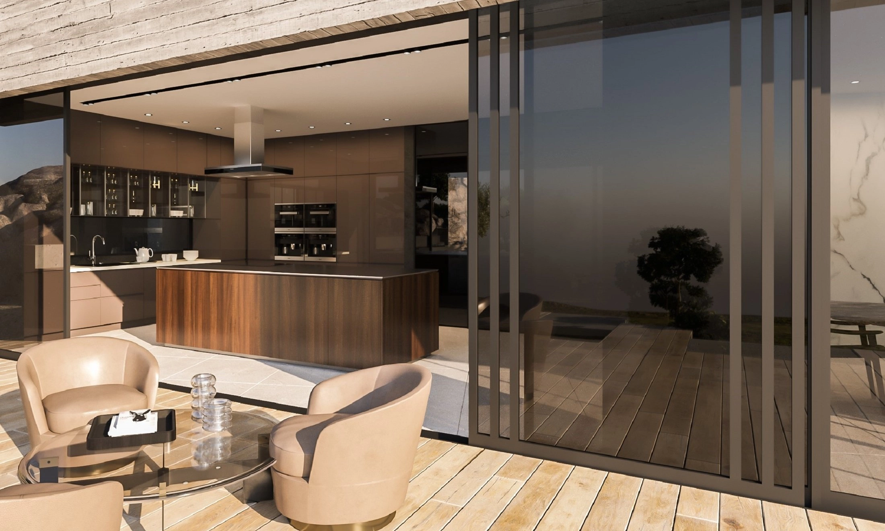

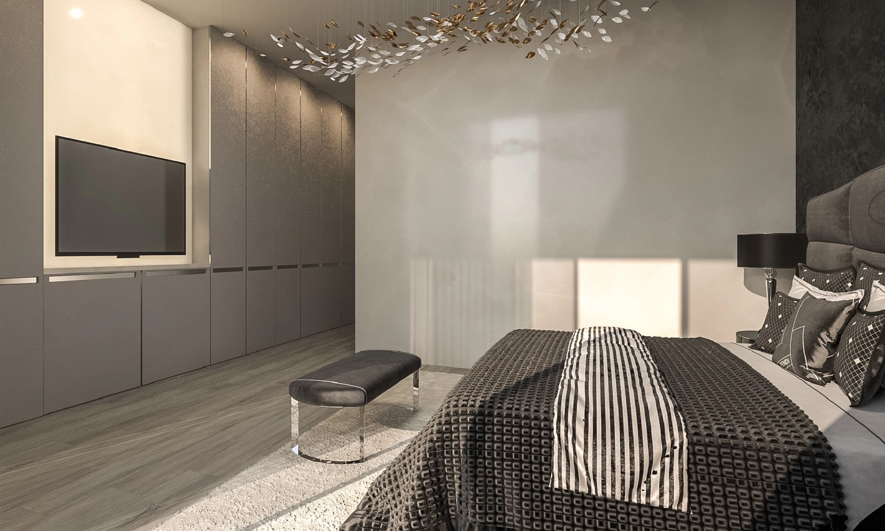
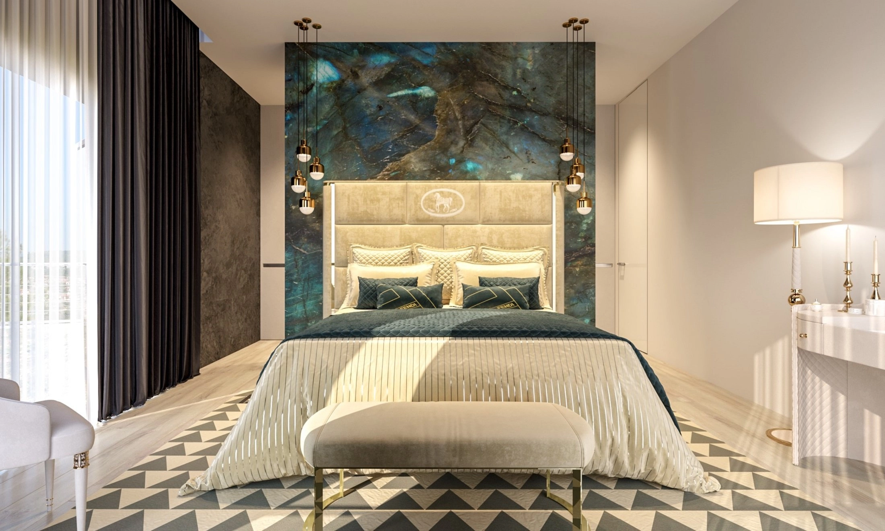
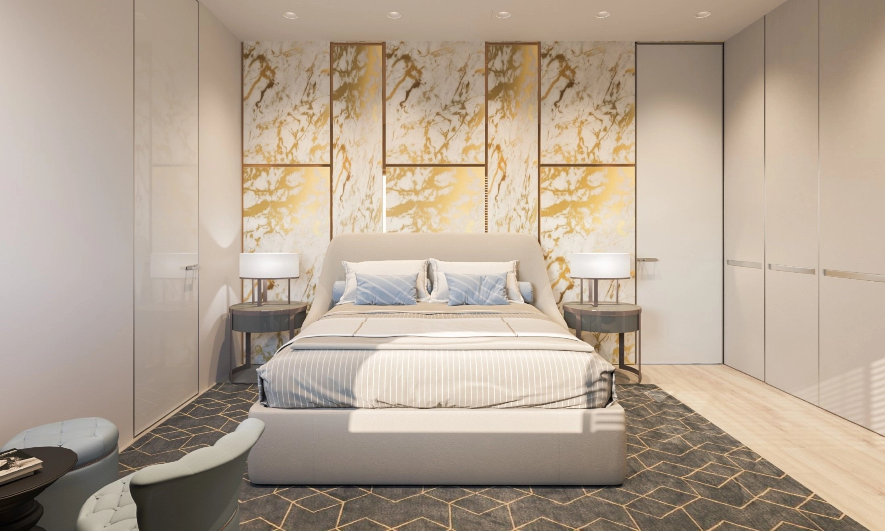
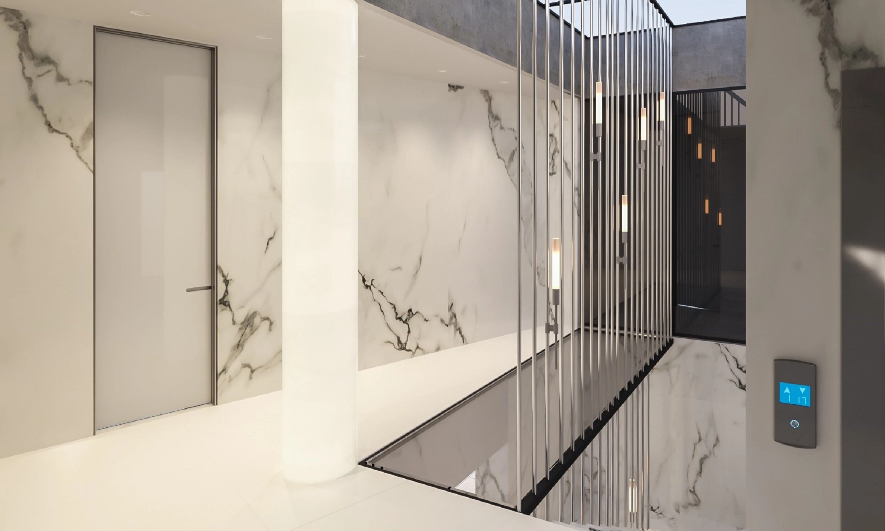
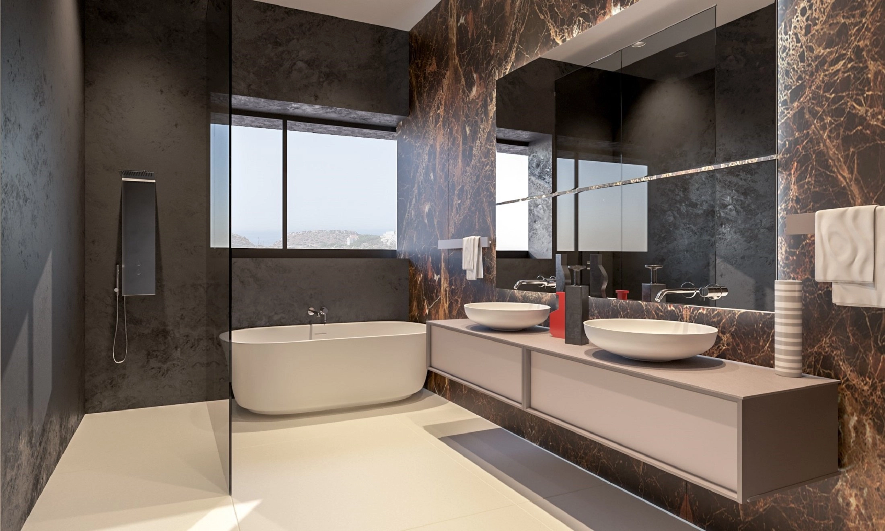
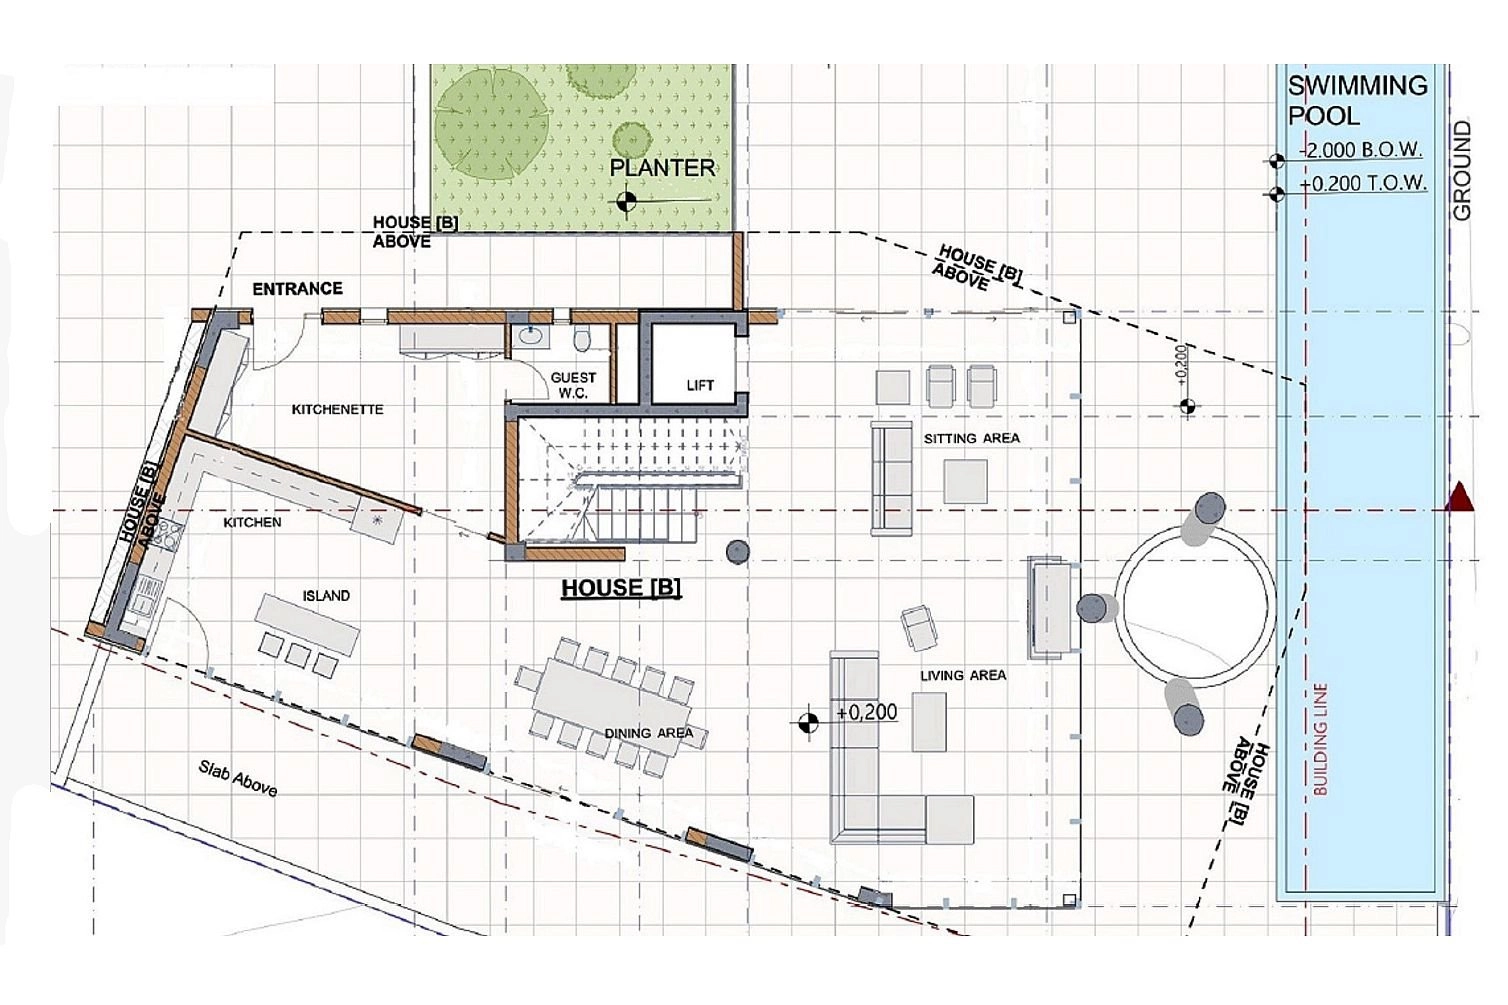
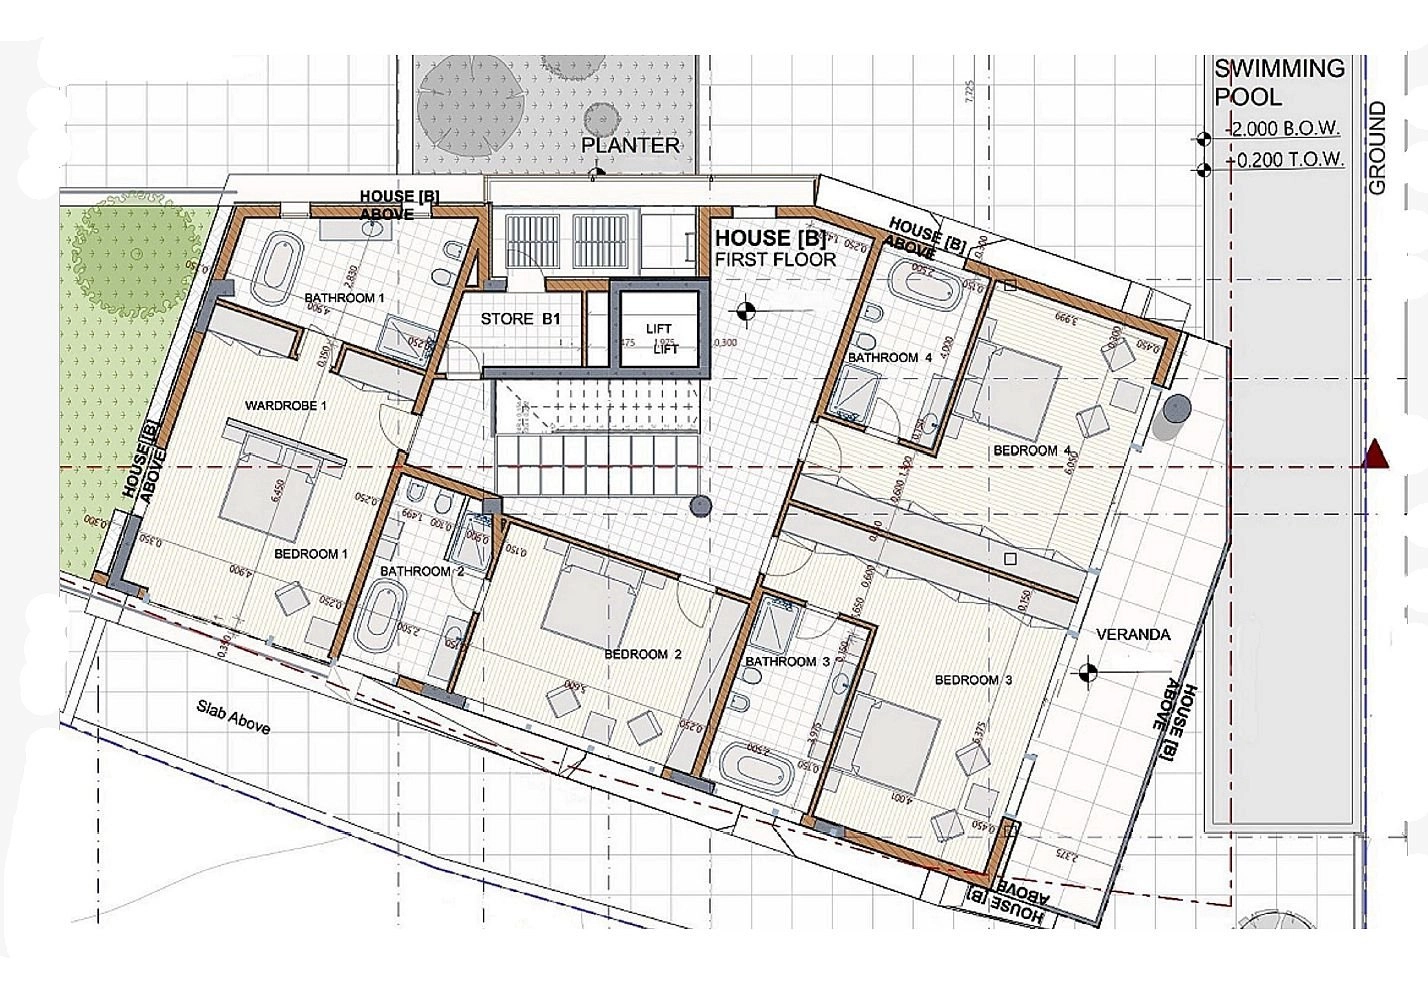
The ground floor features elegant open-plan living, dining, and kitchen areas, finished with premium Italian marble and connected through floor-to-ceiling glass doors to spacious outdoor terraces and entertainment areas. The first floor accommodates four luxurious en-suite bedrooms, all designed to maximize natural light and panoramic views.
Property details:
✔ Plot area: 880 m²
✔ Internal area: 775 m²
✔ Basement level: 350 m²
✔ Ground floor: 195 m²
✔ First floor: 230 m²
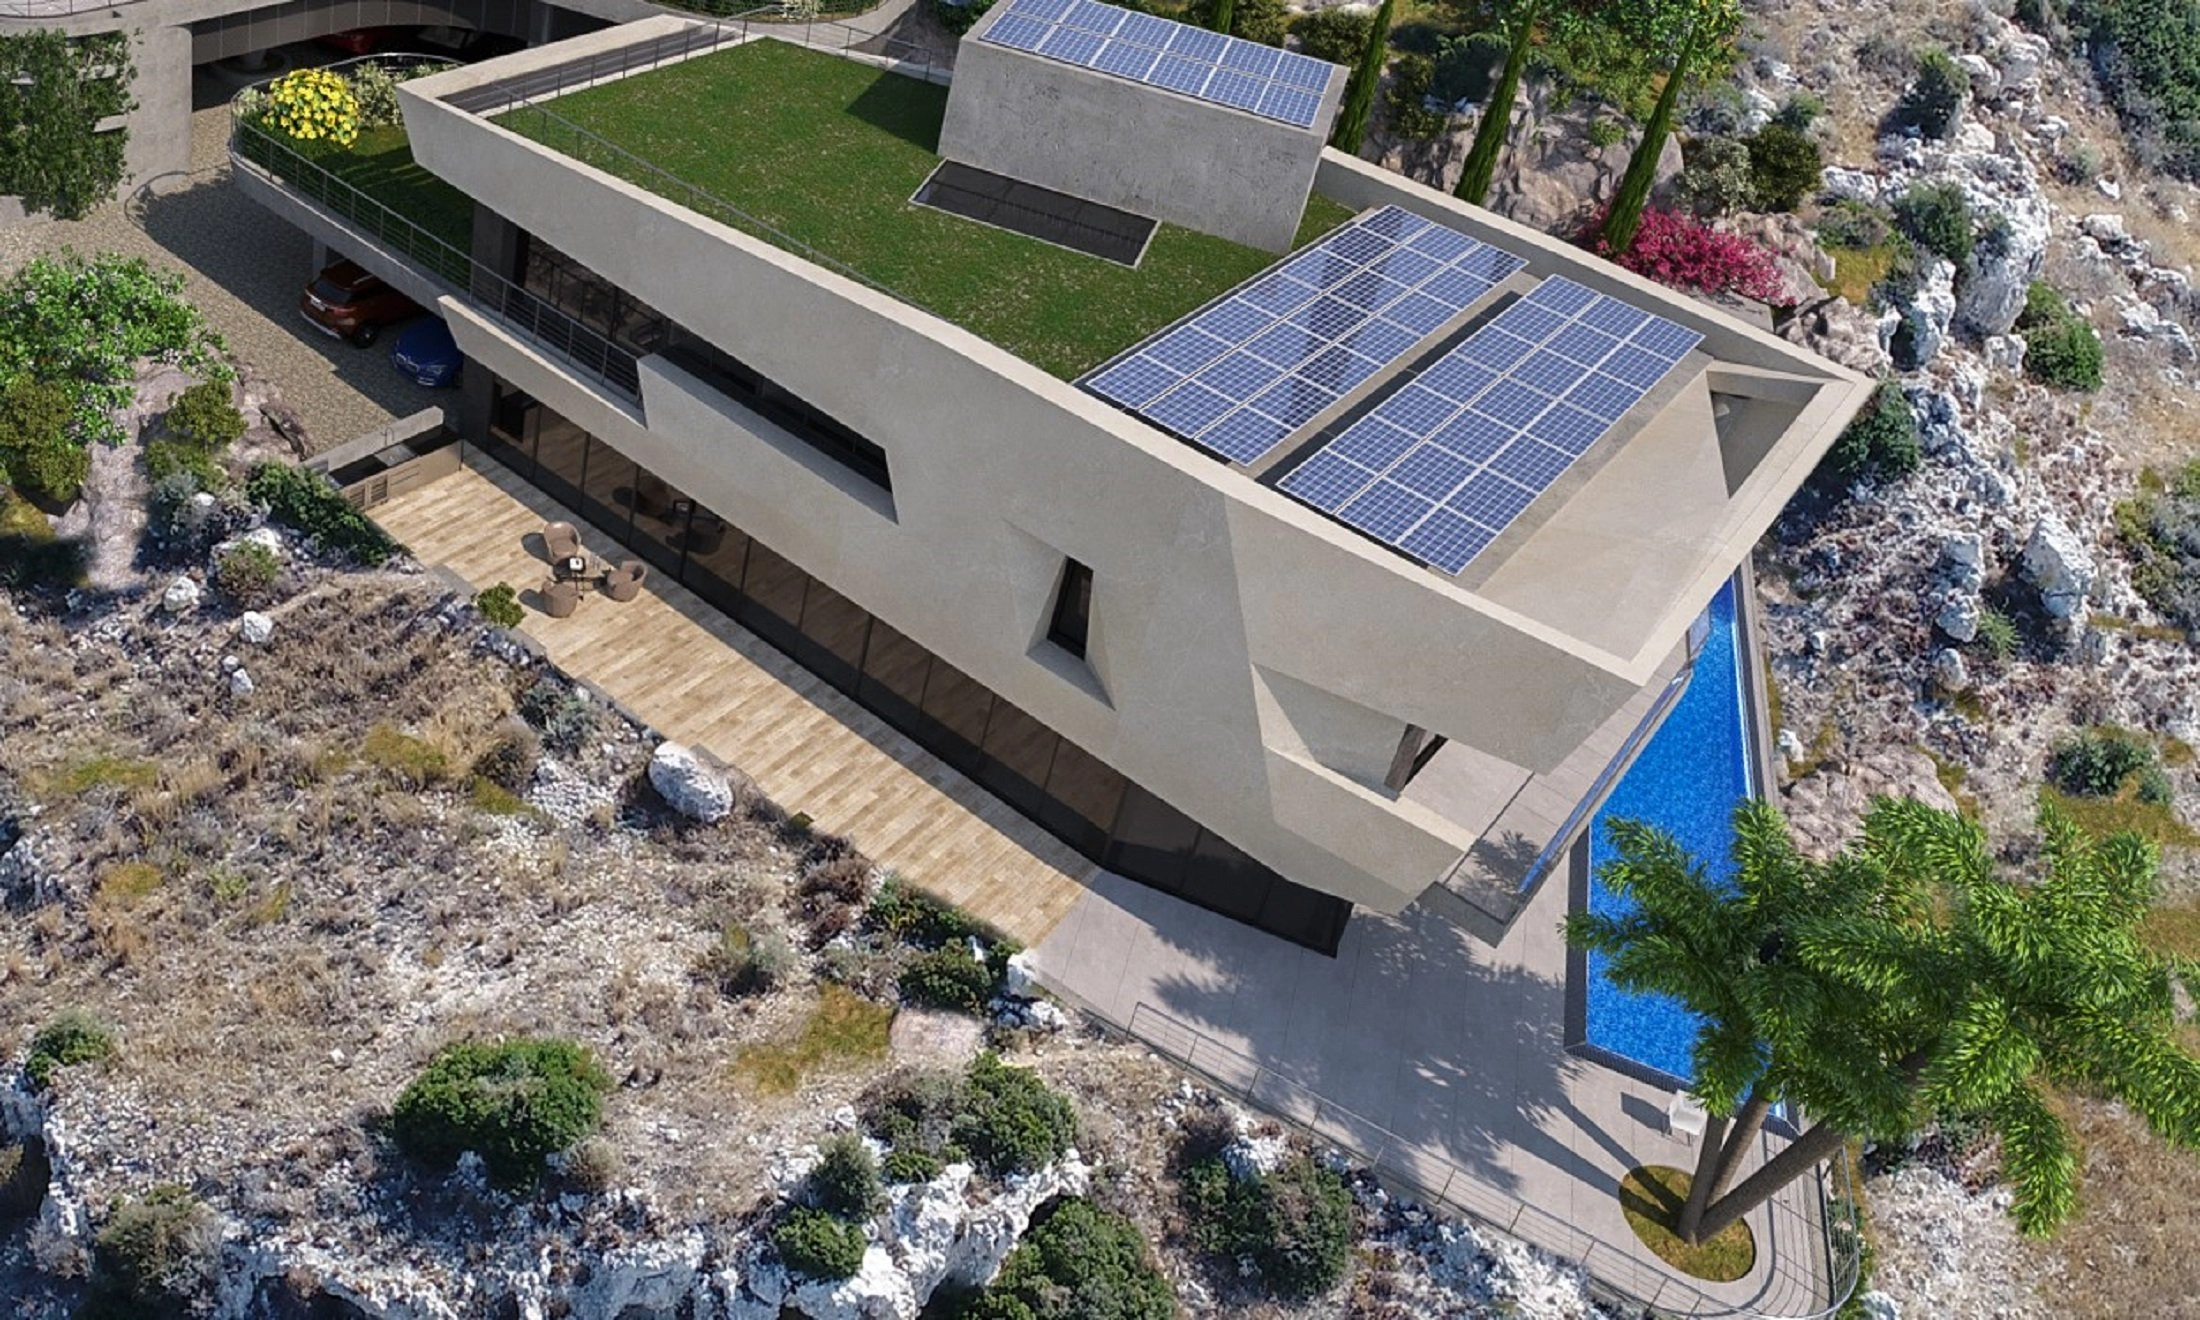
✔ Roof garden: 265 m²
Accommodation:
✔ 6 bedrooms
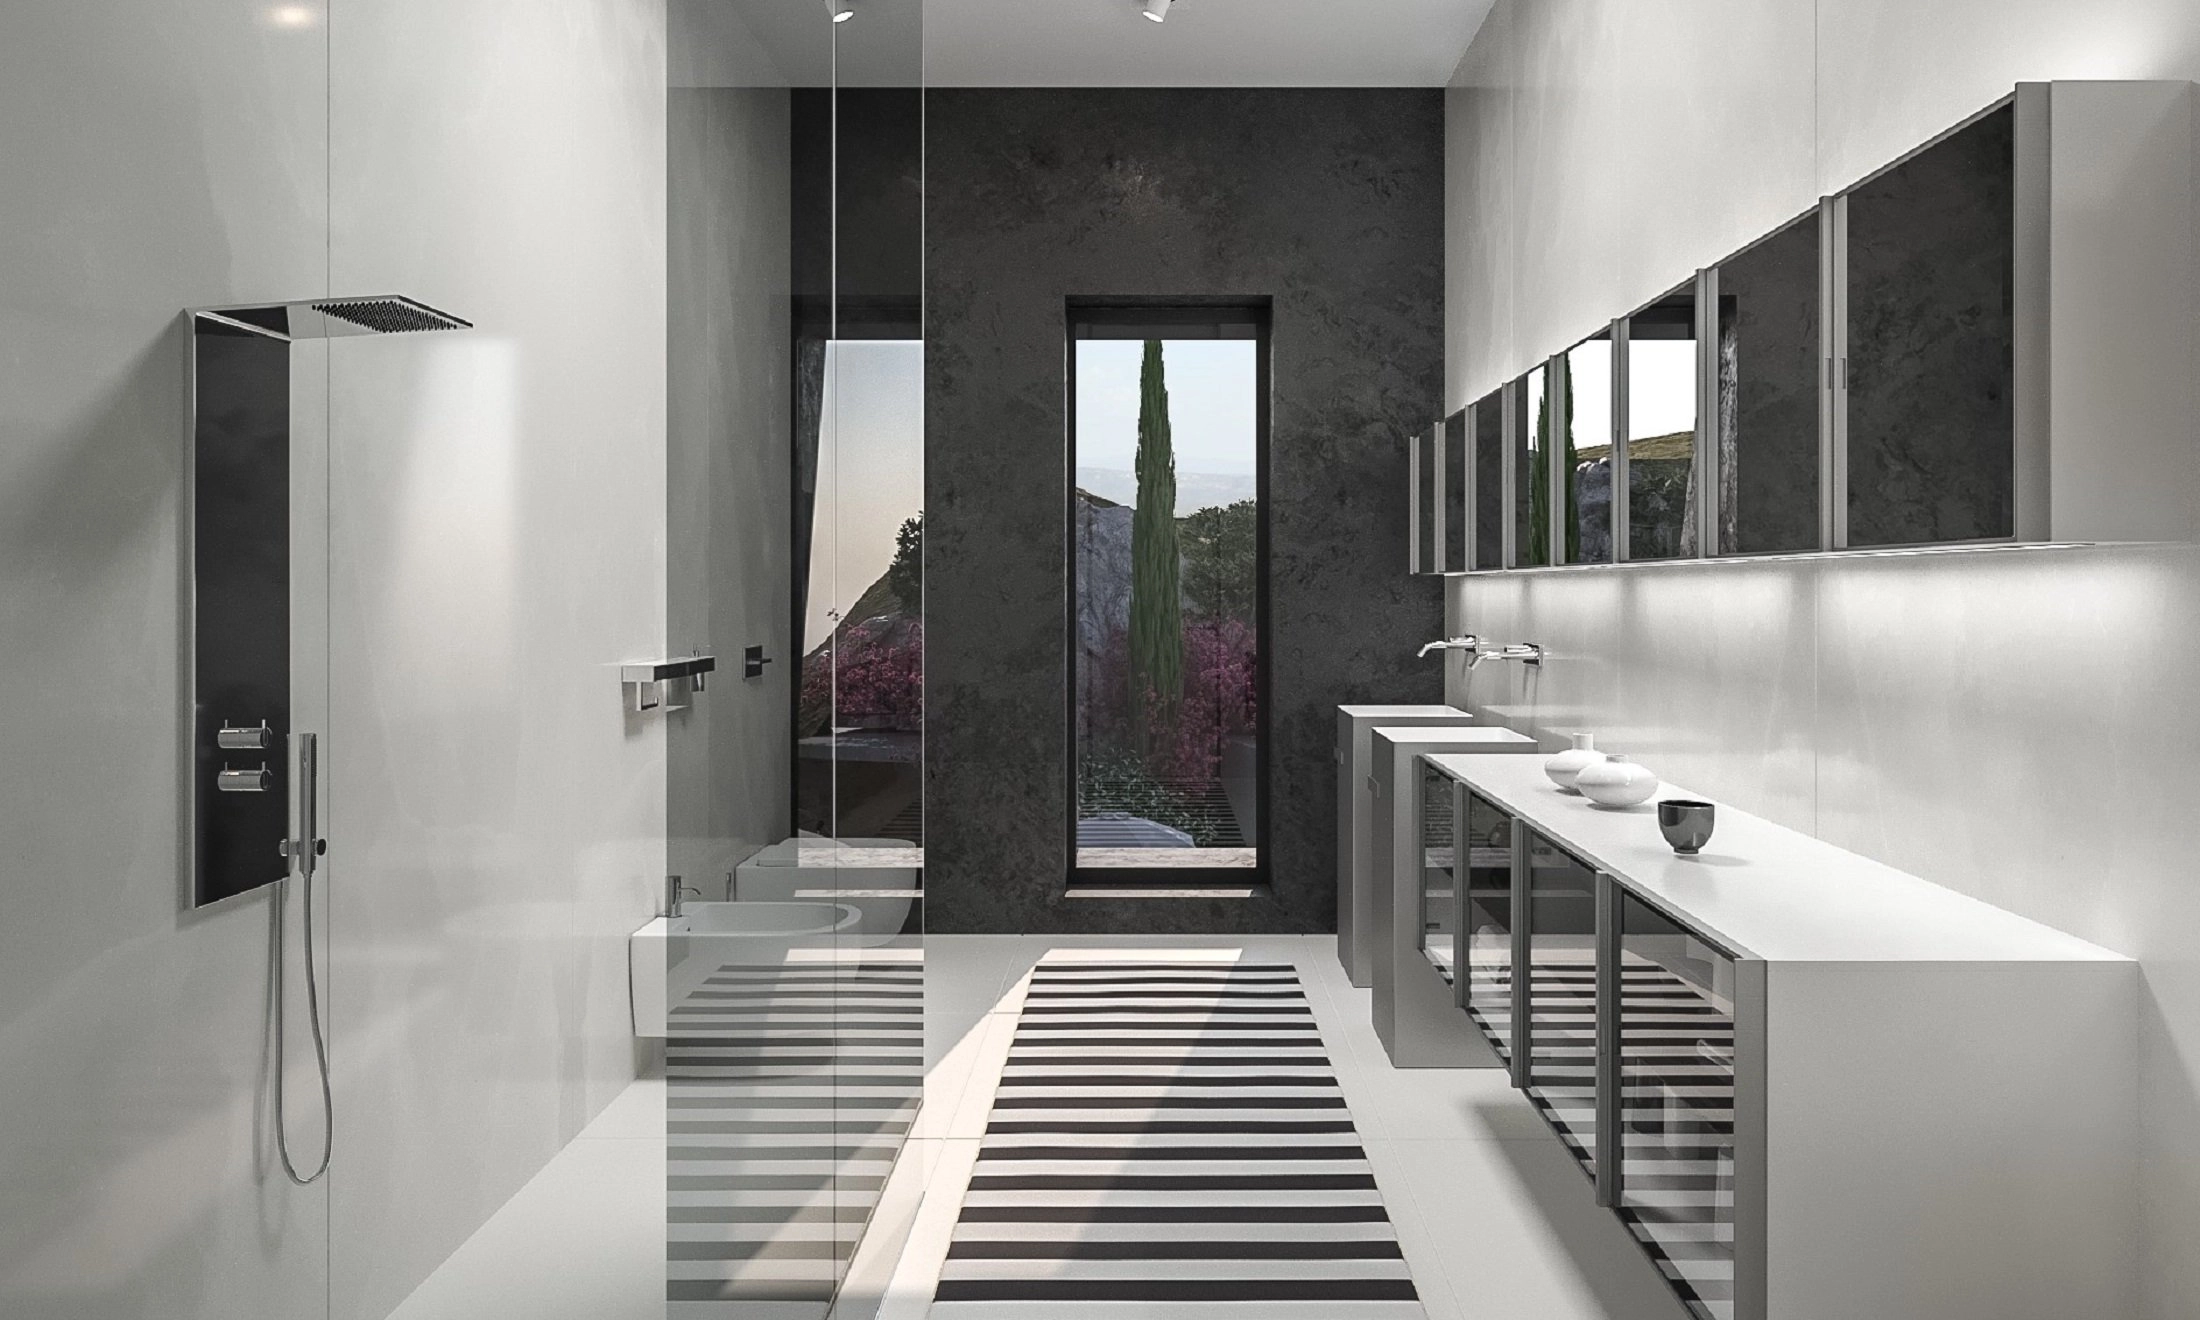
✔ 6 bathrooms
✔ 2 guest WCs
✔ Maid's room / guest studio
✔ Laundry room
✔ Private lift serving all floors
Luxury features:
✔ Heated 20-metre swimming pool
✔ Private roof garden
✔ Landscaped gardens
✔ Covered verandas
✔ Fully equipped gym
✔ Private SPA area
✔ Sauna
✔ Jacuzzi
✔ Hammam
✔ Panic room / secure shelter room
Technical specifications:
✔ Underfloor heating throughout
✔ VRV air-conditioning system
✔ Internal ventilation system with air heat exchanger
✔ Air heat pumps
✔ Diesel heating system
✔ Solar water heating system
✔ Siemens control systems
✔ 15 kW hybrid photovoltaic system
✔ Smart home provisions
✔ Alarm system
✔ CCTV surveillance
✔ Dedicated server room
Parking:
✔ Covered basement parking
✔ 6 parking spaces
✔ Car elevator
✔ 2 guest parking spaces
Location highlights:
✔ Prestigious Agios Tychonas location
✔ Panoramic sea and mountain views
✔ Close to beaches and luxury hotels
✔ Easy access to Limassol city centre
✔ Near international schools
✔ Close to restaurants, shops, and daily amenities
Additional information:
✔ Off-plan property
✔ Planning permit issued
✔ Separate Title Deed
✔ Non-mortgaged property
✔ Delivery within 24 months from contract signing
This outstanding villa combines privacy, luxury, wellness, and cutting-edge technology, offering a rare opportunity to acquire an exceptional residence in one of Limassol’s most prestigious and sought-after locations.
Selling price: €3,350,000 + VAT
Estimate only. Legal fees, stamp duty and mortgage costs are not included.
We measured this price against 256 similar listings — 6+-bedroom house in Limassol. Log in to see where it lands.
Log in Create a free account 6+ Bedroom House for Sale in Agios Tychonas, Limassol District
You’re viewing this listing
RealDeal Estates · Agency
€3,350,000
775 m²
6+ Bedroom House for Sale in Agios Tychonas, Limassol District
You’re viewing this listing
RealDeal Estates · Agency
€3,350,000
775 m²
 6+ Bedroom House for Sale in Agios Tychonas, Limassol District
Listed 3 years ago
6+ Bedroom House for Sale in Agios Tychonas, Limassol District
Listed 3 years ago
 MySpace · Agency
€3,350,000
775 m²
View
MySpace · Agency
€3,350,000
775 m²
View
 6+ Bedroom House for Sale in Agios Tychonas, Limassol District
Listed 3 years ago
6+ Bedroom House for Sale in Agios Tychonas, Limassol District
Listed 3 years ago
 Smart Assets · Agency
€3,350,000
775 m²
View
Smart Assets · Agency
€3,350,000
775 m²
View
 6+ Bedroom House for Sale in Agios Tychonas, Limassol District
Listed 2 years ago
6+ Bedroom House for Sale in Agios Tychonas, Limassol District
Listed 2 years ago
 1st Class Homes · Agency
€3,350,000
775 m²
View
1st Class Homes · Agency
€3,350,000
775 m²
View
 775m² House for Sale in Agios Tychonas, Limassol District
Listed 1 year ago
775m² House for Sale in Agios Tychonas, Limassol District
Listed 1 year ago
 Kazo Real Estate · Agency
€3,350,000
775 m²
View
Kazo Real Estate · Agency
€3,350,000
775 m²
View
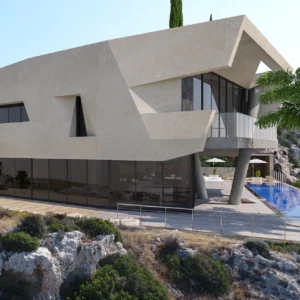 6+ Bedroom House for Sale in Agios Tychonas, Limassol District
Listed 4 months ago
RealDeal Estates · Agency
€3,350,000
775 m²
View
6+ Bedroom House for Sale in Agios Tychonas, Limassol District
Listed 4 months ago
RealDeal Estates · Agency
€3,350,000
775 m²
View
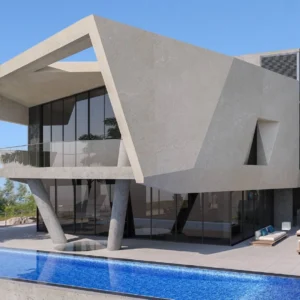 6+ Bedroom House for Sale in Agios Tychonas, Limassol District
Listed 2 months ago
DOM · Agency
€3,350,000
880 m²
View
6+ Bedroom House for Sale in Agios Tychonas, Limassol District
Listed 2 months ago
DOM · Agency
€3,350,000
880 m²
View
Agios Tychonas, Limassol district
Is the price fair for the area? What costs come on top? Who else is advertising it? Hand the question to your AI assistant, with this listing attached.
Opens your share menu: pick your assistant's app. How it worksTap a question to send it to the agency.
Same area and property type, at a similar price.
DOM
Agency 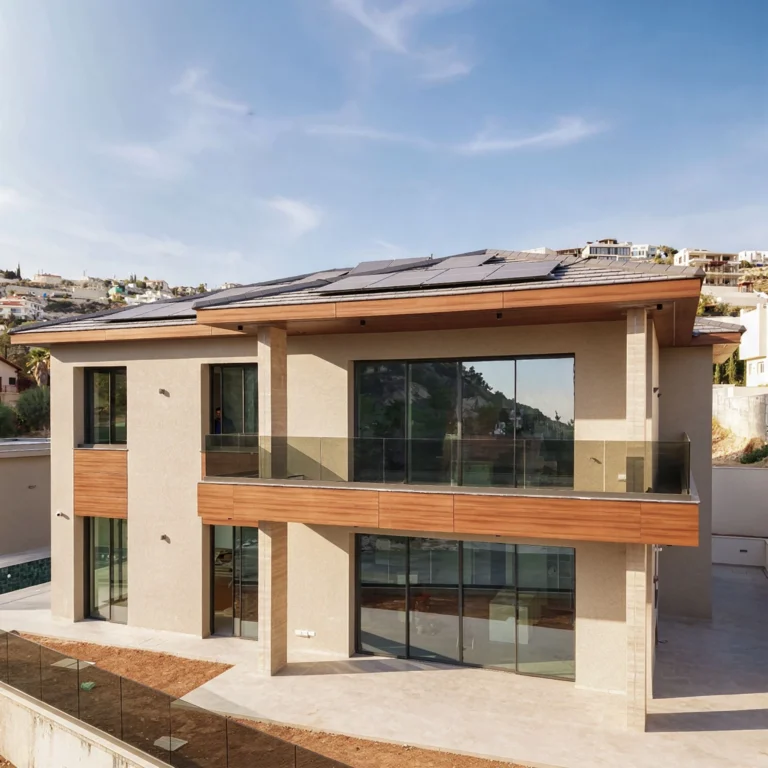
 Cyprus Sotheby’s International Realty
Agency
Cyprus Sotheby’s International Realty
Agency 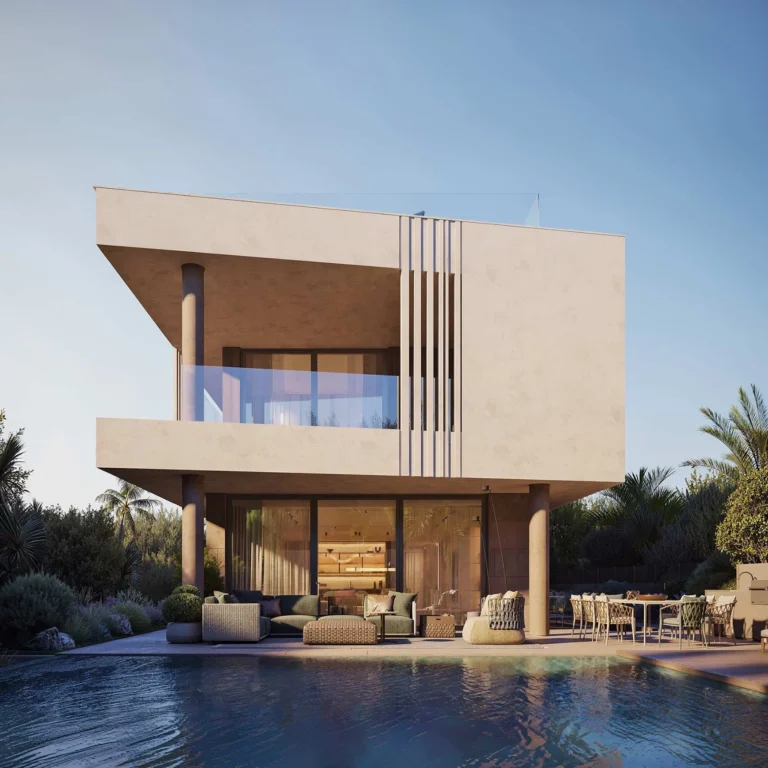 Cyprus Sotheby’s International Realty
Agency
Cyprus Sotheby’s International Realty
Agency 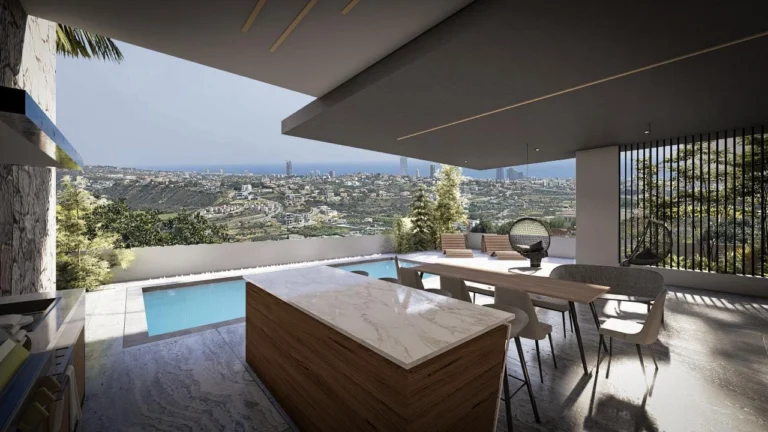 DOM
Agency
DOM
Agency 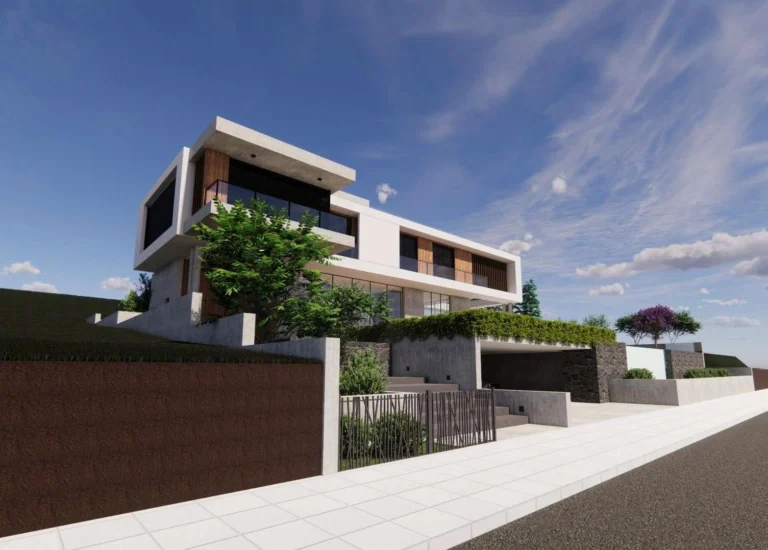 DOM
Agency
DOM
Agency 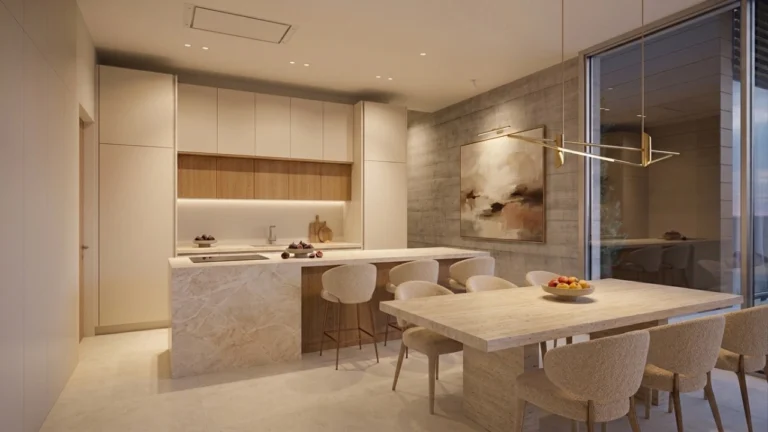 1st Class Homes
Agency
1st Class Homes
Agency 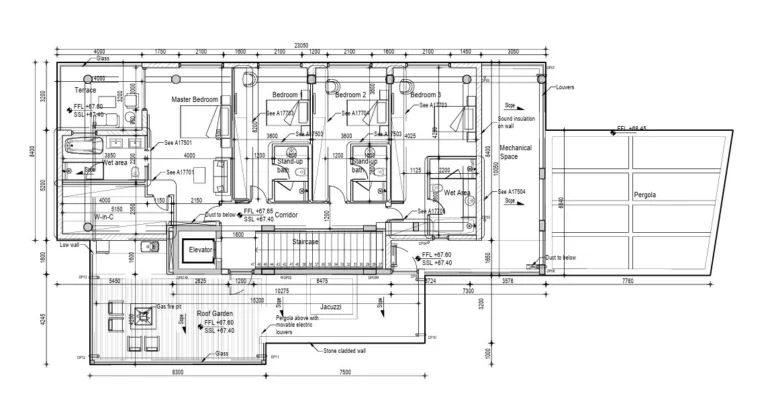 1st Class Homes
Agency
1st Class Homes
Agency  MySpace
Agency
MySpace
Agency  MySpace
Agency
MySpace
Agency 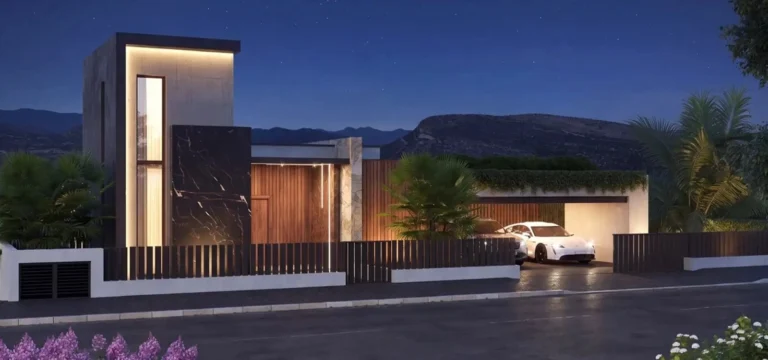 MySpace
Agency
MySpace
Agency 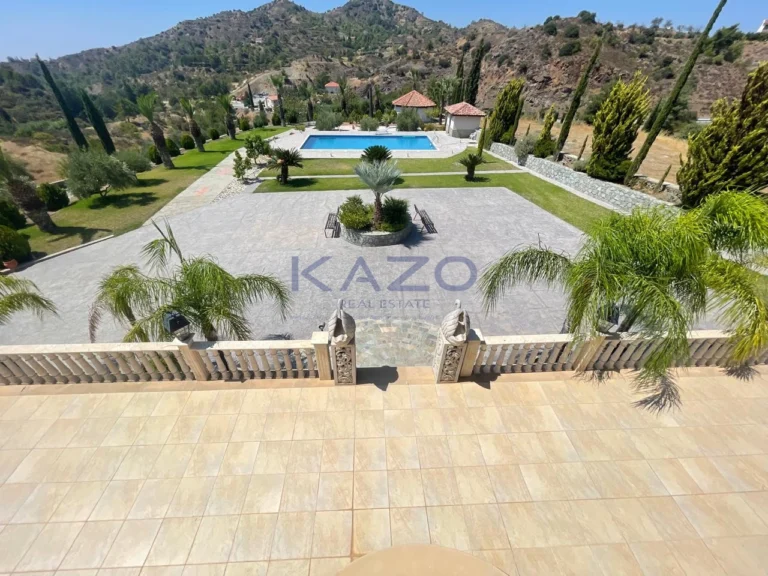 Kazo Real Estate
Agency
Kazo Real Estate
Agency 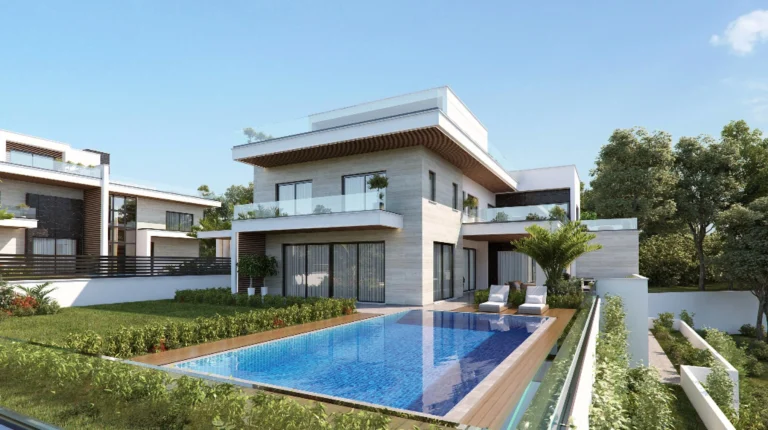 DOM
Agency
DOM
Agency