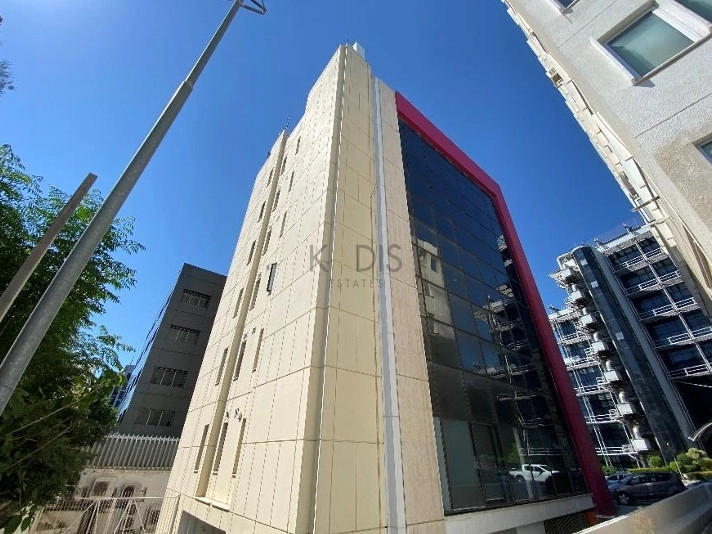
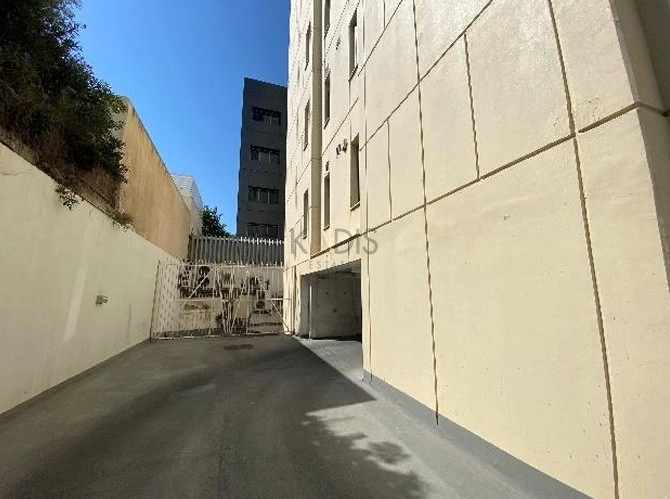
•5 Floors
•Covered Areas 1.324m2
•Mezzanine 124m2
•Basement 667m2
•Plot Area 530m2
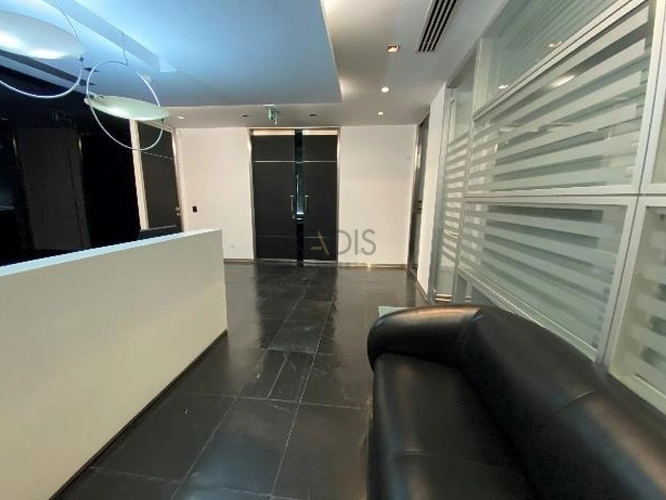
•Reception
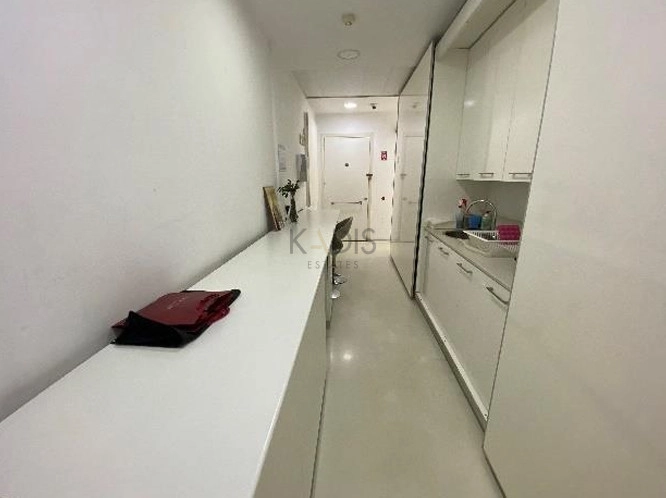
•Kitchens
•7 W/C
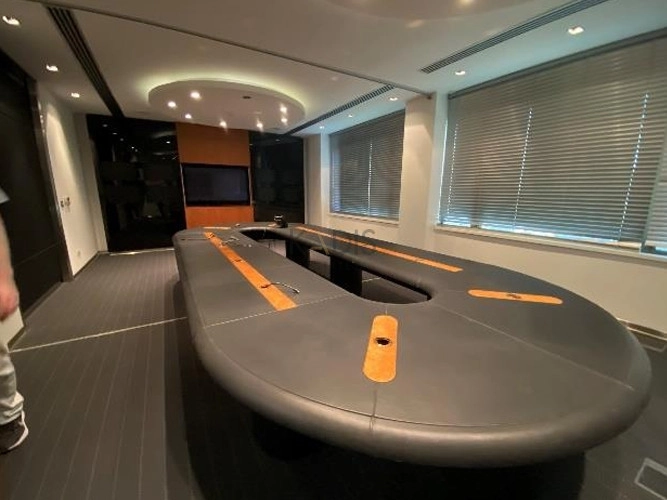
•Conference Rooms
•Close to several amenities
On the ground floor it comprises of the main shop area with customer service area, two toilets, one of which is for the disabled and a kitchen.
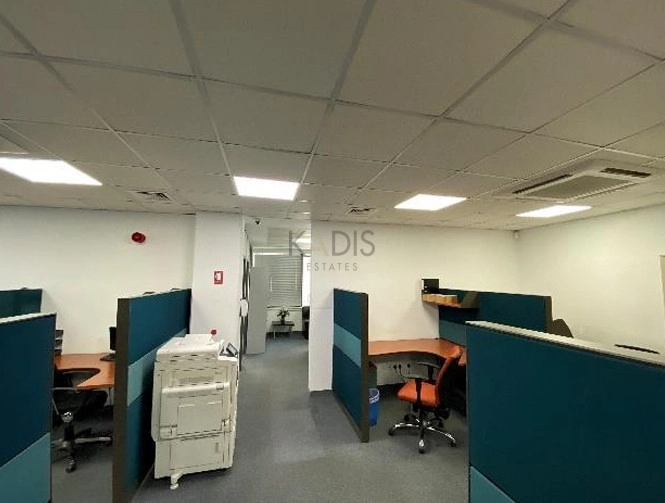
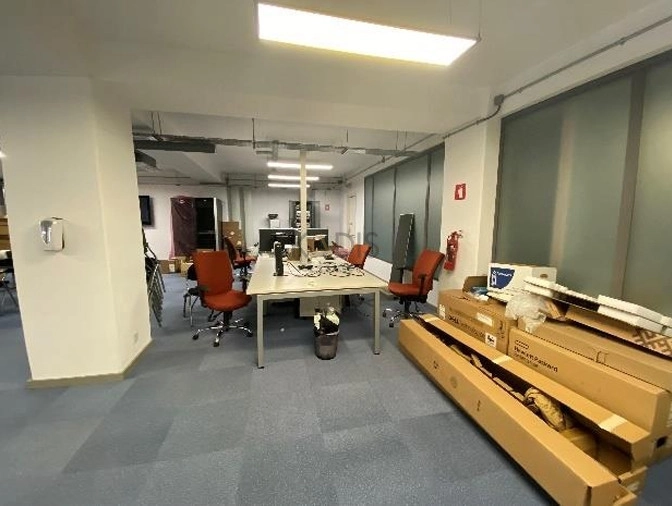
On the mezzanine level it comprises of an open plan space for offices, two toilets and a kitchen.
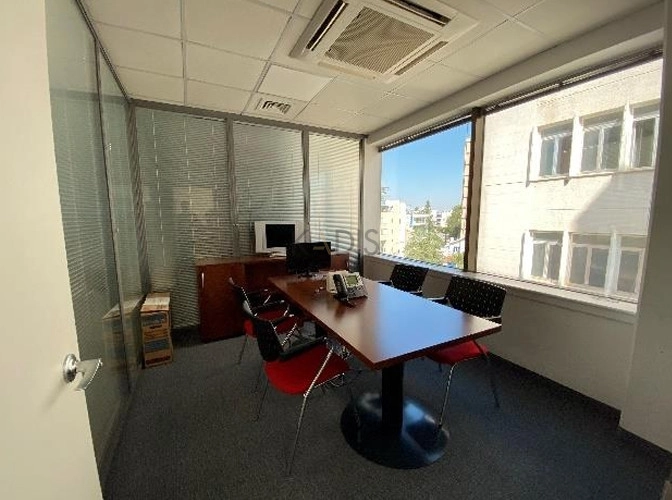
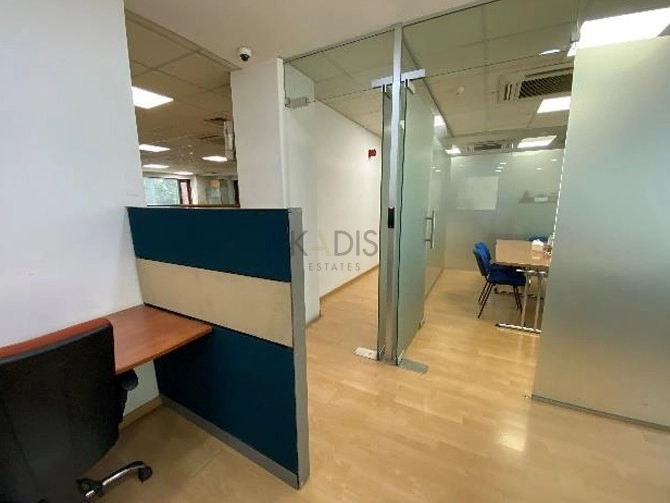
Floor numbers 1 to 3 are of similar design and arrangement and each floor comprises of a conference room, a manager’s room with controlled entry, an open plan office area, two toilets for men and women and a kitchen.
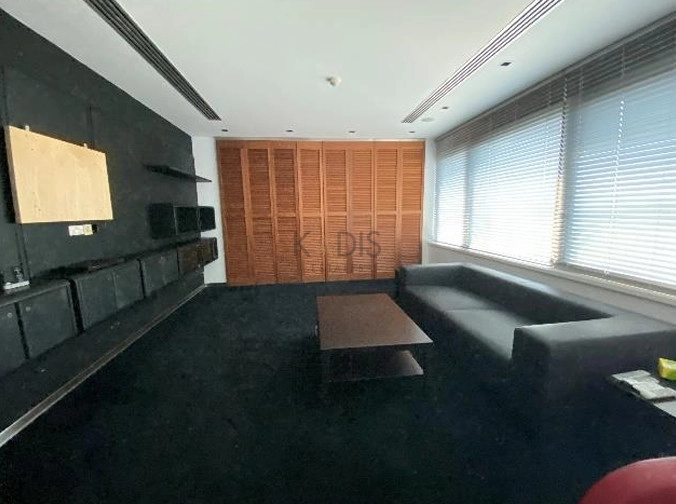
The fourth floor comprises of a reception area, three conference rooms, one of which has the potential to be divided into two rooms, an office with its own kitchenette, wardrobe and toilet with shower, another toilet and a kitchen.

Get your property inspected on sight by our trusted and unbiased professionals who will give you full report of the property condition. (See sample report)
You can also get an instant property report based on the location of the property using historic and current market data. (See sample report)

Support
Information
Cookie Consent. We use cookies to improve your experience, analyze traffic, and personalize content. By clicking "Accept," you consent to our use of cookies. Cookie Policy Privacy Statement